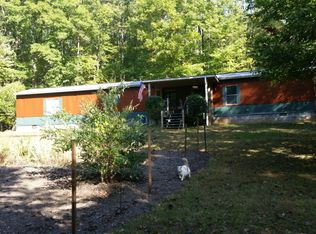
Enjoy the best of country living with this 3 bedroom home situated on two lots totaling more than 13 acres! Enjoy peaceful seclusion without sacrificing convenient access to everyday necessities. The expansive garage/workshop offers exceptional space for vehicles, equipment, hobbies, projects, or even a home-based welding business. With the whole home generator you never have to worry about being without power again. Recently cleared acreage opens up additional possibilities for expanding the yard, establishing pasture, or creating space for more chickens, goats, sheep, and other livestock. Relax on the back porch and take in the surrounding countryside and abundant wildlife.
For sale
$265,900
366 Victoria Dr, Amherst, VA 24521
3beds
1,647sqft
Manufactured Home, Single Family Residence
Built in 2004
13.54 Acres Lot
$-- Zestimate®
$161/sqft
$50/mo HOA
What's special
- 3 days
- 489
- 71
Likely to sell faster than
Zillow last checked:
Listing updated:
Listed by:
Karl Miller 434-942-7009 karl@karlmillerteam.com,
Karl Miller Realty LLC 434-239-2394,
Ben Hinson 434-509-2674,
Karl Miller Realty LLC
Source: LMLS,MLS#: 370062 Originating MLS: Lynchburg Board of Realtors
Facts & features
Interior
Bedrooms & bathrooms
- Bedrooms: 3
- Bathrooms: 2
- Full bathrooms: 2
Primary bedroom
- Level: First
- Area: 208
- Dimensions: 16 x 13
Bedroom
- Dimensions: 0 x 0
Bedroom 2
- Level: First
- Area: 143
- Dimensions: 13 x 11
Bedroom 3
- Level: First
- Area: 143
- Dimensions: 13 x 11
Bedroom 4
- Area: 0
- Dimensions: 0 x 0
Bedroom 5
- Area: 0
- Dimensions: 0 x 0
Dining room
- Area: 0
- Dimensions: 0 x 0
Family room
- Area: 0
- Dimensions: 0 x 0
Great room
- Level: First
- Area: 484
- Dimensions: 22 x 22
Kitchen
- Area: 0
- Dimensions: 0 x 0
Living room
- Area: 0
- Dimensions: 0 x 0
Office
- Area: 0
- Dimensions: 0 x 0
Heating
- Heat Pump, Propane
Cooling
- Heat Pump
Appliances
- Included: Dishwasher, Dryer, Generator, Microwave, Gas Range, Refrigerator, Washer, Electric Water Heater
- Laundry: Dryer Hookup, Laundry Room, Main Level, Washer Hookup
Features
- Soaking Tub, Great Room, High Speed Internet, Main Level Bedroom, Primary Bed w/Bath, Pantry
- Flooring: Carpet, Laminate
- Basement: Crawl Space
- Attic: None
- Has fireplace: Yes
- Fireplace features: Leased Propane Tank
Interior area
- Total structure area: 1,647
- Total interior livable area: 1,647 sqft
- Finished area above ground: 1,647
- Finished area below ground: 0
Property
Parking
- Total spaces: 3
- Parking features: Garage
- Garage spaces: 3
Features
- Levels: One
- Exterior features: Garden
Lot
- Size: 13.54 Acres
- Features: Secluded, Undergrnd Utilities
Details
- Additional structures: Pole Building
- Parcel number: 127132
- Zoning: A1
- Special conditions: Farm (Possible)
- Other equipment: Generator, Whole House Generator
Construction
Type & style
- Home type: MobileManufactured
- Property subtype: Manufactured Home, Single Family Residence
Materials
- Brick, Vinyl Siding
- Roof: Metal
Condition
- Year built: 2004
Utilities & green energy
- Sewer: Septic Tank
- Water: Well
Community & HOA
Community
- Subdivision: Buffalo Ridge
HOA
- Has HOA: Yes
- Services included: Road Maintenance
- HOA fee: $600 annually
Location
- Region: Amherst
Financial & listing details
- Price per square foot: $161/sqft
- Tax assessed value: $116,900
- Annual tax amount: $1,202
- Date on market: 10/26/2026
Estimated market value
Not available
Estimated sales range
Not available
Not available
Price history
| Date | Event | Price |
|---|---|---|
| 10/26/2026 | Listed for sale | $265,900+46.9%$161/sqft |
Source:  LMLS #370062 Report a problem | ||
| 9/15/2020 | Sold | $181,000+3.5%$110/sqft |
Source: LMLS #324965 Report a problem | ||
| 7/5/2020 | Pending sale | $174,950$106/sqft |
Source: EXP REALTY LLC - DGA SALEM #869429 Report a problem | ||
| 7/2/2020 | Price change | $174,9500%$106/sqft |
Source: EXP REALTY LLC - DGA SALEM #869429 Report a problem | ||
| 6/25/2020 | Price change | $174,9750%$106/sqft |
Source: EXP REALTY LLC - DGA SALEM #869429 Report a problem | ||
| 6/16/2020 | Listed for sale | $175,000$106/sqft |
Source: EXP REALTY LLC - DGA SALEM #869429 Report a problem | ||
| 6/10/2020 | Pending sale | $175,000$106/sqft |
Source: EXP REALTY LLC - DGA SALEM #869429 Report a problem | ||
| 6/5/2020 | Listed for sale | $175,000$106/sqft |
Source: EXP REALTY LLC - DGA SALEM #869429 Report a problem | ||
| 5/20/2020 | Pending sale | $175,000$106/sqft |
Source: EXP REALTY LLC - DGA SALEM #869429 Report a problem | ||
| 5/15/2020 | Listed for sale | $175,000+8.7%$106/sqft |
Source: EXP REALTY LLC - DGA SALEM #869429 Report a problem | ||
| 6/26/2019 | Sold | $161,000-5.2%$98/sqft |
Source: LMLS #318292 Report a problem | ||
| 5/1/2019 | Listed for sale | $169,900$103/sqft |
Source: Mark A. Dalton & Co., Inc. #318292 Report a problem | ||
| 12/1/2015 | Listing removed | $169,900$103/sqft |
Source: Dawson Ford Garbee-Forest #294010 Report a problem | ||
| 6/8/2015 | Price change | $169,900-2.9%$103/sqft |
Source: Dawson Ford Garbee-Forest #290132 Report a problem | ||
| 1/19/2015 | Listed for sale | $174,900+12.8%$106/sqft |
Source: Watts Auction Realty & Appraisal #289334 Report a problem | ||
| 4/28/2006 | Sold | $155,000$94/sqft |
Source:  LMLS #220257 Report a problem | ||
Public tax history
| Year | Property taxes | Tax assessment |
|---|---|---|
| 2025 | $713 | $116,900 |
| 2024 | $713 | $116,900 |
| 2023 | $713 | $116,900 |
| 2022 | $713 | $116,900 |
| 2021 | $713 | $116,900 |
| 2020 | $713 +4.3% | $116,900 +4.3% |
| 2018 | $684 +42.9% | $112,100 |
| 2017 | $479 | $112,100 |
| 2016 | $479 -10.3% | $112,100 |
| 2015 | $534 +21.4% | $112,100 |
| 2014 | $439 -26.5% | $112,100 -2.5% |
| 2013 | $598 | $115,000 |
| 2012 | $598 | $115,000 |
| 2011 | $598 | $115,000 |
| 2010 | $598 | $115,000 |
| 2009 | $598 -20% | $115,000 |
| 2008 | $748 +24.3% | $115,000 +16.6% |
| 2007 | $601 | $98,600 |
| 2006 | $601 | $98,600 |
| 2005 | $601 +684.2% | $98,600 +658.5% |
| 2004 | $77 +5.4% | $13,000 |
| 2003 | $73 | $13,000 |
| 2002 | $73 -3.7% | $13,000 +20.4% |
| 2001 | $76 | $10,800 |
Find assessor info on the county website
Monthly payment
Climate risks
Neighborhood: 24521
Nearby schools
Schools provided by the listing agent
- Elementary: Central Elem
- Middle: Amherst Midl
- High: Amherst High
Source: LMLS. This data may not be complete. We recommend contacting the local school district to confirm school assignments for this home.

Similar homes
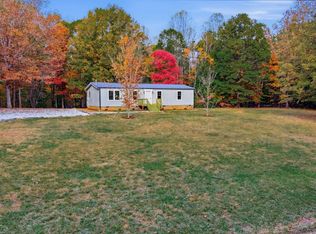
- $249,9003 bd2 ba1.2k sqft409 Mansion Way, Amherst, VA 24521For Sale
 MLS ID #370086, Christina Holmes, Keller Williams. LMLS
- $339,9003 bd2 ba1.1k sqft2107 Boxwood Farm Rd, Amherst, VA 24521For Sale
 MLS ID #366170, Christy L. Johnson, Four Rivers Realty Group, Inc.. LMLS
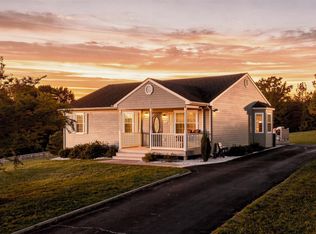
- $269,9003 bd2 ba1.2k sqft136 Dale Dr, Madison Heights, VA 24572For Sale
 MLS ID #369964, Joshua A. Sutton, Mark A. Dalton & Co., Inc.. LMLS
- $279,9003 bd1 ba1.4k sqft(Undisclosed Address), Amherst, VA 24521For Sale
 MLS ID #367393, Phyllis Brown, Four Rivers Realty Group, Inc.. LMLS
- $274,9003 bd2 ba1.9k sqft506 Stratton Dairy Rd, Concord, VA 24538For Sale
 MLS ID #932530, BENNY HAGY. RVAR
