Welcome to Mansion Way in Amherst County! This 3 bedroom, 2 full-bath home sits on 8 wooded acres, offering privacy, room to spread out, and a creek along the back of the property. Inside, you'll find fresh paint, new flooring, updated lighting, and granite countertops. Major updates include a new metal roof, new gutters, a new Trane heat pump, a new tankless electric water heater, and replacement windows. With a dedicated office space and plenty of wooded acreage to enjoy, this property offers a peaceful setting with room to make it your own. If you're looking for privacy, outdoor space, and a home with several updates already completed, Mansion Way is worth a look!
For sale
$249,900
409 Mansion Way, Amherst, VA 24521
3beds
1,248sqft
Manufactured Home, Single Family Residence
Built in 1994
8.87 Acres Lot
$-- Zestimate®
$200/sqft
$21/mo HOA
What's special
Granite countertopsNew flooringUpdated lightingFresh paintReplacement windowsNew guttersNew metal roof
- 23 days
- 1,829
- 231
Likely to sell faster than
Zillow last checked:
Listing updated:
Listed by:
Christina Holmes 434-426-5410 christinaholmes@kw.com,
Keller Williams 434-534-9113,
Elizabeth Howell-Jennings 434-941-1275,
Keller Williams
Source: LMLS,MLS#: 370086 Originating MLS: Lynchburg Board of Realtors
Facts & features
Interior
Bedrooms & bathrooms
- Bedrooms: 3
- Bathrooms: 2
- Full bathrooms: 2
Primary bedroom
- Level: First
- Area: 143
- Dimensions: 13 x 11
Bedroom
- Dimensions: 0 x 0
Bedroom 2
- Level: First
- Area: 110
- Dimensions: 10 x 11
Bedroom 3
- Level: First
- Area: 88
- Dimensions: 8 x 11
Bedroom 4
- Area: 0
- Dimensions: 0 x 0
Bedroom 5
- Area: 0
- Dimensions: 0 x 0
Dining room
- Area: 0
- Dimensions: 0 x 0
Family room
- Area: 0
- Dimensions: 0 x 0
Great room
- Area: 0
- Dimensions: 0 x 0
Kitchen
- Level: First
- Area: 132
- Dimensions: 12 x 11
Living room
- Level: First
- Area: 187
- Dimensions: 17 x 11
Office
- Area: 0
- Dimensions: 0 x 0
Heating
- Heat Pump
Cooling
- Heat Pump
Appliances
- Included: Dishwasher, Microwave, Electric Range, Refrigerator, Electric Water Heater
- Laundry: Dryer Hookup, Laundry Room, Main Level, Washer Hookup
Features
- Ceiling Fan(s), Drywall, Soaking Tub, Main Level Bedroom, Primary Bed w/Bath, Walk-In Closet(s)
- Flooring: Carpet, Vinyl Plank
- Windows: Insulated Windows
- Basement: Crawl Space
- Attic: None
Interior area
- Total structure area: 1,248
- Total interior livable area: 1,248 sqft
- Finished area above ground: 1,248
- Finished area below ground: 0
Video & virtual tour
Property
Parking
- Parking features: Off Street
Features
- Levels: One
Lot
- Size: 8.87 Acres
- Features: Undergrnd Utilities
Details
- Parcel number: 140104
- Zoning: A1
Construction
Type & style
- Home type: MobileManufactured
- Property subtype: Manufactured Home, Single Family Residence
Materials
- Wood Siding
- Roof: Metal
Condition
- Year built: 1994
Utilities & green energy
- Electric: AEP/Appalachian Powr
- Sewer: Septic Tank
- Water: Well
Community & HOA
Community
- Security: Smoke Detector(s)
- Subdivision: Amherst Plantation
HOA
- Has HOA: Yes
- Services included: Road Maintenance
- HOA fee: $250 annually
Location
- Region: Amherst
Financial & listing details
- Price per square foot: $200/sqft
- Tax assessed value: $74,400
- Annual tax amount: $890
- Date on market: 10/29/2026
- Cumulative days on market: 24 days
Estimated market value
Not available
Estimated sales range
Not available
Not available
Price history
| Date | Event | Price |
|---|---|---|
| 10/29/2026 | Listed for sale | $249,900+117.3%$200/sqft |
Source:  LMLS #370086 Report a problem | ||
| 3/6/2026 | Sold | $115,000+59.7%$92/sqft |
Source: Public Record Report a problem | ||
| 11/5/2025 | Sold | $72,000$58/sqft |
Source: Public Record Report a problem | ||
| 8/5/2025 | Pending sale | -- |
Source:  Hubzu REO #91716594752 Report a problem | ||
| 7/9/2025 | Listing removed | -- |
Source: Hubzu REO #91716594752 Report a problem | ||
| 6/6/2025 | Pending sale | -- |
Source: Hubzu REO #91716594752 Report a problem | ||
| 12/5/2023 | Listing removed | -- |
Source: Hubzu REO Report a problem | ||
| 11/27/2023 | Pending sale | -- |
Source: Hubzu REO Report a problem | ||
Public tax history
| Year | Property taxes | Tax assessment |
|---|---|---|
| 2025 | $454 | $74,400 |
| 2024 | $454 | $74,400 |
| 2023 | $454 | $74,400 |
| 2022 | $454 | $74,400 |
| 2021 | $454 | $74,400 |
| 2020 | $454 -1.3% | $74,400 -1.3% |
| 2018 | $460 | $75,400 |
| 2017 | $460 | $75,400 |
| 2016 | $460 +8.9% | $75,400 |
| 2015 | $422 | $75,400 |
| 2014 | $422 +4.1% | $75,400 -3.3% |
| 2013 | $406 | $78,000 |
| 2012 | $406 | $78,000 |
| 2011 | $406 | $78,000 |
| 2010 | $406 | $78,000 |
| 2009 | $406 -20% | $78,000 |
| 2008 | $507 +10.1% | $78,000 +3.3% |
| 2007 | $461 | $75,500 |
| 2006 | $461 | $75,500 |
| 2005 | $461 +3.4% | $75,500 |
| 2004 | $445 +5.4% | $75,500 |
| 2003 | $423 | $75,500 |
| 2002 | $423 -6.2% | $75,500 +17.2% |
| 2001 | $451 | $64,400 |
Find assessor info on the county website
Monthly payment
Climate risks
Neighborhood: 24521
Nearby schools
Schools provided by the listing agent
- Elementary: Central Elem
- Middle: Amherst Midl
- High: Amherst High
Source: LMLS. This data may not be complete. We recommend contacting the local school district to confirm school assignments for this home.
Similar homes
- $175,0003 bd2 ba1.2k sqft264 N Coolwell Rd, Amherst, VA 24521For Sale
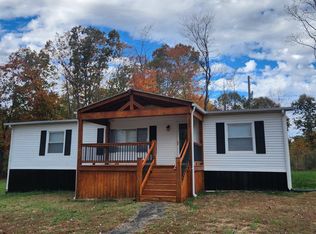 MLS ID #370327, Jennine Scott, eXp Realty LLC-Stafford. LMLS
- $229,9003 bd2 ba1.2k sqft163 Vista Dr, Amherst, VA 24521For Sale
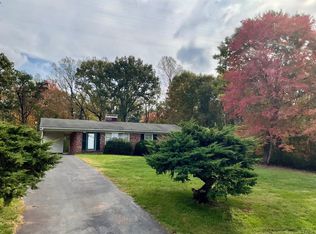 MLS ID #370087, Sue Harvey, Montague Miller And Co.-Amher. LMLS
- $269,9003 bd2 ba1.2k sqft136 Dale Dr, Madison Heights, VA 24572For Sale
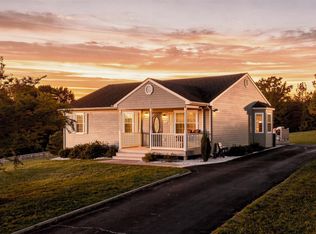 MLS ID #369964, Joshua A. Sutton, Mark A. Dalton & Co., Inc.. LMLS
- $219,5004 bd2 ba1.5k sqft142 Farmdale Dr, Madison Heights, VA 24572For Sale
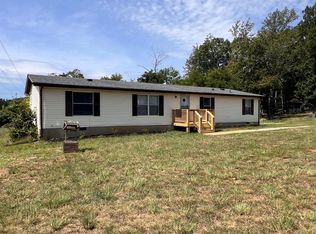 MLS ID #369664, Christy L. Johnson, Four Rivers Realty Group, Inc.. LMLS
