
Welcome home to peaceful country living! This brand-new construction home is nestled on a spacious 1.63 acre lot in the Loris area, offering the perfect blend of privacy, modern style, and everyday comfort. Featuring 3 bedrooms, 2 bathrooms, and 1513 heated square feet, this thoughtfully designed home boasts an open-concept floor plan highlighted by soaring vaulted ceilings in the living room, kitchen and dining areas, creating a bright and inviting space for gathering with family and friends. The kitchen is designed to impress with beautiful granite countertops, soft-close cabinetry, under-cabinet lighting, and plenty of workspace for cooking and entertaining. The private primary suite offers a relaxing retreat, while two additional bedrooms provide flexibility for family, guests, or a home office. Blinds throughout the home are included, offering privacy, style and convenience from day one! Step outside to enjoy the covered back porch overlooking your expansive 1.63 acre homesite—the perfect place to sip your morning coffee, unwind in the evenings, or enjoy the peaceful surroundings. If you’re looking for the tranquility of country living without sacrificing modern finishes, this beautiful new home is a must-see. Schedule your showing today and discover everything this Loris-area gem has to offer! **Ask About Lender Incentive** **Virtually stage photos and completed photos are from a home with a similar floor plan and for reference only**
New construction
Price cut: $2.6K (9/4)
$329,900
3660 Bethel Chapel Rd. LOT1; BETHEL CHAPEL, Loris, SC 29569
3beds
1,513sqft
Single Family Residence
Built in 2026
1.63 Acres Lot
$327,100 Zestimate®
$218/sqft
$-- HOA
What's special
Open-concept floor planBeautiful granite countertopsSoft-close cabinetryUnder-cabinet lighting
- 71 days
- 533
- 39
Zillow last checked:
Listing updated:
Listed by:
Kelly McDowell 843-602-9231,
Diamond Shores Realty
Source: CCAR,MLS#: 2617666 Originating MLS: Coastal Carolinas Association of Realtors
Originating MLS: Coastal Carolinas Association of RealtorsFacts & features
Interior
Bedrooms & bathrooms
- Bedrooms: 3
- Bathrooms: 2
- Full bathrooms: 2
Rooms
- Room types: Bathroom, Utility Room
Primary bedroom
- Features: Tray Ceiling(s), Ceiling Fan(s), Main Level Primary, Walk-In Closet(s)
- Level: First
Dining room
- Features: Kitchen/Dining Combo, Living/Dining Room
Kitchen
- Features: Dishwasher, Kitchen Island, Pantry, Stainless Steel Appliances, Solid Surface Counters
Living room
- Features: Ceiling Fan(s), Vaulted Ceiling(s)
Other
- Features: Bedroom on Main Level, Utility Room
Heating
- Central
Cooling
- Central Air
Appliances
- Included: Dishwasher, Microwave, Range
- Laundry: Washer Hookup
Features
- Tray Ceiling(s), Ceiling Fan(s), Dual Sinks, Main Level Primary, Split Bedrooms, Separate Shower, Walk-In Closet(s), Bedroom on Main Level, Kitchen Island, Stainless Steel Appliances, Solid Surface Counters
- Flooring: Luxury Vinyl, Luxury VinylPlank
Interior area
- Total structure area: 2,181
- Total interior livable area: 1,513 sqft
Property
Parking
- Total spaces: 6
- Parking features: Attached, Garage, Two Car Garage, Garage Door Opener, RV Access/Parking
- Attached garage spaces: 2
Features
- Levels: One
- Stories: 1
- Patio & porch: Rear Porch, Front Porch, Patio
- Exterior features: Porch, Patio
Lot
- Size: 1.63 Acres
- Features: 1 or More Acres, Outside City Limits, Rectangular, Rectangular Lot
Details
- Additional parcels included: ,
- Parcel number: 19103040002
- Zoning: FA
- Special conditions: None
Construction
Type & style
- Home type: SingleFamily
- Architectural style: Ranch
- Property subtype: Single Family Residence
Materials
- Vinyl Siding
- Foundation: Slab
Condition
- Under Construction
- New construction: Yes
- Year built: 2026
Utilities & green energy
- Sewer: Septic Tank
- Water: Public
- Utilities for property: Cable Available, Electricity Available, Phone Available, Septic Available, Water Available
Community & HOA
Community
- Subdivision: Not within a Subdivision
HOA
- Has HOA: No
Location
- Region: Bethel Chapel Loris
Financial & listing details
- Price per square foot: $218/sqft
- Date on market: 7/15/2026
- Listing terms: Cash,Conventional,FHA,VA Loan
- Electric utility on property: Yes
Estimated market value
$327,100
$311,000 - $343,000
$1,831/mo
Price history
| Date | Event | Price |
|---|---|---|
| 9/4/2026 | Price change | $329,900-0.8%$218/sqft |
Source:  CCAR #2617666 Report a problem CCAR #2617666 Report a problem | ||
| 8/20/2026 | Price change | $332,500-0.7%$220/sqft |
Source: CCAR #2617666 Report a problem | ||
| 7/15/2026 | Listed for sale | $335,000$221/sqft |
Source: CCAR #2617666 Report a problem | ||
Public tax history
Tax history is unavailable.
Monthly payment
Est. payment
Payment breakdown
Explore the cost of this home by adjusting the details. Changes won't be saved.Climate risks
Neighborhood: 29569
Nearby schools
Schools provided by the listing agent
- Elementary: Loris Elementary School
- Middle: Loris Middle School
- High: Loris High School
Source: CCAR. This data may not be complete. We recommend contacting the local school district to confirm school assignments for this home.
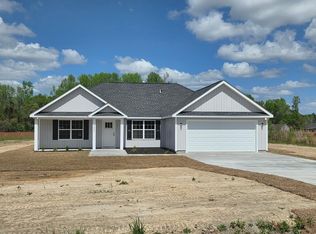
- $332,9003 bd2 ba1.5k sqft3652 Bethel Chapel Rd, 2; Bethel Chapel Loris, SC 29569Sold


- $335,0003 bd2 ba1.5k sqft3646 Bethel Chapel Rd, 3; Bethel Chapel Loris, SC 29569Sold
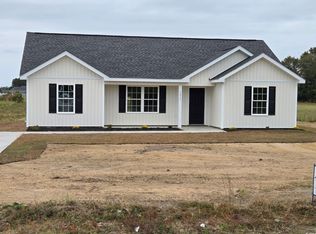
- $671,9005 bd5 ba4.2k sqft3730 Bethel Chapel Rd, Loris, SC 29569Off Market
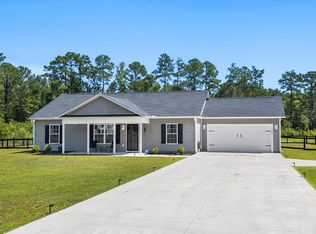
- $250,0003 bd2 ba1.2k sqft3415 B And South Rd LOT 5, Loris, SC 29569Sold
Similar homes
- $340,0003 bd2 ba1.3k sqft1492 W Highway 9 Bypass, Loris, SC 29569For Sale
 MLS ID #2619205, Kitti S Yates, Century 21 Coastal Lifestyles. CCAR
 - $317,5003 bd2 ba1.5k sqft1904 Blue Bird Rd., Loris, SC 29569New Construction
 MLS ID #2614708, Michael Grabara, Compass Carolinas, LLC. CCAR
 - $264,9003 bd2 ba1.4k sqft10550 W Highway 19, Loris, SC 29569New Construction
 MLS ID #2613803, Sterling S Lawrence, Realty ONE Group Dockside. CCAR
 - $293,9024 bd2 ba1.5k sqft1150 W Business 9, Loris, SC 29569New Construction
 MLS ID #2607346, Carol J Wallauer, The Beverly Group. CCAR
 - $374,9003 bd3 ba1.8k sqft3840 Richardson St., Loris, SC 29569New ConstructionMLS ID #2619059, Izabela Niewinna, HQ Real Estate LLC. CCAR
- $260,0003 bd2 ba1.6k sqft1938 Goose Bay Rd., Loris, SC 29569New ConstructionMLS ID #2619801, Scott Howard, Century 21 Palms Realty. CCAR
- $329,0004 bd2 ba1.7k sqft386 Long Meadow Dr., Loris, SC 29569For SaleMLS ID #2610737, Patty Cox, CENTURY 21 Thomas. CCAR
- $349,9004 bd2 ba1.6k sqft3657 Good Luck Rd., Aynor, SC 29511For SaleMLS ID #2620355, Trent Spencer, Rowles Real Estate. CCAR
- $374,9004 bd3 ba1.9k sqft3810 Richardson St., Loris, SC 29569New ConstructionMLS ID #2619079, Season Weiss, HQ Real Estate LLC. CCAR
- $299,9904 bd3 ba2.1k sqft526 Castillo Dr., Loris, SC 29569New ConstructionCCAR
- $340,0004 bd2 ba1.7k sqft2267 Vaught Rd., Galivants Ferry, SC 29544For SaleMLS ID #2604467, Amanda L Gunter, INNOVATE Real Estate. CCAR
- $349,0003 bd2 ba1.6k sqftTBD Salem Rd. Live Oak Plan- Lot 2 Salem Rd, Aynor, SC 29511New ConstructionMLS ID #2619463, Coastal Land & Home Team, Coastal Land & Home. CCAR
- $264,9903 bd2 ba1.6k sqft531 Castillo Dr., Loris, SC 29569New ConstructionCCAR
- $329,9003 bd2 ba1.5k sqft812 Wild Indigo Dr, Conway, SC 29526New ConstructionCCAR
- $285,9903 bd3 ba1.6k sqft161 River Birch Dr. Lot 155 Driftwood II, Loris, SC 29569New ConstructionMLS ID #2609786, Melissa Kowalski, SM South Carolina Brokerage, LLC. CCAR
- $289,9904 bd3 ba2.1k sqft505 Castillo Dr., Loris, SC 29569New ConstructionCCAR
- $411,1303 bd3 ba2k sqft153 Furnies Place, Loris, SC 29569New ConstructionCCAR
- $349,9003 bd2 ba1.5k sqft472 Sellers Rd. Langston Heights; Lot 13, Conway, SC 29526New ConstructionMLS ID #2613799, Kelly McDowell, Diamond Shores Realty. CCAR
