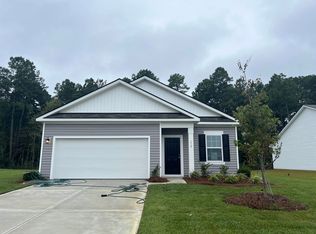
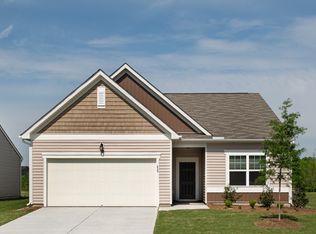
The Europa floor plan is a single-story home that keeps things simple, comfortable, and practical. With four bedrooms and three bathrooms, there’s plenty of space to spread out — whether you’ve got a family, guests, or just need a home office or two. One of the bedrooms has its own private bathroom, which is great for visitors or anyone who wants a little extra privacy. There’s a covered back porch that’s perfect for relaxing, grilling out, or just enjoying some fresh air. The backyard has plenty of room for whatever you need — from pets to playtime. Inside, the kitchen features stainless steel appliances and a layout that makes cooking easy and convenient. It’s functional, clean, and ready to go. Located just a short drive from the beach, the Europa offers a great balance of laid-back living with access to nearby amenities. If you’re looking for a straightforward, low-maintenance home that’s move-in ready, this one checks the boxes. This photo is a representation of a completed home in the community*
Pending
Price cut: $2K (9/24)
$299,990
526 Castillo Dr., Loris, SC 29569
4beds
2,174sqft
Single Family Residence
Built in 2026
0.55 Acres Lot
$317,900 Zestimate®
$138/sqft
$55/mo HOA
What's special
Covered back porchFour bedroomsThree bathrooms
- 75 days
- 37
- 1
Likely to sell faster than
Zillow last checked:
Listing updated:
Listed by:
Noah J Kroneker 854-666-4586,
Starlight Homes,
Corinne Mckeown 854-666-4586,
Starlight Homes
Source: CCAR,MLS#: 2621913 Originating MLS: Coastal Carolinas Association of Realtors
Facts & features
Interior
Bedrooms & bathrooms
- Bedrooms: 4
- Bathrooms: 3
- Full bathrooms: 3
Rooms
- Room types: Bathroom, Utility Room
Heating
- Central, Electric
Cooling
- Central Air
Appliances
- Included: Dishwasher, Freezer, Disposal, Microwave, Refrigerator, Dryer, Washer
Features
- Linen Closet, Main Level Primary, Separate Shower, Vanity, Walk-In Closet(s), Bedroom on Main Level, Kitchen Island, Stainless Steel Appliances, Solid Surface Counters
- Flooring: Carpet, Luxury Vinyl, Luxury VinylPlank
Interior area
- Total structure area: 2,771
- Total interior livable area: 2,174 sqft
Property
Parking
- Total spaces: 6
- Parking features: Attached, Garage, Two Car Garage
- Attached garage spaces: 2
Features
- Levels: One
- Stories: 1
- Patio & porch: Rear Porch, Front Porch
- Exterior features: Porch
Lot
- Size: 0.55 Acres
Details
- Additional parcels included: ,
- Parcel number: 22202020005
- Zoning: RES
- Special conditions: None
Construction
Type & style
- Home type: SingleFamily
- Architectural style: Ranch
- Property subtype: Single Family Residence
Materials
- Vinyl Siding
- Foundation: Slab
Condition
- Under Construction
- New construction: Yes
- Year built: 2026
Details
- Builder model: Europa
- Builder name: Starlight Homes
- Warranty included: Yes
Utilities & green energy
- Water: Public
- Utilities for property: Cable Available, Electricity Available, Phone Available, Sewer Available, Underground Utilities, Water Available
Community & HOA
Community
- Features: Golf Carts OK, Long Term Rental Allowed
- Security: Smoke Detector(s)
- Subdivision: Andalusia
HOA
- Has HOA: Yes
- Amenities included: Owner Allowed Golf Cart, Owner Allowed Motorcycle, Pet Restrictions, Tenant Allowed Golf Cart, Tenant Allowed Motorcycle
- Services included: Common Areas, Trash
- HOA fee: $55 monthly
Location
- Region: Loris
Financial & listing details
- Price per square foot: $138/sqft
- Date on market: 9/3/2026
- Listing terms: Cash,Conventional,FHA,VA Loan
- Electric utility on property: Yes
Estimated market value
$317,900
$299,000 - $340,000
$2,603/mo
Price history
| Date | Event | Price |
|---|---|---|
| 9/29/2026 | Pending sale | $299,990$138/sqft |
Source:  CCAR #2621913 Report a problem | ||
| 9/24/2026 | Price change | $299,990-0.7%$138/sqft |
Source: CCAR #2621913 Report a problem | ||
| 9/3/2026 | Listed for sale | $301,990$139/sqft |
Source: CCAR #2621913 Report a problem | ||
Public tax history
Tax history is unavailable.
Monthly payment
Est. payment
Payment breakdown
Explore the cost of this home by adjusting the details. Changes won't be saved.Climate risks
Neighborhood: 29569
Nearby schools
Schools provided by the listing agent
- Elementary: Daisy Elementary School
- Middle: Loris Middle School
- High: Loris High School
Source: CCAR. This data may not be complete. We recommend contacting the local school district to confirm school assignments for this home.


Similar homes
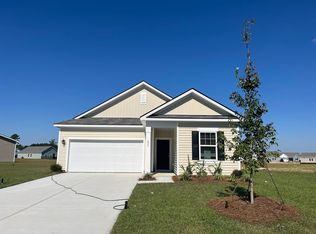
- $269,9904 bd3 ba2.1k sqft505 Castillo Dr., Loris, SC 29569New Construction
 CCAR
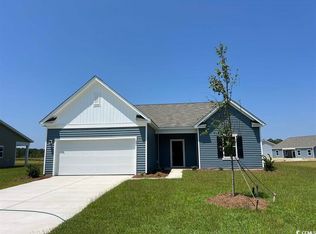
- $287,1453 bd2 ba1.1k sqft556 Castillo Dr., Loris, SC 29569New Construction
 CCAR
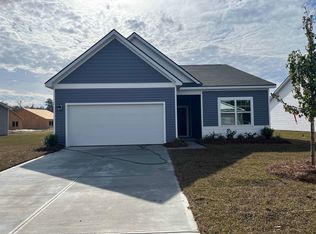
- $259,9904 bd2 ba1.7k sqft711 Huelva St, Loris, SC 29569New Construction
 CCAR
- from $289,9904 bd2 ba1.7k sqftLuna Plan, Andalusia, Loris, SC 29569New Construction
 Starlight Homes
- $249,9903 bd2 ba1.6k sqft531 Castillo Dr., Loris, SC 29569New ConstructionCCAR
- $298,5004 bd3 ba2.3k sqft331 Picnic Basket Pl., Longs, SC 29568For SaleMLS ID #2528934, Lynn Blevins, Realty ONE Group DocksideSouth. CCAR
- $219,9903 bd2 ba1.1k sqft707 Huelva St, Loris, SC 29569New ConstructionCCAR
- $285,0003 bd3 ba1.8k sqft215 Autumn Olive Place, Longs, SC 29568For SaleMLS ID #2627189, Jeremy R Jenks, Keller Williams Oak and Ocean. CCAR
- $285,0003 bd3 ba1.8k sqft219 Autumn Olive Place, Longs, SC 29568For SaleMLS ID #2627190, Jeremy R Jenks, Keller Williams Oak and Ocean. CCAR
- $269,9903 bd3 ba1.6k sqft161 River Birch Dr. Lot 155 Driftwood II, Loris, SC 29569New ConstructionMLS ID #2609786, Melissa Kowalski, SM South Carolina Brokerage, LLC. CCAR
- $274,0004 bd3 ba1.9k sqft125 Birchwood Dr., Longs, SC 29568For SaleMLS ID #2621372, Sherman Beach Group, EXP Realty LLC. CCAR
- $249,9903 bd2 ba1.4k sqft176 River Birch Dr. Lot 172 Habersham II, Loris, SC 29569New ConstructionMLS ID #2609789, Melissa Kowalski, SM South Carolina Brokerage, LLC. CCAR
- $299,9904 bd2 ba1.7k sqft238 Ridley St, Longs, SC 29568New ConstructionMLS ID #2622336, The Engler Group, Rowles Real Estate. CCAR
