Welcome to this four-bedroom, two-and-a-half-bath home in Anthem Parkside featuring a main-level primary suite, upstairs loft, two-car garage and private enclosed patio. The open-concept floor plan connects the kitchen, dining area and spacious living room, creating an inviting layout for everyday living and entertaining.
The kitchen offers granite countertops, abundant wood cabinetry, stainless steel appliances, a gas range, tile backsplash and breakfast-bar seating. The main-floor primary suite provides privacy and convenience with dual sinks, a walk-in shower and walk-in closet. Upstairs are three additional bedrooms, a full bathroom and a small loft ideal for a home office, reading nook or study space. Recent improvements include a new HVAC system and wood-look luxury vinyl plank flooring. The main level also features fresh interior paint and new baseboards. With landscaping maintained by the community, this home offers a convenient, low-maintenance option for full-time Arizona living or an easy lock-and-leave lifestyle.
Anthem residents enjoy community pools, a water park, fitness facilities, pickleball and basketball courts, sports fields, playgrounds, lakes, parks and walking paths. Shopping, dining and everyday conveniences are nearby, while convenient access to I-17 provides connections to North Phoenix, the growing TSMC employment corridor and destinations throughout the Valley.
Accepting backups
$419,900
3660 W BRYCE Court, Anthem, AZ 85086
4beds
1,773sqft
Single Family Residence
Built in 2006
2,533 Square Feet Lot
$-- Zestimate®
$237/sqft
$167/mo HOA
What's special
Open-concept floor planUpstairs loftMain-level primary suitePrivate enclosed patioFresh interior paintNew baseboardsBreakfast-bar seating
- 46 days
- 488
- 23
Zillow last checked:
Listing updated:
Listed by:
Sarah Schmidtke Herr 602-499-3175,
Real Broker
Source: ARMLS,MLS#: 7078068
Facts & features
Interior
Bedrooms & bathrooms
- Bedrooms: 4
- Bathrooms: 3
- Full bathrooms: 2
- 1/2 bathrooms: 1
Heating
- Natural Gas
Cooling
- Central Air
Appliances
- Included: Dryer, Washer, Refrigerator, Dishwasher, Disposal, Gas Range
Features
- High Speed Internet, Granite Counters, Double Vanity, Master Downstairs, 9+ Flat Ceilings, 3/4 Bath Master Bdrm
- Flooring: Carpet, Vinyl, Tile
- Windows: Screens
- Has basement: No
- Has fireplace: No
Interior area
- Total structure area: 1,773
- Total interior livable area: 1,773 sqft
Property
Parking
- Total spaces: 2
- Parking features: Attached
- Attached garage spaces: 2
Features
- Stories: 2
- Patio & porch: Patio
- Spa features: None
- Fencing: Block
Lot
- Size: 2,533 Square Feet
- Features: North/South Exposure, Corner Lot, Desert Front
Details
- Parcel number: 20303915
Construction
Type & style
- Home type: SingleFamily
- Property subtype: Single Family Residence
Materials
- Stucco, Wood Frame, Painted
- Foundation: Slab
- Roof: Tile,Concrete
Condition
- Year built: 2006
Details
- Builder name: Pulte/Del Webb
Utilities & green energy
- Sewer: Private Sewer
- Water: Pvt Water Company
Green energy
- Energy efficient items: Multi-Zones
Community & HOA
Community
- Features: Pool, Pickleball, Lake, Community Spa Htd, Tennis Court(s), Playground, Biking/Walking Path, Fitness Center
- Subdivision: ANTHEM UNIT 101 PASEO
HOA
- Has HOA: Yes
- Services included: Maintenance Grounds, Front Yard Maint
- HOA fee: $502 quarterly
- HOA name: Anthem Parkside
- HOA phone: 623-742-4563
Location
- Region: Phoenix
Financial & listing details
- Price per square foot: $237/sqft
- Tax assessed value: $346,800
- Annual tax amount: $2,581
- Date on market: 9/18/2026
- Cumulative days on market: 46 days
- Listing terms: VA Loan,Cash,Conventional
- Ownership: Fee Simple
Estimated market value
Not available
Estimated sales range
Not available
Not available
Price history
| Date | Event | Price |
|---|---|---|
| 9/18/2026 | Listed for sale | $419,900+76.9%$237/sqft |
Source:  ARMLS #7078068 Report a problem | ||
| 11/22/2006 | Sold | $237,331$134/sqft |
Source: Public Record Report a problem | ||
Public tax history
| Year | Property taxes | Tax assessment |
|---|---|---|
| 2025 | $1,673 +0.3% | $34,680 -5.6% |
| 2024 | $1,667 +0.9% | $36,730 +93.6% |
| 2023 | $1,652 -29.1% | $18,976 -16.3% |
| 2022 | $2,329 +0.5% | $22,660 +8.4% |
| 2021 | $2,318 +1.9% | $20,910 +8% |
| 2020 | $2,275 +3% | $19,360 +7.6% |
| 2019 | $2,208 | $18,000 +4.9% |
| 2018 | $2,208 +2% | $17,160 +3.6% |
| 2017 | $2,165 +19% | $16,560 +5.3% |
| 2016 | $1,819 +0.9% | $15,730 +5.4% |
| 2015 | $1,803 | $14,930 +18.5% |
| 2014 | -- | $12,600 +13.3% |
| 2013 | -- | $11,120 |
| 2012 | -- | $11,120 -3% |
| 2011 | -- | $11,460 -10.5% |
| 2010 | -- | $12,800 -23.8% |
| 2009 | -- | $16,800 -27.9% |
| 2008 | -- | $23,300 +420.1% |
| 2007 | -- | $4,480 |
Find assessor info on the county website
Monthly payment
Est. payment
Payment breakdown
Explore the cost of this home by adjusting the details. Changes won't be saved.Climate risks
Neighborhood: 85086
Nearby schools
Schools provided by the listing agent
- Elementary: Anthem School
- Middle: Anthem School
- High: Boulder Creek High School
- District: Deer Valley Unified District
Source: ARMLS. This data may not be complete. We recommend contacting the local school district to confirm school assignments for this home.

Similar homes
- $443,0004 bd3 ba1.9k sqft1724 W TWAIN Drive, Anthem, AZ 85086For Sale
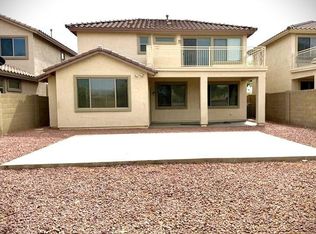 MLS ID #7010483, Chun-Hao Chen, Fujing Realty. ARMLS
- $424,9002 bd2 ba1.6k sqft42108 N ANTHEM HEIGHTS Drive, Anthem, AZ 85086For Sale
 MLS ID #7005257, Jon Hegreness, Howe Realty. ARMLS
- $515,0002 bd3 ba1.7k sqft41424 N CLEAR CROSSING Road #41424 N, Anthem, AZ 85086For Sale
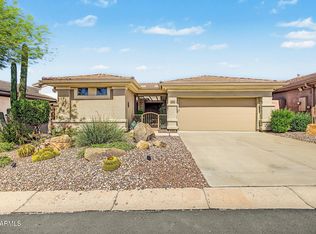 MLS ID #7080638, Scott Keene, Russ Lyon Sotheby's International Realty. ARMLS
- $515,0003 bd2 ba1.6k sqft3767 W RISING SUN Road, Phoenix, AZ 85086For Sale
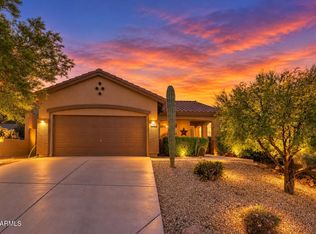 MLS ID #7095407, Andrea Peter, HomeSmart. ARMLS
