**Refreshed/Remodeled Southside Beauty w/ Boat-Deep 3-Car Garage, Huge Gated Side Parking & View Deck!** Immaculate & move-in ready, w/ many new upgrades including lighting, plumbing fixtures, carpet and so much more. Situated on a large, level, fully walled lot w/ exceptional parking & storage. Bring all the toys! You'll love the oversized boat-deep 3-car garage, 16' wide gated side parking & the impressive 10' x 20' insulated & stuccoed workshop/storage building perfect for hobbies, projects, or extra storage. Inside, the popular split-bedroom floor plan offers privacy & spacious living. The oversized primary suite features a large walk-in closet, while both guest bedrooms also offer walk-in closets. The remodeled kitchen showcases stainless steel appliances & opens to the main living areas, making it perfect for everyday living & entertaining. Additional upgrades include fresh interior & exterior paint, newer windows, added insulation for improved energy efficiency & exceptional pride of ownership throughout. Head up to the rooftop view deck to enjoy beautiful mountain views, sunsets & city lights. If you've been searching for a fantastic home for the money this is it!
For sale
$479,900
3664 Blue Colt Dr, Lake Havasu City, AZ 86406
3beds
1,891sqft
Single Family Residence
Built in 1991
0.27 Acres Lot
$465,800 Zestimate®
$254/sqft
$-- HOA
What's special
Split-bedroom floor planRemodeled kitchenOversized primary suiteNewer windowsRooftop view deckHuge gated side parkingLarge walk-in closet
- 48 days
- 374
- 18
Likely to sell faster than
Zillow last checked:
Listing updated:
Listed by:
lh.rets.lewisteam,
Coldwell Banker Realty,
Julie Lewis 928-855-8880,
Coldwell Banker Realty
Source: Lake Havasu AOR,MLS#: 1041663
Facts & features
Interior
Bedrooms & bathrooms
- Bedrooms: 3
- Bathrooms: 2
- Full bathrooms: 1
- 3/4 bathrooms: 1
Primary bedroom
- Area: 297.54
- Dimensions: 17.4 x 17.1
Bedroom 2
- Area: 166.1
- Dimensions: 15.1 x 11
Bedroom 3
- Area: 125.43
- Dimensions: 11.3 x 11.1
Dining room
- Area: 156
- Dimensions: 12 x 13
Kitchen
- Area: 163.2
- Dimensions: 12 x 13.6
Living room
- Area: 350.4
- Dimensions: 14.6 x 24
Heating
- Roof Mount Unit(s), Central, Electric
Cooling
- Central Air, Electric
Appliances
- Included: Electric Cooktop, Electric Dryer, Electric Water Heater
- Laundry: Electric Dryer Hookup, Utility Room, Inside
Features
- Tile Counters, Casual Dining, Counters-Solid Surface, Rear Kitchen, Breakfast Bar, Ceiling Fan(s), Open Floorplan, Walk-In Closet(s)
- Flooring: Carpet, Tile, Vinyl
- Windows: Window Coverings
Interior area
- Total structure area: 1,891
- Total interior livable area: 1,891 sqft
Video & virtual tour
Property
Parking
- Total spaces: 3
- Parking features: Garage Door Opener, Door - 7 Ft Height, Side Parking 8-10 Ft + Wide, Oversized
- Attached garage spaces: 3
Features
- Levels: One
- Stories: 1
- Patio & porch: Patio, Covered Patio
- Exterior features: RV Hookup, Direct Bathroom Access
- Fencing: Back Yard,Block,Privacy,Wrought Iron
- Has view: Yes
- View description: Mountain(s)
Lot
- Size: 0.27 Acres
- Dimensions: 98 x 113 x 100 x 109
- Features: Level
Details
- Additional structures: Shed(s)
- Parcel number: 11012265
- Zoning description: L-R-1 Single-Family Residential
Construction
Type & style
- Home type: SingleFamily
- Architectural style: Ranch
- Property subtype: Single Family Residence
Materials
- Frame, Stucco
- Roof: Shingle
Condition
- New construction: No
- Year built: 1991
Utilities & green energy
- Sewer: Public Sewer
- Water: Public
- Utilities for property: Electricity Available
Green energy
- Water conservation: Water-Smart Landscaping
Community & HOA
Community
- Subdivision: Lake Havasu City
Location
- Region: Lake Havasu City
Financial & listing details
- Price per square foot: $254/sqft
- Tax assessed value: $390,257
- Annual tax amount: $1,582
- Date on market: 7/15/2026
- Cumulative days on market: 48 days
- Listing terms: 1031 Exchange,Cash,Conventional,FHA,VA Loan
- Electric utility on property: Yes
Estimated market value
$465,800
$443,000 - $489,000
$2,130/mo
Price history
| Date | Event | Price |
|---|---|---|
| 7/15/2026 | Listed for sale | $479,900+357%$254/sqft |
Source:  Lake Havasu AOR #1041663 Report a problem Lake Havasu AOR #1041663 Report a problem | ||
| 11/18/1999 | Sold | $105,000$56/sqft |
Source: Public Record Report a problem | ||
Public tax history
| Year | Property taxes | Tax assessment |
|---|---|---|
| 2026 | $1,582 +2.3% | $39,026 -1.8% |
| 2025 | $1,547 -1.3% | $39,734 -4.1% |
| 2024 | $1,566 +3.8% | $41,420 +14.3% |
| 2023 | $1,508 -11.8% | $36,227 +38.3% |
| 2022 | $1,709 +2.3% | $26,199 +0.7% |
| 2021 | $1,671 +6.4% | $26,013 +18% |
| 2019 | $1,570 | $22,053 +6.4% |
| 2018 | $1,570 +1.7% | $20,726 +3.3% |
| 2017 | $1,544 +12.9% | $20,070 +8.5% |
| 2016 | $1,368 +2.7% | $18,495 +13.5% |
| 2015 | $1,332 | $16,297 +10% |
| 2014 | -- | $14,809 +9.6% |
| 2013 | -- | $13,506 -9.5% |
| 2012 | -- | $14,931 +13.6% |
| 2011 | -- | $13,146 -15.1% |
| 2010 | -- | $15,486 -22.3% |
| 2009 | -- | $19,935 -15% |
| 2008 | -- | $23,445 |
| 2007 | -- | -- |
| 2006 | -- | -- |
| 2005 | -- | -- |
| 2004 | -- | -- |
| 2003 | -- | -- |
| 2002 | -- | -- |
| 2000 | $406 | -- |
Find assessor info on the county website
Monthly payment
Est. payment
Payment breakdown
Explore the cost of this home by adjusting the details. Changes won't be saved.Climate risks
Neighborhood: 86406
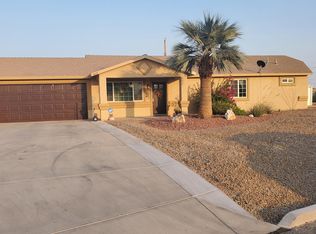
- $332,200-- bd-- ba1k sqft3670 Blue Colt Dr, Lake Havasu City, AZ 86406Off Market
- $473,7003 bd3 ba1.6k sqft3662 Blue Colt Dr, Lake Havasu City, AZ 86406Off Market
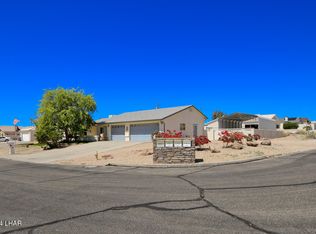
- $535,0003 bd2 ba1.6k sqft3661 Blue Colt Dr, Lake Havasu City, AZ 86406Sold
- $385,600-- bd-- ba1.5k sqft3674 Blue Colt Dr, Lake Havasu City, AZ 86406Off Market
Similar homes
- $524,9003 bd2 ba1.3k sqft3696 Chesapeake Blvd, Lake Havasu City, AZ 86406For Sale

 MLS ID #1042223, Sandra Faubion, Realty ONE Group Mountain Desert-LH. Lake Havasu AOR
 - $578,0004 bd3 ba2.4k sqft3839 Bluegrass Dr, Lake Havasu City, AZ 86406For Sale
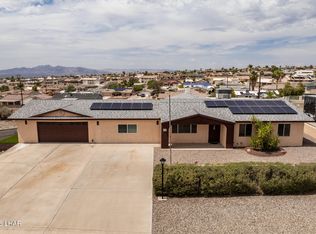 MLS ID #1042270, APX Real Estate Group, eXp Realty. Lake Havasu AOR
 - $391,0003 bd2 ba1.3k sqft3961 Breakwater Dr, Lake Havasu City, AZ 86406For Sale
 MLS ID #1042232, The Jennifer Luzzi Group, Keller Williams Arizona Living Realty. Lake Havasu AOR
 - $514,9003 bd2 ba1.5k sqft3449 Indian Peak Dr, Lake Havasu City, AZ 86406For Sale
 MLS ID #1041696, Dorothy Cole-Lane, Coldwell Banker Realty. Lake Havasu AOR
 - $450,0003 bd2 ba1.6k sqft3900 Northstar Dr, Lake Havasu City, AZ 86406For SaleMLS ID #1040618, The Gedalje Group, eXp Realty. Lake Havasu AOR
- $499,0003 bd2 ba1.5k sqft3459 Wallingford Dr, Lake Havasu City, AZ 86406For SaleMLS ID #1041910, Jules Campbell, Realty ONE Group Mountain Desert-LH. Lake Havasu AOR
- $475,0003 bd2 ba1.7k sqft3095 Saratoga Ave, Lake Havasu City, AZ 86406For SaleMLS ID #1041827, Tim Thompson, Keller Williams Arizona Living Realty. Lake Havasu AOR
- $499,9003 bd2 ba1.3k sqft3681 Oro Grande Blvd, Lake Havasu City, AZ 86406For SaleMLS ID #1042095, Tim Thompson, Keller Williams Arizona Living Realty. Lake Havasu AOR
- $509,9003 bd2 ba1.5k sqft3415 Saratoga Ave, Lake Havasu City, AZ 86406For SaleMLS ID #1040796, Team Somers, Red Sign Realty. Lake Havasu AOR
- $499,0003 bd3 ba1.6k sqft3585 Offshore Ct, Lake Havasu City, AZ 86406For SaleMLS ID #1040008, APX Real Estate Group, eXp Realty. Lake Havasu AOR
- $519,0003 bd2 ba1.5k sqft3495 Swordfish Dr, Lake Havasu City, AZ 86406For SaleMLS ID #1040786, Angie Saltzman, eXp Realty. Lake Havasu AOR
- $475,0003 bd2 ba1.2k sqft3565 El Rey Ln, Lake Havasu City, AZ 86406New ConstructionMLS ID #1042250, Pamela J Swain, Selman And Associates. Lake Havasu AOR
- $525,0003 bd2 ba1.5k sqft3139 Kiowa Blvd S, Lake Havasu City, AZ 86403For SaleMLS ID #1042245, George Flores, Keller Williams Arizona Living Realty. Lake Havasu AOR
- $379,0003 bd2 ba1.7k sqft3815 Chesapeake Blvd, Lake Havasu City, AZ 86406For SaleMLS ID #1041603, Connie Collette, Queens Real Estate by Connie. Lake Havasu AOR
- $499,0003 bd2 ba1.5k sqft3260 Silversmith Dr, Lake Havasu City, AZ 86406For SaleMLS ID #1040235, Katherine Blanchard, Realty ONE Group Mountain Desert-LH. Lake Havasu AOR
- $565,0003 bd2 ba1.7k sqft4019 Bluegrass Dr, Lake Havasu City, AZ 86406For SaleMLS ID #1042156, Colby John Sedlar, Realty ONE Group Mountain Desert-LH. Lake Havasu AOR
- $415,0003 bd2 ba1.6k sqft3957 Cherry Tree Blvd, Lake Havasu City, AZ 86406For SaleMLS ID #1041925, APX Real Estate Group, eXp Realty. Lake Havasu AOR
- $514,9503 bd2 ba1.4k sqft3941 Albacore Dr, Lake Havasu City, AZ 86406For SaleMLS ID #1041913, THE HOME TEAM, Keller Williams Arizona Living Realty. Lake Havasu AOR
- $398,0003 bd2 ba1.2k sqft3549 Beechwood Dr, Lake Havasu City, AZ 86406For SaleMLS ID #1042233, Colby John Sedlar, Realty ONE Group Mountain Desert-LH. Lake Havasu AOR
