Skip main navigation
Off market
  • Price Unknown

    3664 Marlborough Pl, Niagara Falls, ON L2J 2S5

    3beds
    2baths
    1,100sqft
    SingleFamily
    Built in ----
    -- sqft lot
    $-- Zestimate®
    C$--/sqft
    C$2,306 Estimated rent

    Home value

    Not available

    Estimated sales range

    Not available

    Not available

    Loading
    Loading...

    Owner options

    List your home for rent

    C$2,306/mo

    Rent Zestimate®

    Find your next renter with Zillow Rental Manager. Plus, with online applications, you can quickly screen prospective tenants – for free.

    Learn more

    C$2,306/mo

    Rent Zestimate®

    Refinance and save

    Refinancing to a lower rate could help reduce your monthly payments and save thousands over the life of the loan.

    See today's rates

    Explore your selling options

    Work with a Zillow partner agent

    Leverage their expertise and Zillow's premium Showcase listings to get your home seen by more buyers.

    Get started

    List with your own agent

    Get your home in front of millions of buyers by listing it on Zillow.

    Learn how to do it

    Sell it yourself

    Take full control of how buyers see your home on Zillow by listing For Sale by Owner (FSBO).

    List your home

    What's special

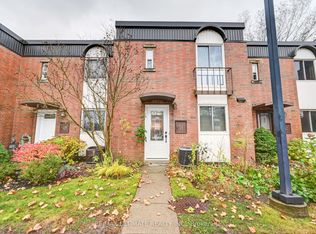
    Welcome to 3664 Marlborough Pl. This Updated Open Concept 3 bedroom Bungalow is located in one of Niagara's, much desired , North End Neighbourhoods. Custom Kitchen and Appliances -2017, Roof- 2019, Completely updated main floor Bathroom, New solid Hardwood Oak Floors Throughout Entire Main Floor, New Front Door, New Ceramic Tile in Main Entry & Rear Entryway, Upgraded Electrical Panel and Wiring-2017 Close to all amenities, including schools, shopping and highways. Tucked away in a cozy and quiet cul-de-sac, the brick exterior and mature trees makes this house feel like the perfect home. 2022-07-21

    This property is off market, which means it's not currently listed for sale or rent on Zillow. This may be different from what's available on other websites or public sources.
    Facts & features

    Interior

    Bedrooms & bathrooms
    • Bedrooms: 3
    • Bathrooms: 2
    Heating
    • Forced air
    Cooling
    • Central
    Appliances
    • Included: Dishwasher, Dryer, Microwave, Refrigerator
    Features
    • Other
    • Basement: Separate Entrance, Walk-Up, Walk-Out
    Interior area
    • Total interior livable area: 1,100 sqft

    Property

    Parking
    • Total spaces: 1
    • Parking features: Garage - Detached

    Construction

    Type & style
    • Home type: SingleFamily
    • Architectural style: Bungalow
    Materials
    • Roof: Asphalt

    Utilities & green energy

    • Sewer: Sewer (Municipal)

    Community & HOA

    Location
    • Region: Niagara Falls

    Price history

    Price history is unavailable.

    Public tax history

    Tax history is unavailable.

    Neighborhood: Mitchelson

    Nearby schools

    GreatSchools rating
    Schools provided by the listing agent
    • Elementary: Prince Philip/ Orchard Park.
    • High: A.N MYER/ ST. PAUL

    Source: The MLS. This data may not be complete. We recommend contacting the local school district to confirm school assignments for this home.