Welcome to 3665 Trestle Bridge, a move-in-ready home built in 2022 and situated on 2.2 acres. Designed with both comfort and everyday functionality in mind, the main level offers three bedrooms, including a spacious primary suite with a walk-in closet, two full bathrooms, an additional half bath, main-floor laundry, and convenient built-in lockers in the breezeway. The living area features a fireplace, and a spacious three-stall attached garage provides excellent space for vehicles, toys, and additional storage. The unfinished basement offers substantial space for future finished living area and is already plumbed for an additional bathroom, providing an excellent opportunity to expand while adding equity. Step outside to enjoy the back deck, hot tub, fire pit, spacious lawn, and wooded backdrop that gives the property a private country feel. Underground sprinkling helps maintain the grounds, while the impressive 40' x 58' barn takes the versatility of this property to another level. With 16' ceilings, two 14' x 14' overhead doors, spray-foam insulation, heat, and water, it's an exceptional setup for equipment, recreational toys, storage, hobbies, or a workshop. This property really has it all—a nearly new home, usable acreage, an impressive barn, an attached three-stall garage insulated and heated, outdoor entertaining space, privacy, and plenty of room to grow, all while being conveniently located near Hamilton's elementary, middle, and high schools and area amenities.
Pending
$775,000
3665 Trestle Bridge Ln, Hamilton, MI 49419
3beds
1,547sqft
Single Family Residence
Built in 2022
2.34 Acres Lot
$765,000 Zestimate®
$501/sqft
$-- HOA
What's special
Hot tubFire pitUnderground sprinklingSpacious lawnBack deckOutdoor entertaining spaceMain-floor laundry
- 26 days
- 1,249
- 67
Zillow last checked:
Listing updated:
Listed by:
Brendin DeVisser 616-836-5771,
City2Shore Real Estate Holland 616-662-9664
Source: MichRIC,MLS#: 26049961
Facts & features
Interior
Bedrooms & bathrooms
- Bedrooms: 3
- Bathrooms: 3
- Full bathrooms: 2
- 1/2 bathrooms: 1
- Main level bedrooms: 3
Heating
- Forced Air
Cooling
- Central Air
Appliances
- Included: Dryer, Microwave, Oven, Refrigerator, Washer, Water Softener Owned
- Laundry: Main Level
Features
- Center Island, Eat-in Kitchen, Pantry
- Flooring: Vinyl
- Basement: Full
- Number of fireplaces: 1
- Fireplace features: Living Room
Interior area
- Total structure area: 1,547
- Total interior livable area: 1,547 sqft
- Finished area below ground: 0
Video & virtual tour
Property
Parking
- Total spaces: 3
- Parking features: Attached, Garage Door Opener
- Garage spaces: 3
Features
- Stories: 1
Lot
- Size: 2.34 Acres
- Dimensions: 194.61 x 496 x irreg
- Features: Level
Details
- Additional structures: Pole Barn
- Parcel number: 1803104305
- Zoning description: AG
Construction
Type & style
- Home type: SingleFamily
- Architectural style: Ranch
- Property subtype: Single Family Residence
Materials
- Vinyl Siding
- Roof: Asphalt
Condition
- New construction: No
- Year built: 2022
Utilities & green energy
- Water: Private
Community & HOA
Community
- Security: Smoke Detector(s)
Location
- Region: Hamilton
Financial & listing details
- Price per square foot: $501/sqft
- Tax assessed value: $258,290
- Annual tax amount: $7,885
- Date on market: 9/18/2026
- Listing terms: Cash,Conventional
- Road surface type: Paved, Unimproved
Estimated market value
$765,000
$727,000 - $803,000
$2,524/mo
Price history
| Date | Event | Price |
|---|---|---|
| 9/24/2026 | Pending sale | $775,000$501/sqft |
Source:  MichRIC #26049961 Report a problem MichRIC #26049961 Report a problem | ||
| 9/18/2026 | Listed for sale | $775,000$501/sqft |
Source: MichRIC #26049961 Report a problem | ||
Public tax history
| Year | Property taxes | Tax assessment |
|---|---|---|
| 2025 | $7,658 +5.9% | $251,500 +0.2% |
| 2024 | $7,229 | $251,000 +4.6% |
| 2023 | -- | $239,900 |
Find assessor info on the county website
Monthly payment
Est. payment
Payment breakdown
Explore the cost of this home by adjusting the details. Changes won't be saved.Climate risks
Neighborhood: 49419
Similar homes
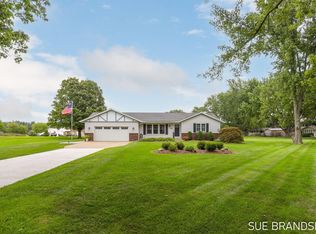
- $394,9003 bd3 ba2k sqft3428 Harvestway Ct, Hamilton, MI 49419For Sale

 MLS ID #26042641, Robert Kornstadt, City2Shore Arete Collection Inc. MichRIC
 - $465,0004 bd3 ba2.2k sqft3521 Fairlane Dr, Hamilton, MI 49419For Sale
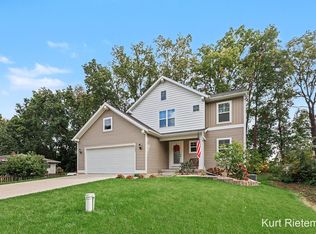 MLS ID #26052989, Kurt Rietema, Home 4 Good Realty LLC. MichRIC
 - $799,9002 bd3 ba1.8k sqft414 Spear St, Saugatuck, MI 49453For Sale
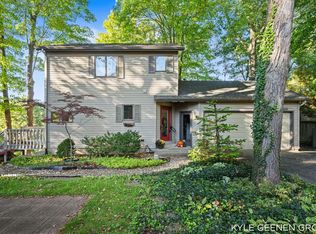 MLS ID #26053698, Kyle Geenen, Coldwell Banker Woodland Schmidt. MichRIC
 - $799,9002 bd2 ba1.2k sqft6346 Riverside Rd, Fennville, MI 49408For Sale
 MLS ID #26050506, Andrea L Crossman, Coldwell Banker Woodland Schmidt. MichRIC
 - $639,9003 bd4 ba1.9k sqft6395 143rd Ave, Holland, MI 49423For SaleMLS ID #26047710, Chad Langeland, HomeRealty Holland. MichRIC
- $805,0003 bd3 ba1.8k sqft4584 34th St, Zeeland, MI 49464New ConstructionMLS ID #26018022, Nathaniel R Bialik, Bialik Real Estate LLC. MichRIC
- $599,0003 bd3 ba2k sqft360 N Maple St, Saugatuck, MI 49453For SaleMLS ID #26053582, David Isljamovski, CENTURY 21 Affiliated. MichRIC
- $499,0003 bd1 ba1.3k sqft2361 43rd St, Allegan, MI 49010For SaleMLS ID #26053753, Carol L Sneller, Coldwell Banker Sneller Real Estate. MichRIC
- $729,9953 bd3 ba1.2k sqft212 Randolph St, Douglas, MI 49406For SaleMLS ID #26041985, Erika LaCerda, Jaqua Realtors. MichRIC
- $799,0003 bd2 ba1.6k sqft6459 Lilypad Ln, Saugatuck, MI 49453For SaleMLS ID #26037163, Anthony Moayyer, Moayyer Real Estate. MichRIC
- $589,9004 bd3 ba2.2k sqft3185 104th Ave, Zeeland, MI 49464For SaleMLS ID #26045816, The Jim and Bernie Team, Coldwell Banker Woodland Schmidt. MichRIC
- $579,9004 bd4 ba1.7k sqft3123 140th Ave, Dorr, MI 49323For SaleMLS ID #26035376, Shannon Storino, Mitten Shores Real Estate, LLC. MichRIC
- $799,0005 bd4 ba1.2k sqft15 E Wall St, Douglas, MI 49406For SaleMLS ID #26045641, Laura J Durham, Mill Pond Realty. MichRIC
- $449,0004 bd2 ba1.7k sqft2183 Walking Horse Ln, Allegan, MI 49010For SaleMLS ID #26050199, Aris Knitter-Lee, West Edge Real Estate LLC. MichRIC
- $749,0003 bd2 ba1.6k sqft3577 Kingfisher Cove Dr, Saugatuck, MI 49453For SaleMLS ID #25008305, April Moayyer, Moayyer Real Estate. MichRIC
- $599,0003 bd3 ba1.3k sqft3333 Blue Star Hwy, Saugatuck, MI 49453For SaleMLS ID #26042927, Tammy L Kerr, BHG Connections. MichRIC
- $485,0003 bd2 ba1.8k sqft5257 146th Ave, Holland, MI 49423For SaleMLS ID #26011492, Rick Genzink, Keller Williams Harbortown. MichRIC
- $599,9004 bd3 ba1.5k sqft3656 118th Ave, Allegan, MI 49010For SaleMLS ID #26048339, Julie A Moneta, Core Real Estate, Inc.. MichRIC
- $499,0003 bd3 ba2.2k sqft2230 58th St, Fennville, MI 49408For SaleMLS ID #26043337, Tammy L Kerr, BHG Connections. MichRIC
- $675,0002 bd3 ba1.3k sqft4580 34th St, Zeeland, MI 49464New ConstructionMLS ID #26018025, Nathaniel R Bialik, Bialik Real Estate LLC. MichRIC
