Check out this outstanding colonial in the Beacon Point Community! Two story home with full front porch, center hallway, and first floor laundry. Formal living and dining rooms to the left, with columns, chair and crown moldings. Eat in kitchen with breakfast area and sliders to the rear deck. Family room right off the kitchen with gas fireplace. The entire main level has all new wide plank flooring. Half bath on main level and laundry/mudroom leading to the two car attached garage. Upper level features primary bedroom suite with walk-in closet, vaulted ceilings, overlook to foyer and super bath with corner tub, separate shower and double vanity. Also has two additional bedrooms, plus an office or nursery and a second full bath on the upper level. Lower level has one large bedroom and rough in for full bath, but otherwise ready to be finished. Level walk-out to rear yard. The HVAC, water heater and roof have been replaced. One of the best lots in the community - large level rear yard and fully fenced. Even some views of the Susquehanna River! Convenient location close to 95, 40, shopping, dining and attractions.
For sale
$445,000
503 E Piney Point Dr, Perryville, MD 21903
4beds
2,228sqft
Single Family Residence
Built in 1999
0.36 Acres Lot
$441,600 Zestimate®
$200/sqft
$14/mo HOA
What's special
Office or nurseryGas fireplaceCenter hallwayOverlook to foyerLarge level rear yardChair and crown moldingsFirst floor laundry
- 4 days
- 270
- 24
Likely to sell faster than
Zillow last checked:
Listing updated:
Listed by:
Jim Stephens 410-440-4191,
EXP Realty, LLC 8888607369,
Listing Team: Jim Stephens Team
Source: Bright MLS,MLS#: MDCC2023168
Facts & features
Interior
Bedrooms & bathrooms
- Bedrooms: 4
- Bathrooms: 3
- Full bathrooms: 2
- 1/2 bathrooms: 1
- Main level bathrooms: 1
Basement
- Area: 250
Heating
- Forced Air, Natural Gas
Cooling
- Ceiling Fan(s), Central Air, Electric
Appliances
- Included: Microwave, Dishwasher, Disposal, Dryer, Exhaust Fan, Ice Maker, Oven/Range - Electric, Refrigerator, Stainless Steel Appliance(s), Washer, Water Heater, Gas Water Heater
- Laundry: Has Laundry, Main Level
Features
- Chair Railings, Crown Molding, Eat-in Kitchen, Kitchen - Table Space, Primary Bath(s), Recessed Lighting, Walk-In Closet(s)
- Flooring: Luxury Vinyl, Carpet
- Basement: Full,Partially Finished
- Number of fireplaces: 1
- Fireplace features: Gas/Propane
Interior area
- Total structure area: 2,228
- Total interior livable area: 2,228 sqft
- Finished area above ground: 1,978
- Finished area below ground: 250
Property
Parking
- Total spaces: 4
- Parking features: Garage Faces Front, Garage Door Opener, Concrete, Driveway, Attached
- Attached garage spaces: 2
- Uncovered spaces: 2
Accessibility
- Accessibility features: Other
Features
- Levels: Three
- Stories: 3
- Patio & porch: Deck, Porch
- Pool features: None
Lot
- Size: 0.36 Acres
Details
- Additional structures: Above Grade, Below Grade
- Parcel number: 0807047908
- Zoning: R-1
- Special conditions: Standard
Construction
Type & style
- Home type: SingleFamily
- Architectural style: Colonial
- Property subtype: Single Family Residence
Materials
- Vinyl Siding
- Foundation: Concrete Perimeter
- Roof: Architectural Shingle
Condition
- Good
- New construction: No
- Year built: 1999
Utilities & green energy
- Sewer: Public Sewer
- Water: Public
- Utilities for property: Cable Connected, Underground Utilities
Community & HOA
Community
- Subdivision: Beacon Point
HOA
- Has HOA: Yes
- HOA fee: $162 annually
Location
- Region: Perryville
Financial & listing details
- Price per square foot: $200/sqft
- Tax assessed value: $359,000
- Annual tax amount: $5,329
- Date on market: 10/25/2026
- Listing agreement: Exclusive Right To Sell
- Inclusions: All Appliances, Ceiling Fans.
- Ownership: Fee Simple
Estimated market value
$441,600
$420,000 - $464,000
$2,860/mo
Price history
| Date | Event | Price |
|---|---|---|
| 10/25/2026 | Listed for sale | $445,000+1158.8%$200/sqft |
Source: eXp Realty #MDCC2023168 Report a problem | ||
| 10/20/1998 | Sold | $35,350$16/sqft |
Source: Public Record Report a problem | ||
Public tax history
| Year | Property taxes | Tax assessment |
|---|---|---|
| 2026 | $4,879 +22.7% | $359,000 +7.5% |
| 2025 | $3,977 -11.6% | $333,833 +8.2% |
| 2024 | $4,500 +8.1% | $308,667 +8.9% |
| 2023 | $4,161 +1.3% | $283,500 |
| 2022 | $4,106 +1.7% | $283,500 +5.4% |
| 2021 | $4,035 +1.8% | $269,100 +2.7% |
| 2020 | $3,963 | $261,900 |
| 2019 | $3,963 +258.8% | $261,900 |
| 2018 | $1,104 -71.9% | $261,900 -1.1% |
| 2017 | $3,934 +7.7% | $264,900 +2.5% |
| 2016 | $3,653 +2.3% | $258,533 +2.5% |
| 2015 | $3,570 -12.3% | $252,167 +2.6% |
| 2014 | $4,069 | $245,800 |
| 2013 | -- | $245,800 |
| 2012 | -- | $245,800 -17.5% |
| 2011 | -- | $297,890 |
| 2010 | -- | $297,890 |
| 2009 | -- | $297,890 -0.1% |
| 2008 | -- | $298,300 +11.9% |
| 2007 | -- | $266,502 +13.5% |
| 2006 | -- | $234,706 +15.7% |
| 2005 | -- | $202,910 +4.4% |
| 2004 | -- | $194,422 +4.6% |
| 2003 | -- | $185,936 +4.8% |
| 2002 | -- | $177,450 +3.2% |
| 2001 | -- | $171,886 |
Find assessor info on the county website
Monthly payment
Est. payment
Payment breakdown
Explore the cost of this home by adjusting the details. Changes won't be saved.Climate risks
Neighborhood: 21903
Nearby schools
Schools provided by the listing agent
- District: Cecil County Public Schools
Source: Bright MLS. This data may not be complete. We recommend contacting the local school district to confirm school assignments for this home.
- $444,7004 bd4 ba1.8k sqft505 E Piney Point Dr, Perryville, MD 21903Off Market
- $480,0004 bd4 ba2.1k sqft501 E Piney Point Dr, Perryville, MD 21903Off Market

- $330,100-- bd1 ba1k sqft502 E Piney Point Dr, Perryville, MD 21903Off Market
- $493,2004 bd3 ba2.6k sqft504 E Piney Point Dr, Perryville, MD 21903Off Market

Similar homes
- $365,0003 bd3 ba1.5k sqft111 Cove Point Way, Perryville, MD 21903For Sale

 MLS ID #MDCC2023200, Lee Tessier, EXP Realty, LLC. Bright MLS
- $450,0004 bd2 ba2.1k sqft1901 Chapel Rd #1901, Havre De Grace, MD 21078For Sale
 MLS ID #MDHR2060502, Linda Harned, Samson Properties. Bright MLS
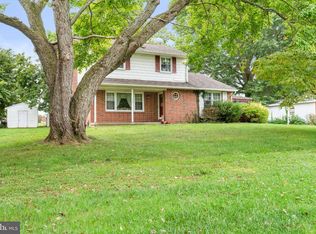
- $325,0003 bd2 ba1.8k sqft538 Franklin St, Perryville, MD 21903For Sale
 MLS ID #MDCC2023590, William Heath, Remax Vision. Bright MLS
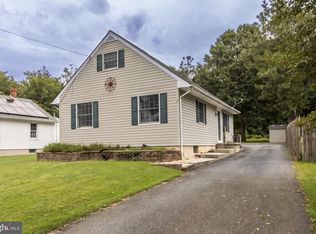
- $319,9004 bd2 ba1.8k sqft940 Frenchtown Rd, Perryville, MD 21903For Sale
 MLS ID #MDCC2023188, Ed Doonan, Samson Properties. Bright MLS
- $325,0003 bd4 ba2.2k sqft604 Rustic Ct, Perryville, MD 21903For SaleMLS ID #MDCC2023554, Alicia Grier-Lewis, Compass RE. Bright MLS
- $339,9003 bd2 ba3.3k sqft5264 Pulaski Hwy, Perryville, MD 21903For SaleMLS ID #MDCC2021980, Sharmia Gardner, Keller Williams Keystone Realty. Bright MLS
- $425,0003 bd3 ba1.6k sqft211 Drake Ct, Havre De Grace, MD 21078For SaleMLS ID #MDHR2061230, Leigh Kaminsky, American Premier Realty, LLC. Bright MLS
- $475,0004 bd3 ba2.6k sqft817 Tydings Rd, Havre De Grace, MD 21078For SaleMLS ID #MDHR2060456, Janet Garinther, Cummings & Co. Realtors. Bright MLS
- $399,9004 bd3 ba2.2k sqft100 Grace Manor Dr, Havre De Grace, MD 21078For SaleMLS ID #MDHR2061254, Peggy Fancher, ExecuHome Realty. Bright MLS
- $465,0003 bd4 ba2.4k sqft302 Tidewater Dr, Havre De Grace, MD 21078For SaleMLS ID #MDHR2061260, Colleen Koerner, ExecuHome Realty. Bright MLS
- $479,8883 bd3 ba2.2k sqft117 Nell St, Perryville, MD 21903New ConstructionMLS ID #MDCC2022066, Mary Ann Hammel, Mary Ann Hammel. Bright MLS
- $324,0003 bd2 ba1.2k sqft524 Richmond St, Perryville, MD 21903For SaleMLS ID #MDCC2023246, Tammy Brill, RE/MAX Executive. Bright MLS
- $420,0002 bd2 ba1.5k sqft18 Owens Landing Ct APT A, Perryville, MD 21903For SaleMLS ID #MDCC2023466, Suzann Ruggerio Arms, Long & Foster Real Estate, Inc.. Bright MLS
- $399,8884 bd4 ba1.9k sqft111 Nell St, Perryville, MD 21903New ConstructionBright MLS
- $329,9003 bd4 ba2.4k sqft105 Rustic Ct, Perryville, MD 21903For SaleMLS ID #MDCC2022442, Shawn Little, Advance Realty USA INC. Bright MLS
- $260,0003 bd2 ba1.3k sqft41 Chartwell Ct, Perryville, MD 21903For SaleMLS ID #MDCC2023468, Kadesha Carroll, Empower Real Estate, LLC. Bright MLS
- $499,0004 bd4 ba3.1k sqft313 Tidewater Dr, Havre De Grace, MD 21078For SaleMLS ID #MDHR2059394, Mitch Mitchell, Taylor Properties. Bright MLS
