Welcome to 3670 Ashton Court in Kelsey Place where comfort, flexibility, and location come together in the heart of Gulf Shores. This 3 bedroom, 2 bath home offers an open layout with a spacious living area, split floor plan, and a versatile flex space that can easily serve as a home office, guest room, or potential 4th bedroom. The kitchen features abundant counter space, bar seating, and a seamless flow into the main living area, perfect for entertaining or everyday living. Tile flooring throughout the main areas adds durability and easy maintenance, ideal for coastal living. The private primary suite offers a large layout, walk in closet, and en suite bath, while the additional bedrooms are well positioned for guests or family. Step outside to a fully fenced backyard with a screened in porch, perfect for relaxing evenings or hosting without the bugs, with plenty of space to create your own outdoor oasis.
Pending
Price cut: $24K (7/30)
$315,000
3670 Ashton Ct, Gulf Shores, AL 36542
3beds
1,705sqft
:
Get pre-qualified$1,873/mo
Single Family Residence
Built in 2003
7,492 Square Feet Lot
$-- Zestimate®
$185/sqft
$47/mo HOA
What's special
Fully fenced backyardWalk in closetEn suite bathVersatile flex spaceBar seatingScreened in porchSplit floor plan
- 106 days |
- 998 |
- 46 |
Zillow last checked:
Listing updated:
Listed by:
Rachel Myrick Miller PHONE:251-213-8112,
Elite Real Estate Solutions, LLC
Source: Baldwin Realtors,MLS#: 395800
Facts & features
Interior
Bedrooms & bathrooms
- Bedrooms: 3
- Bathrooms: 2
- Full bathrooms: 2
Heating
- Electric
Appliances
- Included: Dryer, Washer, Cooktop, Dishwasher, Refrigerator
Features
- Ceiling Fan(s), Split Bedroom Plan
- Flooring: Tile, Carpet
- Has fireplace: No
- Fireplace features: No Fireplace
Interior area
- Total interior livable area: 1,705 sqft
Property
Parking
- Parking features: Attached, Double Garage, Garage Door Opener
- Has garage: Yes
Features
- Stories: 1
- Patio & porch: Rear Porch, Covered Patio, Porch Screened
- Pool features: None
- Fencing: Fenced
- Has view: Yes
- View description: None/Not Applicable
- Waterfront features: No Waterfront
Lot
- Size: 7,492 Square Feet
- Features: Subdivision
Details
- Parcel number: 6602031001002.030
- Special conditions: None
Construction
Type & style
- Home type: SingleFamily
- Architectural style: Traditional
- Property subtype: Single Family Residence
Materials
- Roof: Composition Shingle
Condition
- Year built: 2003
Utilities & green energy
- Utilities for property: Baldwin EMC, Gulf Shores Utilities
Community & HOA
Community
- Features: Pets Allowed, More Than Two Pets Allowed
- Security: Smoke Detector(s)
- Subdivision: Kelsey Place
HOA
- Has HOA: Yes
- Services included: Pool
- HOA fee: $560 annually
- HOA phone: 251-233-1083
Location
- Region: Gulf Shores
Financial & listing details
- Price per square foot: $185/sqft
- Tax assessed value: $283,400
- Annual tax amount: $936
- Date on market: 4/28/2026
- Ownership type: Whole Full
Estimated market value
Not available
Estimated sales range
Not available
Not available
Price history
| Date | Event | Price |
|---|---|---|
| 8/9/2026 | Pending sale | $315,000$185/sqft |
Source:  Baldwin Realtors #395800 Report a problem Baldwin Realtors #395800 Report a problem | ||
| 7/30/2026 | Price change | $315,000-7.1%$185/sqft |
Source: Baldwin Realtors #395800 Report a problem | ||
| 6/17/2026 | Price change | $339,000-5.6%$199/sqft |
Source: Baldwin Realtors #395800 Report a problem | ||
| 5/29/2026 | Listed for sale | $359,000$211/sqft |
Source: Baldwin Realtors #395800 Report a problem | ||
| 5/27/2026 | Pending sale | $359,000$211/sqft |
Source: Baldwin Realtors #395800 Report a problem | ||
| 4/28/2026 | Listed for sale | $359,000$211/sqft |
Source: Baldwin Realtors #395800 Report a problem | ||
Public tax history
| Year | Property taxes | Tax assessment |
|---|---|---|
| 2025 | $936 +3.1% | $28,360 +3.1% |
| 2024 | $908 +1.9% | $27,500 +1.9% |
| 2023 | $891 | $27,000 +16.4% |
| 2022 | -- | $23,200 +28% |
| 2021 | $653 +3.6% | $18,120 -5.2% |
| 2020 | $631 +3.2% | $19,120 +3.2% |
| 2019 | $611 +7.8% | $18,520 +7.8% |
| 2018 | $567 +4% | $17,180 +4% |
| 2017 | $545 | $16,520 +2.9% |
| 2016 | $545 +2.9% | $16,060 +5% |
| 2015 | $530 +16.2% | $15,300 +10.7% |
| 2014 | $456 | $13,820 -1% |
| 2013 | $456 | $13,960 +4.6% |
| 2011 | -- | $13,340 -1% |
| 2010 | -- | $13,480 -11.3% |
| 2009 | $502 -24.9% | $15,200 -24.9% |
| 2008 | $668 -6.1% | $20,240 -6.1% |
| 2007 | $711 -40.3% | $21,560 -40.3% |
| 2006 | $1,192 +11.7% | $36,120 +11.7% |
| 2005 | $1,067 +225.4% | $32,340 +225.4% |
| 2004 | $328 | $9,940 |
Find assessor info on the county website
Monthly payment
Est. payment
Payment breakdown
Explore the cost of this home by adjusting the details. Changes won't be saved.Climate risks
Neighborhood: 36542
Nearby schools
GreatSchools rating
- 9/10Gulf Shores Elementary SchoolGrades: PK-5Distance: 2.5 mi
- 10/10Gulf Shores Middle SchoolGrades: 6-8Distance: 2.5 mi
- 8/10Gulf Shores High SchoolGrades: 9-12Distance: 2.4 mi
Schools provided by the listing agent
- Elementary: Gulf Shores Elementary
- Middle: Gulf Shores Middle
- High: Gulf Shores High
Source: Baldwin Realtors. This data may not be complete. We recommend contacting the local school district to confirm school assignments for this home.
- $300,8003 bd1 ba1.8k sqft3674 Ashton Ct, Gulf Shores, AL 36542Off Market
- $302,5003 bd1 ba1.6k sqft3666 Ashton Ct, Gulf Shores, AL 36542Off Market
- $360,1003 bd3 ba1.9k sqft3678 Ashton Ct, Gulf Shores, AL 36542Off Market
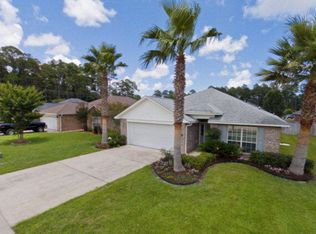
- $295,0003 bd1 ba1.7k sqft3662 Ashton Ct, Gulf Shores, AL 36542Off Market
- $324,9003 bd3 ba1.6k sqft3663 Jordan Ct, Gulf Shores, AL 36542Off Market
- $2,0003 bd2 ba1.5k sqft3665 Jordan Ct, Gulf Shores, AL 36542For Rent
- $308,2003 bd2 ba1.5k sqft3661 Jordan Ct, Gulf Shores, AL 36542Off Market
- $288,2003 bd2 ba11k sqft3667 Jordan Ct, Gulf Shores, AL 36542Off Market
A local agent can set up tours, give advice and negotiate with sellers.
Similar homes
- $344,9003 bd2 ba1.7k sqft3634 Walther Dr, Gulf Shores, AL 36542Active
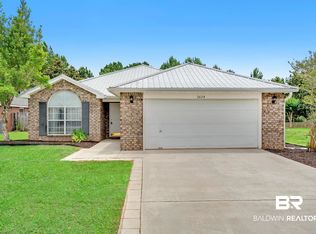 MLS ID #397690, Payton M Hoffman, Cooper & Co Inc. Baldwin Realtors
 - $319,0003 bd2 ba1.7k sqft7042 Raintree Ln, Gulf Shores, AL 36542Active
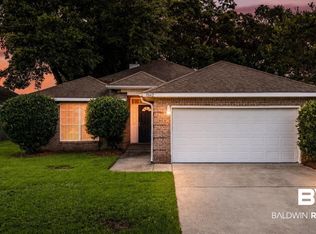 MLS ID #398376, Antoni L Figueiredo, Real Broker, LLC. Baldwin Realtors
 - $329,9003 bd2 ba1.8k sqft6987 Crimson Ln, Gulf Shores, AL 36542Active
 MLS ID #396214, Nate Duhe, N8 Real Estate. Baldwin Realtors
 - $365,0003 bd2 ba1.5k sqft5878 Shady Woods Ct, Gulf Shores, AL 36542Active
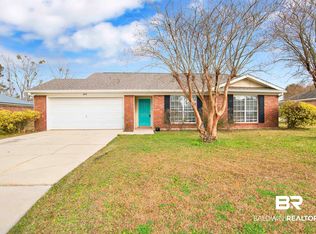 MLS ID #392103, Bob Shallow, RE/MAX Paradise. Baldwin Realtors
 - $300,0003 bd2 ba1.2k sqft389 Clubhouse Dr APT Y3, Gulf Shores, AL 36542ActiveMLS ID #387785, Valerie Reynolds, RE/MAX Paradise. Baldwin Realtors
- $458,0003 bd2 ba1.7k sqft1313 W Fairway Dr, Gulf Shores, AL 36542Active Under ContractMLS ID #394558, Meagan Summers, RE/MAX of Orange Beach. Baldwin Realtors
- $299,9993 bd2 ba1.5k sqft9427 Hammock Rd, Elberta, AL 36530Active Under ContractMLS ID #398951, Nick Schmidt, RE/MAX on the Coast. Baldwin Realtors
- $385,0003 bd3 ba1.8k sqft2535 Hinson Ln, Gulf Shores, AL 36542ActiveMLS ID #393858, Diane Brooks, Waters Edge Realty. Baldwin Realtors
- $315,0003 bd2 ba1.7k sqft2675 E Ashford Park Dr, Foley, AL 36535ActiveMLS ID #400189, Shelley Gardner, RE/MAX of Gulf Shores. Baldwin Realtors
- $389,0004 bd2 ba1.6k sqft665 Darley Cir, Gulf Shores, AL 36542ActiveMLS ID #396211, Shannon Hesse Smart, South Coast Properties. Baldwin Realtors
- $339,9003 bd2 ba1.4k sqft1368 Hardwood Dr W, Gulf Shores, AL 36542ActiveMLS ID #395234, Spencer Adelman, Coldwell Banker Coastal Realty. Baldwin Realtors
- $329,0003 bd3 ba1.4k sqftThe Ridge, Gulf Shores, AL 36542ActiveMLS ID #399499, Timothy M. Wilson, Crescent Sotheby's Intl Rty-Gulf Shores. Baldwin Realtors
- $294,0003 bd2 ba1.3k sqft389 Clubhouse Dr APT Mm2, Gulf Shores, AL 36542ActiveMLS ID #395765, Kim N Ellis, Crye Leike Gulf Coast Real Est. Baldwin Realtors
- $399,0004 bd2 ba1.6k sqft4281 Birkdale St, Gulf Shores, AL 36542ActiveMLS ID #397838, Shelby Rich Jurkiewicz, RE/MAX of Gulf Shores. Baldwin Realtors
- $295,0003 bd3 ba1.5k sqft444 Clubhouse Dr APT 6B, Gulf Shores, AL 36542ActiveMLS ID #389408, Amanda Spears Harper, Bellator Real Estate, LLC. Baldwin Realtors
- $335,0003 bd3 ba1.8k sqft22971 Lake South Dr, Foley, AL 36535ActiveMLS ID #400031, Fain Holman, Bellator Real Estate LLC Orange Beach. Baldwin Realtors
- $430,0004 bd2 ba1.6k sqft4248 Ladybank St, Gulf Shores, AL 36542ActiveMLS ID #397348, Brenda Rohlfs, Roberts Brothers, Inc. - Malbis. Baldwin Realtors
- $315,0003 bd2 ba1.7k sqft645 Beignet Dr, Foley, AL 36535ActiveMLS ID #392236, Jennifer Garcia, RE/MAX on the Coast. Baldwin Realtors
- $288,9003 bd2 ba1.5k sqft22420 Respite Ln, Foley, AL 36535ActiveMLS ID #396158, Patrick Callahan, LPT Realty LLC. Baldwin Realtors
- $300,0004 bd2 ba1.4k sqft22483 Aleutian Ave, Foley, AL 36535ActiveMLS ID #392622, Terri L Ellis, Elite By The Beach, LLC. Baldwin Realtors
