Full of character, warmth, and charm, this Westminster farmhouse offers a special opportunity to enjoy classic Vermont living with plenty of space both inside and out. Set on an acre of land, the property features a large yard with fruit trees, berry bushes, room to garden, and a chicken coop with chickens included, so you’ll be set up to enjoy fresh eggs right away! Inside, the home feels bright and welcoming, with inviting gathering spaces, a country kitchen, and an adjoining dining room featuring a beautiful built-in cabinet for added storage. The front living room is especially cozy, centered around the Lopi wood stove, and with 5 bedrooms, the layout offers great flexibility for family, guests, a home office, or changing needs. The large mudroom at the entrance houses the laundry area and serves as a great everyday drop zone, while also offering bonus space for an office or den. Outside, the covered porch and separate deck spaces each offer a wonderful place to relax or gather with family and friends, while the detached four-bay, double-depth open carport provides exceptional room for vehicles, equipment, storage, or hobbies. Plus, you'll have peace of mind knowing the roof on the house was replaced just three years ago. Ideally located in the village of Westminster, this home offers all the charms of small-town living with the library, school, and park nearby, along with easy access to trails, Bellows Falls, Brattleboro, and I-91.
Pending
Listed by: KW Vermont • Templeton Real Estate Group
$385,000
3677 US-5, Westminster, VT 05158
5beds
1,469sqft
Single Family Residence
Built in 1900
1 Acres Lot
$384,200 Zestimate®
$262/sqft
$-- HOA
What's special
Separate deck spacesCovered porchInviting gathering spacesRoom to gardenLopi wood stoveBerry bushesCountry kitchen
- 65 days |
- 36 |
- 3 |
Zillow last checked:
Listing updated:
Listed by:
Templeton Real Estate Group,
KW Vermont Phone:802-488-3487
Source: PrimeMLS,MLS#: 5087319
Facts & features
Interior
Bedrooms & bathrooms
- Bedrooms: 5
- Bathrooms: 2
- Full bathrooms: 1
- 1/2 bathrooms: 1
Heating
- Oil, Wood, Baseboard, Wood Stove
Cooling
- None
Appliances
- Included: Dishwasher, Dryer, Electric Range, Refrigerator, Washer, Water Heater off Boiler, Owned Water Heater, Tank Water Heater
- Laundry: 1st Floor Laundry
Features
- Dining Area, Hearth, Kitchen/Dining, Natural Light, Walk-In Closet(s)
- Flooring: Hardwood, Laminate, Tile
- Basement: Concrete Floor,Interior Stairs,Unfinished,Interior Entry
Interior area
- Total structure area: 2,159
- Total interior livable area: 1,469 sqft
- Finished area above ground: 1,469
- Finished area below ground: 0
Video & virtual tour
Property
Parking
- Total spaces: 4
- Parking features: Crushed Stone, Dirt, Garage, Detached
- Garage spaces: 4
Accessibility
- Accessibility features: 1st Floor 1/2 Bathroom, 1st Floor Hrd Surfce Flr, 1st Floor Laundry
Features
- Levels: One and One Half
- Stories: 1.5
- Patio & porch: Covered Porch
- Exterior features: Deck, Shed, Poultry Coop
- Frontage length: Road frontage: 185
Lot
- Size: 1 Acres
- Features: Country Setting, Landscaped, Level, Open Lot, Trail/Near Trail, In Town, Near School(s)
Details
- Zoning description: Village
Construction
Type & style
- Home type: SingleFamily
- Architectural style: Cape
- Property subtype: Single Family Residence
Materials
- Wood Frame
- Foundation: Brick, Fieldstone
- Roof: Metal,Architectural Shingle
Condition
- New construction: No
- Year built: 1900
Utilities & green energy
- Electric: Circuit Breakers
- Sewer: Private Sewer, Septic Tank
- Utilities for property: None
Community & HOA
Location
- Region: Westminster
Financial & listing details
- Price per square foot: $262/sqft
- Annual tax amount: $4,791
- Date on market: 5/6/2026
- Road surface type: Paved
Estimated market value
$384,200
$365,000 - $403,000
$2,372/mo
Price history
| Date | Event | Price |
|---|---|---|
| 5/13/2026 | Pending sale | $385,000$262/sqft |
Source:  PrimeMLS #5087319 Report a problem PrimeMLS #5087319 Report a problem | ||
| 5/6/2026 | Listed for sale | $385,000$262/sqft |
Source: PrimeMLS #5087319 Report a problem | ||
Public tax history
Tax history is unavailable.
Monthly payment
Est. payment$--/mo
Payment breakdown
Explore the cost of this home by adjusting the details. Changes won't be saved.All calculations are estimates and provided by Zillow, Inc. for informational purposes only. Actual amounts may vary.
HOA fees may include property taxes on listings classified as Co-Ops. Contact the listing agent and/or owner for fee details.
Mortgage interest rates are dependent on a number of factors, including credit score, down payment, and repayment length. Interest rate data provided by Zillow Group Marketplace, Inc. as of 1/1/1970 from various mortgage lenders with which we have lead or other similar arrangements; the Estimated Payment is an average of those rates.
See how much you could borrow to make a competitive offer.
Climate risks
Neighborhood: 05158
Nearby schools
GreatSchools rating
- NAGrafton Elementary SchoolGrades: PK-6,8Distance: 10.4 mi
- 5/10Bellows Falls Uhsd #27Grades: 9-12Distance: 3.5 mi
Schools provided by the listing agent
- Elementary: Westminster Center Elementary
- Middle: Bellows Falls Middle School
- High: Bellows Falls UHSD #27
- District: Windham Northeast
Source: PrimeMLS. This data may not be complete. We recommend contacting the local school district to confirm school assignments for this home.
- $359,4005 bd2 ba-- sqft3677 Us Route 5, Westminster, VT 05158Off Market
- $439,0003 bd2 ba1.7k sqft3669 Us Route 5, Westminster, VT 05158For Sale

- $403,3004 bd2 ba3.2k sqft3619 Us Route 5, Westminster, VT 05158Off Market
- $345,0004 bd2 ba2.4k sqft3712 Us Route 5, Westminster, VT 05158Sold
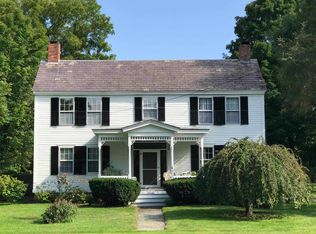
- $---- bd-- ba-- sqft3690 Us Route 5, Westminster, VT 05158Off Market
- $446,9007 bd4 ba6.5k sqft22 School St, Westminster, VT 05158Off Market
- $395,4003 bd2 ba2.5k sqft3608 Us Route 5, Westminster, VT 05158Off Market
- $240,800-- bd-- ba-- sqft74 School St, Westminster, VT 05158Off Market
A local agent can set up tours, give advice and negotiate with sellers.
Similar homes
- $385,0003 bd1 ba1.8k sqft410 School Street, Westminster, VT 05158Active
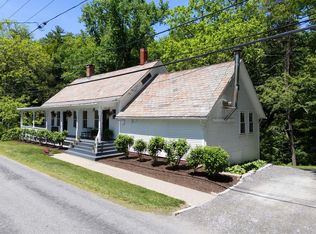 MLS ID #5091240, Victoria Woods. PrimeMLS
 - $439,0003 bd2 ba1.7k sqft3669 US Route 5, Westminster, VT 05158ActiveMLS ID #5085682, Julie Lowe. PrimeMLS
- $325,0002 bd2 ba1.4k sqft770 Westminster Heights Road, Westminster, VT 05158Active
 MLS ID #5099101, Heather Gleim. PrimeMLS
 - $339,0003 bd2 ba960 sqft2117 Pine Banks Road, Westminster, VT 05158Active
 MLS ID #5093077, Bill Hickok. PrimeMLS
 - $199,0003 bd1 ba960 sqft253 Farnsworth Circle, Westminster, VT 05158ActiveMLS ID #5097962, Kelsey Malloy. PrimeMLS
- $460,0003 bd2 ba1.7k sqft720 Pine Banks Road, Westminster, VT 05158ActiveMLS ID #5094368, Victoria Woods. PrimeMLS
- $385,0002 bd1 ba1.6k sqft55 Taft Road, Washington, NH 03280ActiveMLS ID #5098130, Jason LePine. PrimeMLS
- $399,0003 bd2 ba1.9k sqft200 Riverdale Road, Townshend, VT 05353ActiveMLS ID #5091291, Lavinia Lee Brown. PrimeMLS
- $299,0004 bd1 ba1.6k sqft32 Mechanic Street, Alstead, NH 03602ActiveMLS ID #5098258, Kathryn A Beam. PrimeMLS
- $315,0002 bd2 ba1.3k sqft124 Washington Pond Road, Marlow, NH 03456ActiveMLS ID #5098907, Robin N Sanctuary. PrimeMLS
- $335,0004 bd3 ba2k sqft196 Union Street, Springfield, VT 05156ActiveMLS ID #5086500, John T Tolosky. PrimeMLS
- $325,0003 bd1 ba1.3k sqft20 Kennedy Drive, Keene, NH 03431ActiveMLS ID #5098631, Jill Exel. PrimeMLS
- $409,9003 bd2 ba1.6k sqft101 Arch Street, Keene, NH 03431ActiveMLS ID #5098187, Wesley St. Pierre. PrimeMLS
- $370,0003 bd2 ba1.9k sqft174 Pond Brook Road, Chesterfield, NH 03466-3512ActiveMLS ID #5092773, Breandan Garland. PrimeMLS
- $369,9004 bd2 ba1.8k sqft39 Locust Street, Brattleboro, VT 05301ActiveMLS ID #5091381, Christine M Lewis. PrimeMLS
- $480,0005 bd2 ba2.1k sqft3327 Route 30, Jamaica, VT 05343ActiveMLS ID #5097573, Carrie Mathews. PrimeMLS
- $399,8003 bd2 ba1.4k sqft31 Trowbridge Road, Keene, NH 03431ActiveMLS ID #5087160, Derek Greene. PrimeMLS
- $359,9004 bd2 ba2.1k sqft26 Park Street, Charlestown, NH 03603ActiveMLS ID #5092191, Andrew J Halbach. PrimeMLS
- $349,9002 bd2 ba1.8k sqft29 River Street, Charlestown, NH 03603ActiveMLS ID #5084282, Ashley Feleen. PrimeMLS
- $199,9003 bd2 ba1.7k sqft165 Dutton Farm Road, Springfield, VT 05156ActiveMLS ID #5099321, Kirsten Dole. PrimeMLS
Nearby cities
Nearby neighborhoods
Nearby zip codes
Other Westminster Topics
