Welcome to this well-maintained 3-bedroom, 2-bath home located in The Orchards 55+ community! Featuring a spacious open-concept floor plan with a comfortable living room that flows into the dining area and kitchen. The functional layout offers a primary bedroom with a private bath, along with two additional bedrooms and a second full bath. Large windows provide plenty of natural light throughout the home. Numerous updates include a new roof in 2022, central A/C in 2018, new heat tape in 2018, and new gutters in 2018. The impressive 12x26 covered front porch, added in 2018, provides additional outdoor living space. The exterior features attractive landscaping, a well-maintained yard, and a 10x10 storage shed for additional storage. Pride of ownership is evident throughout this exceptionally well-cared-for home! The Orchards 55+ community offers a clubhouse, fitness center, heated outdoor swimming pool, and a calendar of community events and activities. Home is located on a leased lot. The "association fee" reflects the monthly lot rent.
For sale
$79,900
3678 McIntosh Ln, Carleton, MI 48117
3beds
1,344sqft
Manufactured Home
Built in 2017
1,344 Square Feet Lot
$79,500 Zestimate®
$59/sqft
$710/mo HOA
What's special
- 4 days
- 197
- 12
Zillow last checked:
Listing updated:
Listed by:
Trista Williams 734-770-7698,
EXP Realty Main 888-501-7085
Source: Realcomp II,MLS#: 20261092690
Facts & features
Interior
Bedrooms & bathrooms
- Bedrooms: 3
- Bathrooms: 2
- Full bathrooms: 2
Primary bedroom
- Level: Entry
- Area: 182
- Dimensions: 13 X 14
Bedroom
- Level: Entry
- Area: 100
- Dimensions: 10 X 10
Bedroom
- Level: Entry
- Area: 130
- Dimensions: 10 X 13
Primary bathroom
- Level: Entry
- Area: 64
- Dimensions: 8 X 8
Other
- Level: Entry
- Area: 45
- Dimensions: 9 X 5
Dining room
- Level: Entry
- Area: 117
- Dimensions: 9 X 13
Kitchen
- Level: Entry
- Area: 182
- Dimensions: 13 X 14
Laundry
- Level: Entry
- Area: 64
- Dimensions: 8 X 8
Living room
- Level: Entry
- Area: 256
- Dimensions: 16 X 16
Heating
- Forced Air, Natural Gas
Cooling
- Ceiling Fans, Central Air
Appliances
- Included: Dishwasher, Disposal, Dryer, Free Standing Gas Oven, Free Standing Gas Range, Free Standing Refrigerator, Washer
- Laundry: Laundry Room
Features
- Has basement: No
- Has fireplace: No
Interior area
- Total interior livable area: 1,344 sqft
- Finished area above ground: 1,344
Property
Parking
- Parking features: Assigned 2 Spaces, Driveway, No Garage
Features
- Levels: One
- Stories: 1
- Entry location: GroundLevel
- Patio & porch: Covered, Porch
- Pool features: Community, In Ground
Lot
- Size: 1,344 Square Feet
- Dimensions: 28 x 48
- Features: Fifty Five Community
Details
- Additional structures: Sheds
- Parcel number: 0191041700
- Special conditions: Short Sale No,Standard
Construction
Type & style
- Home type: MobileManufactured
- Architectural style: Manufacturedwo Land
- Property subtype: Manufactured Home
Materials
- Vinyl Siding
- Foundation: Pillar Post Pier
- Roof: Asphalt
Condition
- New construction: No
- Year built: 2017
Utilities & green energy
- Sewer: Public Sewer
- Water: Public
Community & HOA
Community
- Features: Clubhouse, Fitness Center
- Senior community: Yes
- Subdivision: THE ORCHARDS MOBILE HOME PARK
HOA
- Has HOA: Yes
- HOA fee: $710 monthly
- HOA phone: 734-782-0268
Location
- Region: Carleton
Financial & listing details
- Price per square foot: $59/sqft
- Tax assessed value: $3,236
- Annual tax amount: $107
- Date on market: 11/17/2026
- Cumulative days on market: 4 days
- Listing agreement: Exclusive Right To Sell
- Listing terms: Cash,Conventional
Estimated market value
$79,500
$76,000 - $83,000
Not available
Price history
| Date | Event | Price |
|---|---|---|
| 11/17/2026 | Listed for sale | $79,900$59/sqft |
Source: eXp Realty #20261092690 Report a problem | ||
Public tax history
| Year | Property taxes | Tax assessment |
|---|---|---|
| 2025 | $104 +4.1% | $4,200 +23.5% |
| 2024 | $100 +5.7% | $3,400 +6.3% |
| 2023 | $94 +3.6% | $3,200 +10.3% |
| 2022 | $91 +1.3% | $2,900 +3.6% |
| 2021 | $90 +50.2% | $2,800 |
| 2020 | $60 | $2,800 +7.7% |
| 2019 | -- | $2,600 |
| 2018 | -- | -- |
Find assessor info on the county website
Monthly payment
Climate risks
Neighborhood: 48117
Similar homes
- $79,9003 bd2 ba1.7k sqft13451 Mapleview St, Carleton, MI 48117For Sale
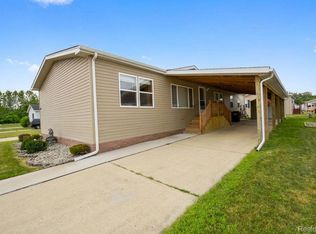
 MLS ID #20261060280, Michael Procissi, Power House Group Realty. Realcomp II
- $48,9003 bd2 ba1.2k sqftClubhouse/office, Carleton, MI 48117For Sale
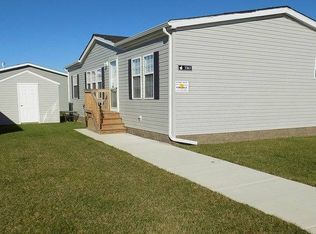 MLS ID #12067595, Mark Williams, Holly Manufactured Homes LLC. My State MLS
- $105,0003 bd2 ba1.5k sqft13617 Orchard View St, Carleton, MI 48117For Sale
 MLS ID #20261086460, Michael Procissi, Power House Group Realty. Realcomp II
- $60,0003 bd2 ba1.2k sqft13482 Pear St, Carleton, MI 48117For Sale
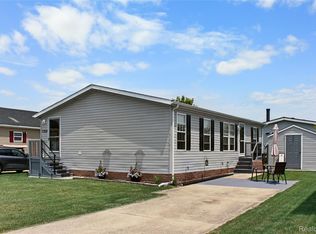 MLS ID #20261056911, Michael Procissi, Power House Group Realty. Realcomp II
- $79,9993 bd2 ba1.3k sqft28319 Beechwood Dr, Flat Rock, MI 48134For SaleMLS ID #20261087779, Leah Schaedig, Berkshire Hathaway HomeServices Kee Realty Browns. Realcomp II
- $45,0003 bd2 ba1.4k sqft3653 Brookline Ln, Carleton, MI 48117For SaleMLS ID #20261086331, Michael Sprott, Real Estate Solutions of MI LLC. Realcomp II
- $42,0003 bd2 ba1.4k sqft3539 Berry Dr, Carleton, MI 48117For SaleMLS ID #20261086461, Michael Procissi, Power House Group Realty. Realcomp II
- $78,0003 bd2 ba1.5k sqft9303 Canyon Trail Dr, Newport, MI 48166For SaleMLS ID #20261087212, Michael Procissi, Power House Group Realty. Realcomp II
- $74,9003 bd2 ba1.4k sqft10781 Armstrong Rd, South Rockwood, MI 48179For SaleMLS ID #20261089205, Mark Lizyness, Real Estate One-Trenton. Realcomp II
- $89,9003 bd1 ba900 sqft24710 Van Horn Rd, Brownstown, MI 48134For SaleMLS ID #20261092732, Christopher M Gilland, EXP Realty. Realcomp II
- $85,0003 bd2 ba1.5k sqft24494 Edwin Dr, Brownstown, MI 48134For SaleMLS ID #20261055282, Tasha Dane, KW Platinum. Realcomp II
- $84,0003 bd2 ba1.5k sqft8516 Michael Dr, Newport, MI 48166For SaleMLS ID #20261056116, Rhonda Taylor, Real Estate One-Brighton. Realcomp II
- $86,0003 bd2 ba1.4k sqft25843 Loudon Dr, Brownstown, MI 48134For SaleMLS ID #20261050465, Candace Trelfa, Power House Group Realty. Realcomp II
