OPEN HOUSE ON FRIDAY, OCTOBER 2, FROM 5:00-7:00 PM!!
Welcome home to this spacious 3-bedroom, 2-bath manufactured home in Elizabeth Woods! Priced at $85,000, this well-maintained home offers an inviting open floor plan with over 1,500 square feet of comfortable living space.
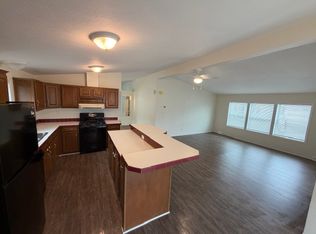
The heart of the home features a large kitchen with abundant cabinetry, center island, stainless steel appliances, and an adjoining dining area that's perfect for everyday living or entertaining. The expansive living room is separated from the dining room by an attractive built-in display shelving and the additional family room creating multiple gathering spaces while maintaining an open feel.
The spacious primary suite includes a walk-in closet and private bath with double vanity and additional storage. Two additional bedrooms and a second full bath are located on the opposite end of the home, offering privacy for family or guests. A dedicated laundry room, neutral décor throughout, concrete driveway, and storage shed complete this move-in-ready home.
Enjoy all that Elizabeth Woods has to offer, including a heated outdoor swimming pool, clubhouse, fitness center, activity center, playground, walking paths, pet-friendly atmosphere, and mail center.
Monthly lot rent is $708. Buyers must be approved by the community. BATVAI
Contact the listing agent for financing information.
For sale
$85,000
8516 Michael Dr, Newport, MI 48166
3beds
1,568sqft
Manufactured Home
Built in 2017
4,356 Square Feet Lot
$79,800 Zestimate®
$54/sqft
$708/mo HOA
What's special
- 92 days
- 110
- 5
Zillow last checked:
Listing updated:
Listed by:
Rhonda Taylor 248-719-2104,
Real Estate One-Brighton 810-227-5005
Source: Realcomp II,MLS#: 20261056116
Facts & features
Interior
Bedrooms & bathrooms
- Bedrooms: 3
- Bathrooms: 2
- Full bathrooms: 2
Primary bedroom
- Level: Entry
- Area: 169
- Dimensions: 13 X 13
Bedroom
- Level: Entry
- Area: 110
- Dimensions: 11 X 10
Bedroom
- Level: Entry
- Area: 130
- Dimensions: 10 X 13
Other
- Level: Entry
- Area: 143
- Dimensions: 11 X 13
Other
- Level: Entry
- Area: 45
- Dimensions: 5 X 9
Dining room
- Level: Entry
- Area: 143
- Dimensions: 11 X 13
Family room
- Level: Entry
- Area: 234
- Dimensions: 18 X 13
Kitchen
- Level: Entry
- Area: 182
- Dimensions: 14 X 13
Laundry
- Level: Entry
- Area: 78
- Dimensions: 13 X 6
Library
- Level: Entry
- Area: 234
- Dimensions: 18 X 13
Heating
- Forced Air, Natural Gas
Appliances
- Included: Dishwasher, Dryer, Free Standing Gas Range, Free Standing Refrigerator, Washer
Features
- Has basement: No
- Has fireplace: No
Interior area
- Total interior livable area: 1,568 sqft
- Finished area above ground: 1,568
Property
Parking
- Parking features: Driveway, No Garage
Features
- Levels: One
- Stories: 1
- Entry location: GroundLevelwSteps
- Pool features: Community
Lot
- Size: 4,356 Square Feet
- Dimensions: 50 x 100
Details
- Parcel number: 580760129800
- Special conditions: Short Sale No,Standard
Construction
Type & style
- Home type: MobileManufactured
- Architectural style: Manufacturedwo Land
- Property subtype: Manufactured Home
Materials
- Vinyl Siding
- Foundation: Crawl Space
- Roof: Asphalt
Condition
- New construction: No
- Year built: 2017
Utilities & green energy
- Sewer: Public Sewer
- Water: Public
Community & HOA
HOA
- Has HOA: Yes
- HOA fee: $708 monthly
- HOA phone: 734-984-4742
Location
- Region: Newport
Financial & listing details
- Price per square foot: $54/sqft
- Tax assessed value: $332
- Annual tax amount: $16
- Date on market: 7/20/2026
- Cumulative days on market: 92 days
- Listing agreement: Exclusive Right To Sell
- Listing terms: Cash,Conventional
Estimated market value
$79,800
$75,000 - $85,000
Not available
Price history
| Date | Event | Price |
|---|---|---|
| 7/20/2026 | Listed for sale | $85,000$54/sqft |
Source:  Realcomp II #20261056116 Report a problem Realcomp II #20261056116 Report a problem | ||
Public tax history
Tax history is unavailable.
Monthly payment
Climate risks
Neighborhood: 48166
Similar homes
- $76,9953 bd2 ba1.7k sqftKimberly Estates, Newport, MI 48166For Sale
 MLS ID #618618, Autumn Wagner. MHBO
 - $79,9003 bd2 ba1.9k sqft2147 Zack Ridge Dr, Newport, MI 48166For Sale

 MLS ID #20261060092, Michael Procissi, Power House Group Realty. Realcomp II
 - $82,9003 bd2 ba1.6k sqft2264 Falling Leaf Ct #275, Newport, MI 48166For Sale
 MLS ID #12007237, Cheryl Umfress, Community Life Homes LLC. My State MLS
 - $74,9003 bd2 ba1.9k sqft9327 Greentree Dr, Newport, MI 48166For Sale
 MLS ID #20261060259, Michael Procissi, Power House Group Realty. Realcomp II
 - $65,0003 bd2 ba1.5k sqft9192 Canyon Trail Dr, Newport, MI 48166For SaleMLS ID #20261069026, Michael Procissi, Power House Group Realty. Realcomp II
- $79,9003 bd2 ba1.7k sqft13451 Mapleview St, Carleton, MI 48117For SaleMLS ID #20261060280, Michael Procissi, Power House Group Realty. Realcomp II
- $74,0003 bd2 ba1.4k sqft3488 Spring St, Carleton, MI 48117For SaleMLS ID #20261081954, Michael Procissi, Power House Group Realty. Realcomp II
- $86,0003 bd2 ba1.4k sqft25843 Loudon Dr, Brownstown, MI 48134For SaleMLS ID #20261050465, Candace Trelfa, Power House Group Realty. Realcomp II
- $89,0003 bd2 ba2k sqft444 Laurel Oak Ln, Whittaker, MI 48190For SaleMLS ID #20261083856, Michael Procissi, Power House Group Realty. Realcomp II
- $88,0003 bd2 ba1.5k sqft24494 Edwin Dr, Brownstown, MI 48134For SaleMLS ID #20261055282, Tasha Dane, KW Platinum. Realcomp II
