OPEN HOUSE THIS SUNDAY MAY 24th 1-4pm. This home truly has everything you’ve been looking for! The standout feature is the beautifully remodeled kitchen, complete with granite countertops, heated tile floors, and custom cabinets typically found in much higher-priced homes. Just steps from the main-floor master bedroom, you’ll find a custom bathroom also featuring heated tile floors—perfect for the colder months ahead. The home is exceptionally well maintained and built for efficiency with thick spray foam insulation throughout. Additional highlights include a stunning 47-inch-wide wood staircase and numerous updates completed within the last five years, including the kitchen, family room, staircase, and bathroom renovations. The newer metal roof comes with a transferable lifetime warranty for added peace of mind. As if that wasn’t enough, the property also features a spacious 24' x 48' heated outdoor shop with a concrete floor. Like the home, it is fully spray foam insulated and separately wired, with its own upgrades—including a side-mount garage door opener. With quality craftsmanship and thoughtful upgrades throughout, this home stands above the rest. Don’t miss your opportunity to see it!
Pending
Price cut: $5K (6/5)
$285,000
3679 S Hoosier Hwy, Bluffton, IN 46714
3beds
1,821sqft
:
Get pre-qualified$1,755/mo
Single Family Residence
Built in 1902
1.34 Acres Lot
$279,500 Zestimate®
$--/sqft
$-- HOA
What's special
Side-mount garage door openerGranite countertopsBeautifully remodeled kitchenCustom bathroomCustom cabinetsHeated tile floors
- 109 days |
- 139 |
- 3 |
Zillow last checked:
Listing updated:
Listed by:
Jordan Traxler Cell:260-221-8770,
CENTURY 21 Bradley Realty, Inc
Source: IRMLS,MLS#: 202611681
Facts & features
Interior
Bedrooms & bathrooms
- Bedrooms: 3
- Bathrooms: 1
- Full bathrooms: 1
- Main level bedrooms: 1
Bedroom 1
- Level: Main
Bedroom 2
- Level: Upper
Kitchen
- Area: 224
- Dimensions: 16 x 14
Living room
- Level: Main
- Area: 414
- Dimensions: 18 x 23
Heating
- Baseboard, Forced Air, Propane Tank Owned
Cooling
- Central Air
Appliances
- Included: Dishwasher, Microwave, Refrigerator, Washer, Dryer-Electric, Electric Range, Electric Water Heater, Water Softener Owned
Features
- Windows: Window Treatments, Blinds
- Basement: Crawl Space
- Has fireplace: No
Interior area
- Total structure area: 1,821
- Total interior livable area: 1,821 sqft
- Finished area above ground: 1,821
- Finished area below ground: 0
Video & virtual tour
Property
Parking
- Total spaces: 1
- Parking features: Attached
- Attached garage spaces: 1
Features
- Levels: Two
- Stories: 2
Lot
- Size: 1.34 Acres
- Dimensions: 222x290
- Features: Level, Rolling Slope
Details
- Parcel number: 900819400006.000003
Construction
Type & style
- Home type: SingleFamily
- Property subtype: Single Family Residence
Materials
- Vinyl Siding
Condition
- New construction: No
- Year built: 1902
Utilities & green energy
- Sewer: Septic Tank
- Water: Well
Community & HOA
Community
- Subdivision: None
Location
- Region: Bluffton
Financial & listing details
- Tax assessed value: $260,500
- Annual tax amount: $1,283
- Date on market: 4/6/2026
Estimated market value
$279,500
$266,000 - $293,000
$1,224/mo
Price history
| Date | Event | Price |
|---|---|---|
| 6/30/2026 | Pending sale | $285,000 |
Source:  IRMLS #202611681 Report a problem IRMLS #202611681 Report a problem | ||
| 6/12/2026 | Listed for sale | $285,000 |
Source: IRMLS #202611681 Report a problem | ||
| 6/11/2026 | Pending sale | $285,000 |
Source: IRMLS #202611681 Report a problem | ||
| 6/5/2026 | Price change | $285,000-1.7% |
Source: IRMLS #202611681 Report a problem | ||
| 5/25/2026 | Price change | $290,000-1.4% |
Source: IRMLS #202611681 Report a problem | ||
| 5/10/2026 | Price change | $294,000-1.7% |
Source: IRMLS #202611681 Report a problem | ||
| 5/7/2026 | Listed for sale | $299,000 |
Source: IRMLS #202611681 Report a problem | ||
| 5/2/2026 | Pending sale | $299,000 |
Source: IRMLS #202611681 Report a problem | ||
| 4/22/2026 | Price change | $299,000-2% |
Source: IRMLS #202611681 Report a problem | ||
| 4/6/2026 | Listed for sale | $305,000+3.4% |
Source: IRMLS #202611681 Report a problem | ||
| 5/29/2025 | Listing removed | $295,000 |
Source: IRMLS #202438909 Report a problem | ||
| 5/5/2025 | Pending sale | $295,000 |
Source: IRMLS #202438909 Report a problem | ||
| 12/4/2024 | Price change | $295,000-1% |
Source: IRMLS #202438909 Report a problem | ||
| 11/18/2024 | Price change | $298,000-0.7% |
Source: IRMLS #202438909 Report a problem | ||
| 10/31/2024 | Price change | $299,999-2.6% |
Source: IRMLS #202438909 Report a problem | ||
| 10/14/2024 | Price change | $308,000-3.1% |
Source: IRMLS #202438909 Report a problem | ||
| 10/7/2024 | Listed for sale | $318,000+32349% |
Source: IRMLS #202438909 Report a problem | ||
| 6/10/2020 | Sold | $980$1/sqft |
Source: Public Record Report a problem | ||
Public tax history
| Year | Property taxes | Tax assessment |
|---|---|---|
| 2025 | $1,307 +6.5% | $260,500 +24.3% |
| 2024 | $1,227 +11.3% | $209,500 +6.2% |
| 2023 | $1,102 +2.8% | $197,200 +5.2% |
| 2022 | $1,073 +22.9% | $187,500 +3.8% |
| 2021 | $873 -11.2% | $180,700 +2.7% |
| 2020 | $983 +2.9% | $176,000 +2% |
| 2019 | $956 +51.1% | $172,500 +7.4% |
| 2018 | $633 -5.9% | $160,600 +22.9% |
| 2017 | $672 -5.3% | $130,700 +4.1% |
| 2016 | $710 +12.4% | $125,600 +4.5% |
| 2014 | $631 +11.6% | $120,200 -1.1% |
| 2013 | $566 +37.6% | $121,500 +19.5% |
| 2012 | $411 -17.9% | $101,700 +5.7% |
| 2011 | $501 +1% | $96,200 +0.2% |
| 2010 | $496 +16.7% | $96,000 -0.3% |
| 2009 | $425 -48% | $96,300 +1.6% |
| 2006 | $818 | $94,800 +37.8% |
| 2005 | -- | $68,800 |
Find assessor info on the county website
Monthly payment
Est. payment
Payment breakdown
Explore the cost of this home by adjusting the details. Changes won't be saved.Climate risks
Neighborhood: 46714
Nearby schools
GreatSchools rating
- 6/10Bluffton-Harrison Middle SchoolGrades: 5-8Distance: 3.7 mi
- 10/10Bluffton High SchoolGrades: 9-12Distance: 3.6 mi
- 4/10Bluffton-Harrison Elementary SchoolGrades: PK-4Distance: 3.9 mi
Schools provided by the listing agent
- Elementary: Bluffton Harrison
- Middle: Bluffton Harrison
- High: Bluffton
- District: MSD of Bluffton Harrison
Source: IRMLS. This data may not be complete. We recommend contacting the local school district to confirm school assignments for this home.
- $303,6003 bd1 ba1.6k sqft798 E 350 S, Bluffton, IN 46714Off Market
- $275,6002 bd2 ba1.4k sqft3904 S Ash Rd, Bluffton, IN 46714Off Market
- $145,900-- bd-- ba-- sqft3883 S Hoosier Hwy, Bluffton, IN 46714Off Market
- $519,5003 bd1 ba1.3k sqft3956 S Hoosier Hwy, Bluffton, IN 46714Off Market
- $228,9003 bd1 ba1.8k sqft3430 S Hoosier Hwy, Bluffton, IN 46714Off Market
- $202,8003 bd2 ba1.5k sqft795 E 350 S, Bluffton, IN 46714Off Market
- $232,5004 bd1 ba1.9k sqft3414 S Hoosier Hwy, Bluffton, IN 46714Off Market
- $268,9003 bd2 ba1.8k sqft826 E 350 S, Bluffton, IN 46714Off Market
A local agent can set up tours, give advice and negotiate with sellers.
A local lender can help you make sure your offer is ready when you are.
Similar homes
- $305,0003 bd3 ba2.6k sqft312 S Main St, Bluffton, IN 46714For Sale
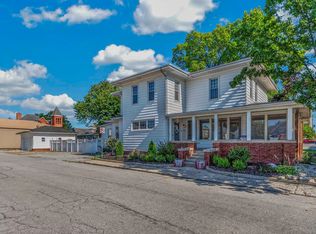 MLS ID #202629111, Catherine Peterson, Steffen Group. IRMLS
 - $230,0003 bd2 ba1.3k sqft1240 Virginia Ct, Bluffton, IN 46714For Sale
 MLS ID #202626490, Kristen Reynolds, Green Realty Group. IRMLS
 - $--3 bd1 ba1.7k sqft10147 N Meridian Rd, Ossian, IN 46777Auction
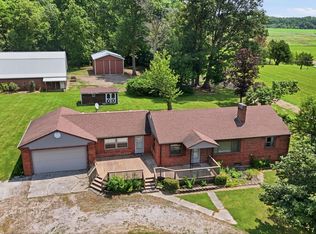 MLS ID #202627750, Trevor Gray, Krueckeberg Auction And Realty. IRMLS
 - $239,9003 bd2 ba2.1k sqft404 W Wiley Ave, Bluffton, IN 46714For Sale
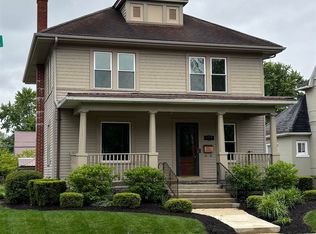 MLS ID #202616329, Michelle Sodervick, CUPP REAL ESTATE. IRMLS
 - $--3 bd3 ba1.6k sqft2874 E 25 N, Huntington, IN 46750AuctionMLS ID #202627693, Chad Metzger, Metzger Property Services, LLC. IRMLS
- $239,9003 bd1 ba1.5k sqft414 Meadow Ln, Bluffton, IN 46714For SaleMLS ID #202625843, Natasha Peters, Coldwell Banker Real Estate Gr. IRMLS
- $295,0004 bd3 ba1.9k sqft530 W Barber St, Hartford City, IN 47348ActiveMLS ID #22115051, Jonah Hartsburg, Hoosier Hub Realty, LLC. MIBOR as distributed by MLS GRID
- $--3 bd2 ba1.7k sqft1004 W 550 N, Decatur, IN 46733AuctionMLS ID #202627069, Trevor Gray, Krueckeberg Auction And Realty. IRMLS
- $284,9004 bd2 ba1.7k sqft15707 Bluffton Rd, Fort Wayne, IN 46819For SaleMLS ID #202627870, Mark Dippold, Coldwell Banker Real Estate Gr. IRMLS
- $300,0004 bd1 ba2.1k sqft721 E 100 S, Huntington, IN 46750For SaleMLS ID #202626175, Alana Steele, Hoosier Real Estate Group. IRMLS
- $230,0003 bd2 ba1.9k sqft15807 Winchester Rd, Fort Wayne, IN 46819For SaleMLS ID #202629563, Jody Dorais, Mike Thomas Assoc., Inc. IRMLS
- $169,9003 bd2 ba1.5k sqft123 W 1st St, Warren, IN 46792For SaleMLS ID #202629798, Heather Hudson, North Eastern Group Realty. IRMLS
- $308,0604 bd2 ba1.7k sqft701 Hagrid Blvd, Bluffton, IN 46714New ConstructionIRMLS
- $325,0004 bd2 ba2.1k sqft10407 S 300 E, Warren, IN 46792For SaleMLS ID #202626443, Suzie Mack, F.C. Tucker Realty Center. IRMLS
- $308,0004 bd3 ba2k sqft707 Hagrid Blvd, Bluffton, IN 46714New ConstructionIRMLS
- $263,9203 bd3 ba1.6k sqft1687 Granger Ln, Bluffton, IN 46714New ConstructionIRMLS
- $395,0004 bd3 ba2.3k sqft917 Summit Ave, Bluffton, IN 46714For SaleMLS ID #202622265, Joseph A Wootan, List With Freedom.com LLC. IRMLS
- from $269,9004 bd3 ba1.9k sqftPine Plan, Parlor Bluffs, Bluffton, IN 46714New ConstructionDR Horton
- from $279,9004 bd3 ba2.1k sqftElder Plan, Parlor Bluffs, Bluffton, IN 46714New ConstructionDR Horton
- from $275,9004 bd2 ba1.7k sqftChatham Plan, Parlor Bluffs, Bluffton, IN 46714New ConstructionDR Horton
