Exceptional Ranch Home on nearly a 1/2 acre in the highly sought-after Buckeye Valley School District! This 3-bedroom, 2-bath Ranch home offers a desirable split-bedroom floor plan, an open layout, a full basement, smart home technology, and quality upgrades throughout. Step inside to a spacious great room w/fireplace and large windows overlooking the backyard.
The open kitchen features upgraded soft-close cabinetry, solid surface countertops, a custom tile backsplash, pantry, and an abundance of cabinets and counter space. Just off the kitchen, the cozy breakfast nook w/ bay window is the perfect spot to enjoy your morning coffee The owners suite is tucked away from the other bedrooms and features tray ceilings, crown molding, and a pocket door to the primary bath. The en-suite includes an oversized walk-in shower, dual vanities, and a spacious walk-in closet.
The dining room is currently used as a conversation room, offering the flexibility to fit your lifestyle. A few of the many upgraded finishes in this home include: luxury vinyl plank flooring, crown molding, custom wainscoting, plantation shutters, upgraded trim, taller baseboards, and oil-rubbed bronze hardware. Enjoy the covered back porch w/ a ceiling fan, retractable gate, and sunshade overlooking the large backyard w/ mature trees lining the rear of the property. Irrigation system w/ rain-sensing technology and 430XH robotic lawn mower remains making lawn care virtually effortless. The full poured-wall basement w/ drywalled ceiling, painted walls, painted concrete floors, and a utility sink, provide endless possibilities for future finishing. Enjoy the peaceful setting of Meadows of Mill Creek, known for its wider streets and larger homesites, while being just 10-15 minutes from Delaware, approximately 20 minutes to Dublin, and 35-40 minutes to downtown Columbus. You'll also appreciate the close proximity to Mill Creek Golf Club, parks, walking trails, shopping, dining, and everyday conveniences.
For sale
$569,900
368 Ben Curtis Dr, Ostrander, OH 43061
3beds
2,079sqft
:
Get pre-qualified$3,975/mo
Single Family Residence
Built in 2017
0.46 Acres Lot
$-- Zestimate®
$274/sqft
$26/mo HOA
What's special
- 16 days |
- 477 |
- 20 |
Likely to sell faster than
Zillow last checked:
Listing updated:
Listed by:
Wendy Esker 614-554-7795,
Keller Williams Greater Cols
Source: Columbus and Central Ohio Regional MLS ,MLS#: 226026420
Facts & features
Interior
Bedrooms & bathrooms
- Bedrooms: 3
- Bathrooms: 2
- Full bathrooms: 2
- Main level bedrooms: 3
Heating
- Forced Air, Propane
Cooling
- Central Air
Appliances
- Included: Dishwasher, Electric Range, Microwave, Refrigerator
Features
- Flooring: Laminate, Carpet
- Windows: Insulated Windows
- Basement: Full
- Number of fireplaces: 1
- Fireplace features: One, Gas Log
- Common walls with other units/homes: No Common Walls
Interior area
- Total structure area: 2,079
- Total interior livable area: 2,079 sqft
Video & virtual tour
Property
Parking
- Total spaces: 2
- Parking features: Garage Door Opener, Attached, Side Load
- Garage spaces: 2
Features
- Levels: One
- Patio & porch: Deck
Lot
- Size: 0.46 Acres
Details
- Parcel number: 40010008040000
- Other equipment: Irrigation Equipment
Construction
Type & style
- Home type: SingleFamily
- Architectural style: Ranch
- Property subtype: Single Family Residence
Condition
- New construction: No
- Year built: 2017
Utilities & green energy
- Sewer: Public Sewer
- Water: Public
Community & HOA
Community
- Subdivision: Meadows of Mill Creek
HOA
- Has HOA: Yes
- HOA fee: $315 annually
Location
- Region: Ostrander
Financial & listing details
- Price per square foot: $274/sqft
- Tax assessed value: $408,400
- Annual tax amount: $4,909
- Date on market: 7/18/2026
- Listing terms: VA Loan,FHA,Conventional
Estimated market value
Not available
Estimated sales range
Not available
Not available
Price history
| Date | Event | Price |
|---|---|---|
| 7/18/2026 | Listed for sale | $569,900+3.2%$274/sqft |
Source:  Columbus and Central Ohio Regional MLS #226026420 Report a problem Columbus and Central Ohio Regional MLS #226026420 Report a problem | ||
| 7/26/2024 | Sold | $552,000-3.1%$266/sqft |
Source: Columbus and Central Ohio Regional MLS #224015727 Report a problem | ||
| 6/20/2024 | Contingent | $569,900$274/sqft |
Source: Columbus and Central Ohio Regional MLS #224015727 Report a problem | ||
| 6/13/2024 | Price change | $569,900-0.9%$274/sqft |
Source: Columbus and Central Ohio Regional MLS #224015727 Report a problem | ||
| 5/19/2024 | Listed for sale | $574,900$277/sqft |
Source: Columbus and Central Ohio Regional MLS #224015727 Report a problem | ||
Public tax history
| Year | Property taxes | Tax assessment |
|---|---|---|
| 2025 | $4,909 +1.8% | $142,950 |
| 2024 | $4,821 +0% | $142,950 |
| 2023 | $4,820 +0.7% | $142,950 +12.8% |
| 2022 | $4,786 +2.8% | $126,700 |
| 2021 | $4,657 -0.6% | $126,700 |
| 2020 | $4,684 -8.7% | $126,700 |
| 2019 | $5,128 +39.3% | $126,700 +45.3% |
| 2018 | $3,681 | $87,220 |
| 2017 | -- | -- |
Find assessor info on the county website
Monthly payment
Est. payment
Payment breakdown
Explore the cost of this home by adjusting the details. Changes won't be saved.Climate risks
Neighborhood: 43061
Nearby schools
GreatSchools rating
- 9/10Buckeye Valley West Elementary SchoolGrades: PK-5Distance: 3.1 mi
- 8/10Buckeye Valley Local Middle SchoolGrades: 5-8Distance: 8.1 mi
- 8/10Buckeye Valley Local High SchoolGrades: 9-12Distance: 8.1 mi
- $733,2003 bd2 ba2.2k sqft376 Ben Curtis Ct, Ostrander, OH 43061Off Market
- $549,6003 bd2 ba2.8k sqft360 Ben Curtis Dr, Ostrander, OH 43061Off Market
- $571,3003 bd2 ba2.2k sqft352 Ben Curtis Dr, Ostrander, OH 43061Off Market
- $581,0003 bd2 ba2.7k sqft384 Ben Curtis Ct, Ostrander, OH 43061Off Market
- $642,2004 bd2 ba3.5k sqft322 Woodsview Dr, Ostrander, OH 43061Off Market
- $573,6003 bd2 ba3.5k sqft321 Woodsview Dr, Ostrander, OH 43061Sold
- $599,2005 bd3 ba3.2k sqft392 Ben Curtis Ct, Ostrander, OH 43061Off Market
- $739,7004 bd3 ba3.4k sqft344 Ben Curtis Dr, Ostrander, OH 43061Off Market
A local agent can set up tours, give advice and negotiate with sellers.
Similar homes
- $599,9993 bd2 ba1.5k sqft2311 State Route 257 S, Ostrander, OH 43061For Sale

 MLS ID #226027587, April A Scowden, J W Cutler & Assocs., Inc. Columbus and Central Ohio Regional MLS
 - $489,9004 bd2 ba2k sqft6294 Mink Street Rd, Ostrander, OH 43061For Sale
 MLS ID #226024853, Ryan L Acker, Coldwell Banker Realty. Columbus and Central Ohio Regional MLS
 - $685,0003 bd2 ba1.5k sqft9043 Long Rd, Ostrander, OH 43061For Sale
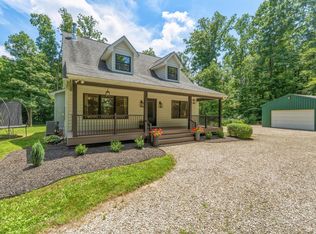 MLS ID #226024817, Dylan Conine, Red 1 Realty. Columbus and Central Ohio Regional MLS
 - $459,9004 bd2 ba2.5k sqft6105 Houseman Rd, Ostrander, OH 43061For Sale
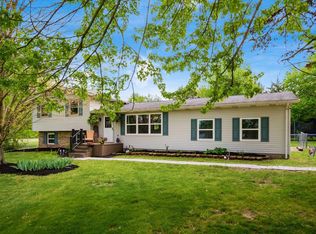 MLS ID #226014685, Ryan L Acker, Coldwell Banker Realty. Columbus and Central Ohio Regional MLS
 - $339,9003 bd2 ba1.4k sqft1019 Ostrander Rd, Ostrander, OH 43061For SaleMLS ID #226027001, Kimberly J Slane, Red 1 Realty. Columbus and Central Ohio Regional MLS
- $589,0005 bd2 ba2.5k sqft12917 Jerome Rd, Plain City, OH 43064For SaleMLS ID #226024958, Benjamin M Babeaux, Red 1 Realty. Columbus and Central Ohio Regional MLS
- $549,9004 bd2 ba2.1k sqft1597 State Route 203, Delaware, OH 43015For SaleMLS ID #226021429, Michael J Bean, Keller Williams Greater Cols. Columbus and Central Ohio Regional MLS
- $570,0003 bd3 ba2.2k sqft5611 Jessica Ln W, Powell, OH 43065For SaleMLS ID #226022773, Patrick J Murphy, Keller Williams Consultants. Columbus and Central Ohio Regional MLS
- $600,0005 bd4 ba2.9k sqft6158 Heather Ridge Dr, Delaware, OH 43015For SaleMLS ID #226025014, Dolores A Nutter, Keller Williams Capital Ptnrs. Columbus and Central Ohio Regional MLS
- $479,0003 bd3 ba1.7k sqft4410 Quail Lndg, Powell, OH 43065For SaleMLS ID #226022390, Todd V Berrien, Coldwell Banker Realty. Columbus and Central Ohio Regional MLS
- $300,0003 bd2 ba1.8k sqft15753 Valleyview Dr, Marysville, OH 43040For SaleMLS ID #226028181, Karin Waterschoot-Perez, Plum Tree Realty. Columbus and Central Ohio Regional MLS
- $329,9003 bd2 ba1.4k sqft1181 Ostrander Rd, Ostrander, OH 43061For SaleMLS ID #226017260, Tayler Reid, Century 21 Excellence Realty. Columbus and Central Ohio Regional MLS
- $539,9903 bd3 ba2.4k sqft9224 Crane Ridge Run, Plain City, OH 43064New ConstructionColumbus and Central Ohio Regional MLS
- $699,9004 bd3 ba2.6k sqft11607 Poppyseed Dr, Plain City, OH 43064For SaleMLS ID #226020433, Lori Lynn, Keller Williams Consultants. Columbus and Central Ohio Regional MLS
- from $520,9904 bd3 ba2.7k sqftJensen Plan, Meadowlark at Jerome Village, Plain City, OH 43064New ConstructionFischer Homes
- $574,9904 bd3 ba2.9k sqft12086 Starling St, Plain City, OH 43064New ConstructionColumbus and Central Ohio Regional MLS
- $519,9904 bd3 ba2.9k sqft206 Topaz Ct, Delaware, OH 43015For SaleMLS ID #226018067, Glen Whitten, Ohio Property Group, LLC. Columbus and Central Ohio Regional MLS
- $509,9003 bd3 ba2k sqft9041 Hawk Hill Way, Plain City, OH 43064For SaleMLS ID #226019914, Koteswara Bodipudi, Red 1 Realty. Columbus and Central Ohio Regional MLS
- $620,0004 bd3 ba2.8k sqft5749 Shadowfair Ln, Powell, OH 43065For SaleMLS ID #226025079, Ramamohan R Sanepalli, RE/MAX Town Center. Columbus and Central Ohio Regional MLS
- $359,9003 bd3 ba1.4k sqft280 Stonhope Dr, Delaware, OH 43015For SaleMLS ID #226028686, James F Roehrenbeck, RE/MAX Town Center. Columbus and Central Ohio Regional MLS
