An exceptional multi-family opportunity awaits at 368 Daly St in the heart of South Philadelphia's desirable Whitman neighborhood! Positioned on a prominent corner lot, this well-maintained duplex offers two distinct, open-concept 1-bedroom, 1-bathroom residences, each with its own private entryway and individually metered utilities. Offering exceptional privacy between the two levels, the property is adaptable to a variety of household needs and multi-zone living, or for a home studio, work space, gym, etc. There are only two steps to enter the first floor unit, and the bedroom, bathroom, and kitchen are on the same level, for rare ground-floor accessible, single level living. The property also features an attractive, assumable 2.49% FHA mortgage rate. Interested parties are encouraged to inquire for further details regarding loan terms and qualification. The building features updated windows and a strong history of recent capital improvements, including a new roof installed in February 2024, a new chimney liner added in May 2024, new exterior siding completed in August 2025, new hardwood floors on the 2nd floor installed in 2022, and newer washer and dryer in the 2nd floor unit installed in 2024. The first floor unit has warm hardwood flooring, recessed lighting, ceiling fans, and central heating and cooling. The open kitchen and living area is anchored by an exposed brick wall, and the kitchen comes equipped with an electric range, dishwasher installed in 2026, and garbage disposal installed in 2026. Enhanced in 2022 with new hardwood flooring throughout and an expanded bedroom closet, the second floor unit features hot water baseboard heating, ceiling fans, a spacious bedroom, in-unit stacked laundry, and a private enclosed patio perfect for outdoor relaxation. Both units are move-in ready!
For sale
$349,900
368 Daly St, Philadelphia, PA 19148
2beds
1,440sqft
Townhouse
Built in 1920
800 Square Feet Lot
$-- Zestimate®
$243/sqft
$-- HOA
What's special
Updated windowsProminent corner lot
- 1 day
- 118
- 10
Zillow last checked:
Listing updated:
Listed by:
Leah Strenger 917-941-8832,
Elfant Wissahickon-Rittenhouse Square 2158939920
Source: Bright MLS,MLS#: PAPH2683512
Facts & features
Interior
Bedrooms & bathrooms
- Bedrooms: 2
- Bathrooms: 2
- Full bathrooms: 2
- Main level bathrooms: 1
- Main level bedrooms: 1
Basement
- Area: 0
Heating
- Central, Forced Air, Natural Gas
Cooling
- Central Air, Window Unit(s), Electric
Appliances
- Included: Built-In Range, Dishwasher, Disposal, Dryer, Exhaust Fan, Refrigerator, Stainless Steel Appliance(s), Washer, Washer/Dryer Stacked, Water Heater, Electric Water Heater
- Laundry: Has Laundry, Dryer In Unit, Upper Level, Washer In Unit
Features
- 2nd Kitchen, Bathroom - Tub Shower, Ceiling Fan(s), Combination Kitchen/Living, Entry Level Bedroom, Open Floorplan, Recessed Lighting
- Flooring: Wood
- Basement: Unfinished
- Has fireplace: No
Interior area
- Total structure area: 1,440
- Total interior livable area: 1,440 sqft
- Finished area above ground: 1,440
- Finished area below ground: 0
Property
Parking
- Parking features: On Street
- Has uncovered spaces: Yes
Accessibility
- Accessibility features: None
Features
- Levels: Three
- Stories: 3
- Pool features: None
Lot
- Size: 800 Square Feet
- Dimensions: 16.00 x 50.00
Details
- Additional structures: Above Grade, Below Grade
- Parcel number: 392148705
- Zoning: RSA5
- Special conditions: Standard
Construction
Type & style
- Home type: Townhouse
- Architectural style: Other
- Property subtype: Townhouse
Materials
- Vinyl Siding, Synthetic Stucco, Mixed, Masonry
- Foundation: Slab
Condition
- New construction: No
- Year built: 1920
Utilities & green energy
- Sewer: No Septic System
- Water: Public
Community & HOA
Community
- Subdivision: Whitman
HOA
- Has HOA: No
Location
- Region: Philadelphia
- Municipality: PHILADELPHIA
Financial & listing details
- Price per square foot: $243/sqft
- Tax assessed value: $331,300
- Annual tax amount: $4,637
- Date on market: 10/23/2026
- Listing agreement: Exclusive Agency
- Listing terms: Assumable,Cash,Conventional,FHA,VA Loan
- Inclusions: 2nd Floor Unit Clothes Washer And Dryer, Two Refrigerators
- Ownership: Fee Simple
Estimated market value
Not available
Estimated sales range
Not available
$1,718/mo
Price history
| Date | Event | Price |
|---|---|---|
| 10/23/2026 | Listed for sale | $349,900+17%$243/sqft |
Source:  Bright MLS #PAPH2683512 Report a problem | ||
| 7/10/2023 | Listing removed | -- |
Source: Bright MLS #PAPH1020900 Report a problem | ||
| 10/19/2021 | Sold | $299,000$208/sqft |
Source: Public Record Report a problem | ||
| 7/2/2021 | Pending sale | $299,000$208/sqft |
Source: Bright MLS #PAPH1020900 Report a problem | ||
| 5/29/2021 | Contingent | $299,000$208/sqft |
Source: Bright MLS #PAPH1020900 Report a problem | ||
| 5/23/2021 | Listed for sale | $299,000+171.8%$208/sqft |
Source: Bright MLS #PAPH1020900 Report a problem | ||
| 1/10/2007 | Sold | $110,000+40.1%$76/sqft |
Source: Public Record Report a problem | ||
| 11/28/2006 | Sold | $78,500$55/sqft |
Source: Public Record Report a problem | ||
Public tax history
| Year | Property taxes | Tax assessment |
|---|---|---|
| 2025 | $4,429 +19.3% | $316,400 +19.3% |
| 2024 | $3,712 | $265,200 |
| 2023 | $3,712 +20.5% | $265,200 |
| 2022 | $3,081 | -- |
| 2021 | $3,081 +8.4% | -- |
| 2018 | $2,843 | -- |
| 2017 | $2,843 -1.3% | -- |
| 2016 | $2,881 +2% | -- |
| 2015 | $2,825 | -- |
| 2014 | $2,825 | $272,800 |
Find assessor info on the county website
Monthly payment
Est. payment
Payment breakdown
Explore the cost of this home by adjusting the details. Changes won't be saved.Climate risks
Neighborhood: Whitman
Nearby schools

Similar homes
- $335,0003 bd2 ba1k sqft528 Pierce St, Philadelphia, PA 19148For Sale
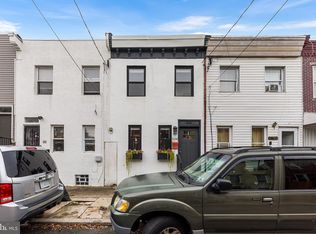
 MLS ID #PAPH2680736, Brea Stover, Compass RE. Bright MLS
- $365,0002 bd2 ba1.1k sqft219 Daly St, Philadelphia, PA 19148For Sale
 MLS ID #PAPH2680786, Christina Bartelt, BHHS Fox & Roach-Blue Bell. Bright MLS
- $345,0002 bd2 ba1k sqft2437 S Reese St, Philadelphia, PA 19148For Sale
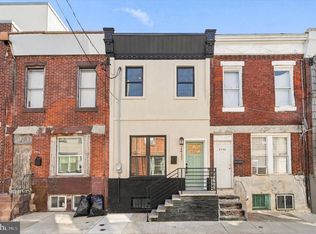 MLS ID #PAPH2678508, Ian Smith, BHHS Fox & Roach-Center City Walnut. Bright MLS
- $335,0002 bd3 ba1k sqft406 Durfor St, Philadelphia, PA 19148For Sale
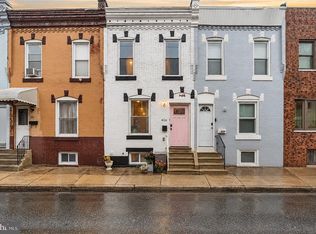 MLS ID #PAPH2676996, Pete Rossi, Redfin Corporation. Bright MLS
- $319,9003 bd1 ba1k sqft418 Emily St, Philadelphia, PA 19148For SaleMLS ID #PAPH2682168, Steven Osiecki, RE/MAX Access. Bright MLS
- $315,0002 bd2 ba1.1k sqft116 Dudley St, Philadelphia, PA 19148For SaleMLS ID #PAPH2678426, Susan Bires, Keller Williams Real Estate-Blue Bell. Bright MLS
- $330,0004 bd3 ba1.1k sqft2520 S 5th St, Philadelphia, PA 19148For SaleMLS ID #PAPH2681032, Ms. Thanh Doan, Realty Mark Cityscape. Bright MLS
- $335,0003 bd2 ba1.1k sqft2442 S Lawrence St, Philadelphia, PA 19148For SaleMLS ID #PAPH2678796, Lisa Graziano, Keller Williams Main Line. Bright MLS
- $349,9992 bd2 ba950 sqft119 Tree St, Philadelphia, PA 19148For SaleMLS ID #PAPH2666024, Phil Daniel Sessa Jr., EXIT Elevate Realty. Bright MLS
- $295,0003 bd2 ba1.1k sqft1948 E Moyamensing Ave, Philadelphia, PA 19148For SaleMLS ID #PAPH2671160, Scott Neifeld, Compass RE. Bright MLS
- $379,9002 bd2 ba800 sqft418 Sigel St, Philadelphia, PA 19148For SaleMLS ID #PAPH2680718, Tang Vu, Elfant Wissahickon-Rittenhouse Square. Bright MLS
- $325,0003 bd2 ba1.3k sqft2224 S Reese St, Philadelphia, PA 19148For SaleMLS ID #PAPH2670840, Michael McColgan, Realty Mark Associates. Bright MLS
- $329,0003 bd2 ba1.3k sqft2502 S Sheridan St, Philadelphia, PA 19148For SaleMLS ID #PAPH2675060, Anny Ding, First Choice Real Estate Group. Bright MLS
- $215,0003 bd3 ba994 sqft2521 S American St, Philadelphia, PA 19148For SaleMLS ID #PAPH2683774, Mike Stampone, HomeSmart Realty Advisors. Bright MLS
- $338,0003 bd3 ba1.4k sqft2203 S 5th St, Philadelphia, PA 19148For SaleMLS ID #PAPH2605026, Qiaoying LI, Philly Real Estate. Bright MLS
- $256,0003 bd2 ba1.1k sqft2433 S Darien St, Philadelphia, PA 19148For SaleMLS ID #PAPH2682518, Mike Moss, Mercury Real Estate Group. Bright MLS
- $330,0003 bd2 ba1.1k sqft403 Daly St, Philadelphia, PA 19148For SaleMLS ID #PAPH2628110, Scott Kelly, Honest Real Estate. Bright MLS
- $299,9004 bd3 ba1.3k sqft720 Winton St, Philadelphia, PA 19148For SaleMLS ID #PAPH2677336, Cindy Fan, Triamond Realty. Bright MLS
- $379,9003 bd1 ba1.2k sqft808 McKean St, Philadelphia, PA 19148For SaleMLS ID #PAPH2674942, John Featherman, BHHS Fox & Roach At the Harper, Rittenhouse Square. Bright MLS
