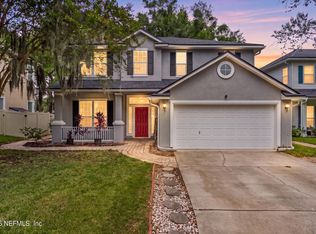
Welcome to 3681 Lightview Ln in Jacksonville, FL, a beautifully maintained home offering comfort, function, and thoughtful upgrades throughout. From the moment you arrive, the manicured lawn and attractive landscaping create strong curb appeal, setting the tone for what this home has to offer.
Inside, you'll find fresh interior paint, updated lighting, a welcoming foyer, dedicated office, formal dining room, spacious living room, and a well-appointed kitchen featuring wood cabinetry, granite countertops, and a touch-less faucet. A large storage closet under the staircase adds valuable everyday convenience, while the central vacuum system is a standout feature that makes home maintenance easier.
Enjoy Florida living from the covered and screened-in patio, perfect for relaxing, entertaining, or enjoying your morning coffee without the hassle of outdoor pests. Upstairs, the additional living area provides flexible space for a media room, playroom, reading area, or second family room. The spacious primary suite features a walk-in closet and private bathroom with a separate shower, garden tub, and dual vanities. Two guest bedrooms, a hall bathroom, hallway storage closet, and upstairs laundry room complete the second floor. The home also includes two AC units, one serving the upstairs and one serving the downstairs, helping provide efficient comfort throughout the home.
Located in a charming 22-home community, the HOA maintains the community common area, offering a clean and well-kept neighborhood feel. This home combines curb appeal, practical upgrades, flexible living space, and a convenient Jacksonville location--making it a strong option for today's buyers
Active under contract
Price cut: $4K (8/18)
$465,000
3681 LIGHTVIEW Lane, Jacksonville, FL 32225
3beds
2,522sqft
Single Family Residence
Built in 2009
6,534 Square Feet Lot
$454,000 Zestimate®
$184/sqft
$50/mo HOA
What's special
Two guest bedroomsUpdated lightingDedicated officeGranite countertopsFresh interior paintHall bathroomHallway storage closet
- 175 days
- 489
- 24
Zillow last checked:
Listing updated:
Listed by:
LARRY BOYLES 904-655-7778,
FORWARD REAL ESTATE INVESTMENT GROUP LLC 904-655-7778
Source: realMLS,MLS#: 2142544
Facts & features
Interior
Bedrooms & bathrooms
- Bedrooms: 3
- Bathrooms: 3
- Full bathrooms: 2
- 1/2 bathrooms: 1
Heating
- Central
Cooling
- Central Air
Appliances
- Included: Dishwasher, Dryer, Electric Range, Electric Water Heater, Refrigerator, Washer
- Laundry: Electric Dryer Hookup, Washer Hookup
Features
- Breakfast Bar, Pantry, Primary Bathroom -Tub with Separate Shower, Walk-In Closet(s)
- Flooring: Carpet, Tile
Interior area
- Total interior livable area: 2,522 sqft
Property
Parking
- Total spaces: 2
- Parking features: Garage, Garage Door Opener
- Garage spaces: 2
Features
- Levels: Two
- Stories: 2
- Patio & porch: Covered, Patio, Screened
Lot
- Size: 6,534 Square Feet
Details
- Parcel number: 1128891610
- Zoning description: Residential
Construction
Type & style
- Home type: SingleFamily
- Architectural style: Ranch
- Property subtype: Single Family Residence
Materials
- Stone Veneer, Stucco
- Roof: Shingle
Condition
- New construction: No
- Year built: 2009
Utilities & green energy
- Sewer: Public Sewer
- Water: Public
- Utilities for property: Electricity Connected, Sewer Connected, Water Connected
Community & HOA
Community
- Security: Security System Owned, Smoke Detector(s)
- Subdivision: Dames Point Cove
HOA
- Has HOA: Yes
- Amenities included: None
- HOA fee: $600 annually
Location
- Region: Jacksonville
Financial & listing details
- Price per square foot: $184/sqft
- Tax assessed value: $408,293
- Annual tax amount: $3,820
- Date on market: 4/29/2026
- Listing terms: Cash,Conventional,FHA,VA Loan
- Road surface type: Asphalt
Estimated market value
$454,000
$431,000 - $477,000
$2,737/mo
Price history
| Date | Event | Price |
|---|---|---|
| 8/18/2026 | Price change | $465,000-0.9%$184/sqft |
Source:  realMLS #2142544 Report a problem realMLS #2142544 Report a problem | ||
| 7/18/2026 | Price change | $469,000-2.1%$186/sqft |
Source: realMLS #2142544 Report a problem | ||
| 6/3/2026 | Price change | $479,000-3.2%$190/sqft |
Source: realMLS #2142544 Report a problem | ||
| 4/29/2026 | Listed for sale | $495,000+71.4%$196/sqft |
Source: realMLS #2142544 Report a problem | ||
| 1/6/2010 | Sold | $288,755+285%$114/sqft |
Source: Public Record Report a problem | ||
| 9/24/2009 | Sold | $75,000$30/sqft |
Source: Public Record Report a problem | ||
Public tax history
| Year | Property taxes | Tax assessment |
|---|---|---|
| 2025 | $3,820 +7.3% | $235,212 +2.9% |
| 2024 | $3,561 +2.9% | $228,584 +3% |
| 2023 | $3,460 +9.2% | $221,927 +3% |
| 2022 | $3,167 +0.8% | $215,464 +3% |
| 2021 | $3,143 +1% | $209,189 +1.4% |
| 2020 | $3,112 +1.2% | $206,301 +2.3% |
| 2019 | $3,075 +1.3% | $201,663 +1.9% |
| 2018 | $3,035 | $197,903 +2.1% |
| 2017 | $3,035 +1.3% | $193,833 +2.1% |
| 2016 | $2,996 +0.6% | $189,847 +0.7% |
| 2015 | $2,978 -1% | $188,528 +0.8% |
| 2014 | $3,007 | $187,032 +1.5% |
| 2013 | -- | $184,268 -2.8% |
| 2012 | -- | $189,648 -4.2% |
| 2011 | -- | $198,011 -8.3% |
| 2010 | -- | $216,035 +332.1% |
| 2009 | -- | $50,000 |
Find assessor info on the county website
Monthly payment
Est. payment
Payment breakdown
Explore the cost of this home by adjusting the details. Changes won't be saved.Climate risks
Neighborhood: Gilmore
- $384,3003 bd2 ba2.1k sqft3675 Lightview Ln, Jacksonville, FL 32225Off Market
- $370,8003 bd2 ba2.1k sqft3669 Lightview Ln, Jacksonville, FL 32225Off Market
- $425,3003 bd2 ba2.5k sqft3674 Lightview Ln, Jacksonville, FL 32225Off Market

- $150,800-- bd-- ba-- sqftHawley Cove Dr, Jacksonville, FL 32277Off Market
Similar homes
- $424,0003 bd3 ba2.1k sqft2210 BROAD WATER Drive, Jacksonville, FL 32225For Sale
 MLS ID #2167986, FERGUS REEVE. realMLS
 - $535,0004 bd4 ba3k sqft3740 FT CAROLINE HARBOR Drive, Jacksonville, FL 32225For Sale
 MLS ID #2162683, LINDSAY ELLIS. realMLS
 - $495,0003 bd3 ba2k sqft1415 SUN MARSH Drive, Jacksonville, FL 32225For Sale
 MLS ID #2166295, SUZANNE CASH. realMLS
 - $435,0004 bd2 ba1.9k sqft12430 GENTLE BEN Court, Jacksonville, FL 32225For Sale
 MLS ID #2164384, JAYDON ELLISON. realMLS
