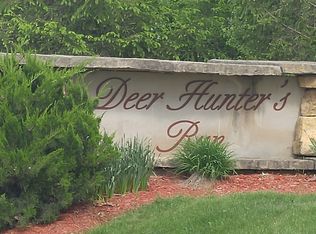
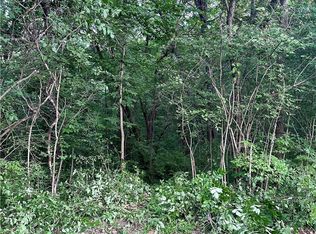
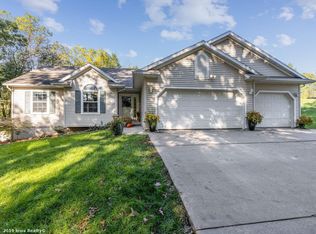
Looking for instant equity? This 1.5-story home situated on a 3/4-acre lot is waiting for your finishing touches! This bank-owned property is on the home stretch of completion and offers over 3,000 sqft, a unique floor plan, wooded views, and a peaceful country setting. Step inside to a dramatic great room showcasing soaring two-story vaulted ceilings and a wall of windows that brings the outdoors in. The open kitchen offers generous space for the included cabinetry, a large island with seating, and an adjoining dining area with sliders leading to the deck overlooking the wooded lot. Retreat to the main-level primary suite featuring a private bath and walk-in closet with convenient access to the laundry room. Upstairs, two additional bedrooms are connected by a catwalk-style hallway overlooking the main level. There?s even more potential in the lower level, ready to be finished with space for an additional bedroom, great room, and access to the attached garage. Located in the desirable Hunters Run Community, enjoy the peace and tranquility of a country setting while keeping city amenities within easy reach. Just southeast of West Des Moines, you?ll appreciate nearby recreation along the Raccoon River, easy access to Cumming, and convenient commuting via I-235. Bring your tools, your vision, and finish this gem to make it your own!
Pending
$375,000
36848 Forest Ln, Van Meter, IA 50261
4beds
2,081sqft
Single Family Residence
Built in 2024
0.74 Acres Lot
$373,800 Zestimate®
$180/sqft
$36/mo HOA
What's special
- 29 days
- 419
- 11
Likely to sell faster than
Zillow last checked:
Listing updated:
Listed by:
Pennie Carroll (515)490-8025,
Pennie Carroll & Associates
Source: DMMLS,MLS#: 748931 Originating MLS: Des Moines Area Association of REALTORS
Originating MLS: Des Moines Area Association of REALTORSFacts & features
Interior
Bedrooms & bathrooms
- Bedrooms: 4
- Bathrooms: 4
- Full bathrooms: 3
- 1/2 bathrooms: 1
- Main level bedrooms: 1
Heating
- Propane
Cooling
- Central Air
Appliances
- Laundry: Main Level
Features
- Dining Area
- Basement: Finished,Walk-Out Access
- Number of fireplaces: 1
- Fireplace features: Electric
Interior area
- Total structure area: 2,081
- Total interior livable area: 2,081 sqft
- Finished area below ground: 1,020
Property
Parking
- Total spaces: 2
- Parking features: Attached, Garage, Two Car Garage
- Attached garage spaces: 2
Features
- Levels: One and One Half
- Stories: 1.5
- Patio & porch: Covered, Deck, Patio
- Exterior features: Deck, Patio
Lot
- Size: 0.74 Acres
- Features: Irregular Lot
Details
- Parcel number: 1633377004
- Zoning: R
Construction
Type & style
- Home type: SingleFamily
- Architectural style: One and One Half Story,Traditional
- Property subtype: Single Family Residence
Materials
- Foundation: Poured
- Roof: Asphalt,Shingle
Condition
- New Construction
- New construction: Yes
- Year built: 2024
Utilities & green energy
- Sewer: Septic Tank
- Water: Public
Community & HOA
HOA
- Has HOA: Yes
- HOA fee: $430 annually
- HOA name: Deer Hunter's Run HOA
- Second HOA name: Clark Family Investments
Location
- Region: Van Meter
Financial & listing details
- Price per square foot: $180/sqft
- Tax assessed value: $321,850
- Annual tax amount: $3,400
- Date on market: 9/9/2026
- Cumulative days on market: 38 days
- Listing terms: Cash,See Remarks
- Road surface type: Asphalt
Estimated market value
$373,800
$355,000 - $392,000
$3,030/mo
Price history
| Date | Event | Price |
|---|---|---|
| 9/18/2026 | Pending sale | $375,000$180/sqft |
Source:  DMMLS #748931 Report a problem DMMLS #748931 Report a problem | ||
| 9/10/2026 | Price change | $375,000+400%$180/sqft |
Source: DMMLS #748931 Report a problem | ||
| 11/15/2023 | Listed for sale | $75,000$36/sqft |
Source: DMMLS #685538 Report a problem | ||
Public tax history
| Year | Property taxes | Tax assessment |
|---|---|---|
| 2025 | $426 +1.9% | $321,850 +758.3% |
| 2024 | $418 +226.6% | $37,500 |
| 2023 | $128 | $37,500 +275% |
| 2022 | $128 -5.9% | $10,000 |
| 2021 | $136 +1.5% | $10,000 |
| 2020 | $134 +28.8% | $10,000 |
| 2019 | $104 | $10,000 +33.3% |
| 2018 | $104 | $7,500 |
| 2017 | $104 -35.8% | $7,500 -33% |
| 2016 | $162 -1.2% | $11,190 |
| 2015 | $164 +3.8% | $11,190 |
| 2014 | $158 | $11,190 |
Find assessor info on the county website
Monthly payment
Est. payment
Payment breakdown
Explore the cost of this home by adjusting the details. Changes won't be saved.Climate risks
Neighborhood: 50261
Nearby schools
Schools provided by the listing agent
- District: Van Meter
Source: DMMLS. This data may not be complete. We recommend contacting the local school district to confirm school assignments for this home.
Similar homes
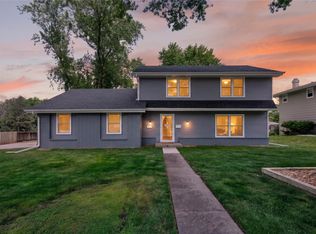
- $369,9004 bd3 ba1.8k sqft2115 Pleasant St, West Des Moines, IA 50265For Sale
 MLS ID #743247, Pennie Carroll, Pennie Carroll & Associates. DMMLS
 - $359,5003 bd4 ba1.9k sqft1221 64th St, West Des Moines, IA 50266For Sale
 MLS ID #748552, Guns, Matthew, WB Realty Company. DMMLS
 - $379,0005 bd4 ba2.1k sqft1611 66th St, Windsor Heights, IA 50324For Sale
 MLS ID #747884, Vanessa Millan, Keller Williams Realty GDM. DMMLS
 - $325,0004 bd3 ba1.6k sqft937 13th St, West Des Moines, IA 50265For Sale
 MLS ID #750770, Lisa Kingkade, RE/MAX Revolution. DMMLS
