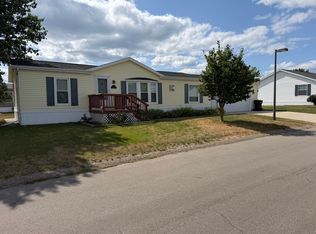
Welcome to this beautifully maintained 2020 home in the highly desirable 55+ Cedarfield community of Cedar Springs. Offering approximately 1,800 square feet, this home features 3 bedrooms, 2 full baths, an open-concept design, a spacious kitchen with a large island, and a bright sunroom. The primary suite includes a private bath and generous closet space. You'll appreciate insulated and heated 24' x 32' garage with an 8' overhead door, extra-wide concrete driveway, storage shed, and expanded rear patio for outdoor enjoyment. Community amenities include walking trails, a clubhouse, playground, outdoor patio, optional storage, and a convenient location near Meijer, shopping, and dining.
Active
$219,900
3688 Hollyfield Dr, Cedar Springs, MI 49319
3beds
1,800sqft
Manufactured Home
Built in 2019
-- sqft lot
$217,300 Zestimate®
$122/sqft
$775/mo HOA
What's special
Storage shedGenerous closet spaceBright sunroomOpen-concept design
- 42 days |
- 437 |
- 12 |
Zillow last checked:
Listing updated:
Listed by:
Corey P Lee 616-970-0559,
Five Star Real Estate (M6) 616-531-0028
Source: MichRIC,MLS#: 26032169
Facts & features
Interior
Bedrooms & bathrooms
- Bedrooms: 3
- Bathrooms: 2
- Full bathrooms: 2
- Main level bedrooms: 3
Primary bedroom
- Level: Main
- Area: 182
- Dimensions: 13.00 x 14.00
Bedroom 2
- Level: Main
- Area: 154
- Dimensions: 11.00 x 14.00
Bedroom 3
- Level: Main
- Area: 140
- Dimensions: 10.00 x 14.00
Primary bathroom
- Level: Main
- Area: 84
- Dimensions: 14.00 x 6.00
Den
- Level: Main
- Area: 110
- Dimensions: 11.00 x 10.00
Dining area
- Area: 168
- Dimensions: 12.00 x 14.00
Kitchen
- Level: Main
- Area: 168
- Dimensions: 12.00 x 14.00
Living room
- Level: Main
- Area: 324
- Dimensions: 18.00 x 18.00
Utility room
- Level: Main
- Area: 126
- Dimensions: 9.00 x 14.00
Heating
- Forced Air
Cooling
- Central Air
Appliances
- Included: Dishwasher, Dryer, Microwave, Oven, Range, Refrigerator, Washer
- Laundry: Laundry Room, Main Level
Features
- Ceiling Fan(s), Center Island, Pantry
- Flooring: Carpet, Wood
- Basement: Slab
- Has fireplace: No
Interior area
- Total structure area: 1,800
- Total interior livable area: 1,800 sqft
Property
Parking
- Total spaces: 2
- Parking features: Garage Door Opener, Attached
- Garage spaces: 2
Features
- Stories: 1
- Exterior features: Other
Lot
- Features: Site Condo, Shrubs/Hedges
Details
- Parcel number: 410235100741 00
- Zoning description: Mobil Park
Construction
Type & style
- Home type: MobileManufactured
- Architectural style: Ranch
- Property subtype: Manufactured Home
Materials
- Vinyl Siding
- Roof: Composition,Shingle
Condition
- New construction: No
- Year built: 2019
Utilities & green energy
- Sewer: Public Sewer
- Water: Private, Public
- Utilities for property: Natural Gas Connected
Community & HOA
Community
- Subdivision: Cedarfield 55+
HOA
- Has HOA: Yes
- Amenities included: Meeting Room, Playground, Storage, Trail(s)
- Services included: Water, Trash, Sewer
- HOA fee: $775 monthly
- HOA phone: 616-617-1283
Location
- Region: Cedar Springs
Financial & listing details
- Price per square foot: $122/sqft
- Tax assessed value: $9,200
- Annual tax amount: $200
- Date on market: 6/26/2026
- Listing terms: Cash,Conventional
- Road surface type: Paved
Estimated market value
$217,300
$206,000 - $228,000
$1,367/mo
Price history
| Date | Event | Price |
|---|---|---|
| 6/26/2026 | Listed for sale | $219,900$122/sqft |
Source:  MichRIC #26032169 Report a problem MichRIC #26032169 Report a problem | ||
Public tax history
| Year | Property taxes | Tax assessment |
|---|---|---|
| 2025 | $244 | $8,800 -2.2% |
| 2024 | -- | $9,000 +15.4% |
| 2021 | -- | $7,800 +34.5% |
| 2020 | -- | $5,800 |
Find assessor info on the county website
Monthly payment
Climate risks
Neighborhood: 49319
Nearby schools
GreatSchools rating
- NACedar Trails Elementary SchoolGrades: PK-1Distance: 2.1 mi
- 7/10Cedar Springs High SchoolGrades: 6-8Distance: 1.5 mi
- 10/10Cedar Springs High SchoolGrades: 9-12Distance: 2.1 mi
Schools provided by the listing agent
- High: Cedar Springs High School
Source: MichRIC. This data may not be complete. We recommend contacting the local school district to confirm school assignments for this home.
- $220,0003 bd2 ba1.8k sqft3676 Hollyfield Dr, Cedar Springs, MI 49319Pending

- $94,600-- bd1 ba-- sqft13606 Safflower Ln NE, Cedar Springs, MI 49319Off Market
- $107,200-- bd1 ba-- sqft13621 Ladyslipper Ln NE, Cedar Springs, MI 49319Off Market
- $169,9003 bd2 ba1.3k sqft13621 Ladyslipper, Cedar Springs, MI 49319For Sale
- $99,300-- bd1 ba-- sqft13618 Safflower Ln NE, Cedar Springs, MI 49319Off Market
- $161,8004 bd2 ba2.5k sqft13617 Safflower Ln NE, Cedar Springs, MI 49319Off Market
- $104,900-- bd-- ba-- sqft13640 Safflower Ln NE, Cedar Springs, MI 49319Off Market
- $92,400-- bd1 ba-- sqft13633 Ladyslipper Ln NE, Cedar Springs, MI 49319Off Market
A local agent can set up tours, give advice and negotiate with sellers.
Similar homes
- $199,9003 bd2 ba1.5k sqft13763 Shamrock Ln NE, Cedar Springs, MI 49319For Sale

 MLS ID #26038964, Heather D Kopecek, Greenridge Realty (EGR). MichRIC
 - $239,9003 bd2 ba2k sqft13611 Snapdragon Ln NE, Cedar Springs, MI 49319For Sale
 MLS ID #26031711, Douglas Zain, ERA Reardon Realty Great Lakes. MichRIC
 - $169,9003 bd2 ba1.3k sqft13621 Ladyslipper, Cedar Springs, MI 49319For SaleMLS ID #26038235, Corey P Lee, Five Star Real Estate (M6). MichRIC
- $319,0003 bd2 ba2.1k sqft8680 Sixteen Mile Rd NE, Cedar Springs, MI 49319For Sale
 MLS ID #26040990, Sylvia Dana, Epique Realty. MichRIC
 - $325,9003 bd2 ba1.3k sqft4546 Russell St NE, Cedar Springs, MI 49319For SaleMLS ID #26033667, Holly Drummonds-Crawford, Five Star Real Estate. MichRIC
- $240,0003 bd1 ba2k sqft13659 Krauskopf Dr NE, Sparta, MI 49345For SaleMLS ID #26040956, Autumn J Colby, ERA Reardon Realty Great Lakes. MichRIC
- $209,9005 bd2 ba1.8k sqft1901 Eighteen Mile Rd, Kent City, MI 49330For SaleMLS ID #26027692, Daniel R Wilde, Ridge Realty Inc. MichRIC
- $259,9001 bd2 ba1.6k sqft10680 Fifteen Mile Rd NE, Cedar Springs, MI 49319For SaleMLS ID #26039583, Douglas Zain, ERA Reardon Realty Great Lakes. MichRIC
- $259,9003 bd2 ba1.5k sqft5728 Kingsley Dr NE, Rockford, MI 49341For SaleMLS ID #26039135, Susan Thompson, Greenridge Realty (Greenvl). MichRIC
- $215,0002 bd1 ba1k sqft159 E Oak St NE, Sand Lake, MI 49343For SaleMLS ID #26040927, Marcia A Myers, Your Team Realty. MichRIC
- $171,3463 bd2 ba1.6k sqft11975 Northland Dr, Cedar Springs, MI 49319New ConstructionMLS ID #11473974, Kevin Kodat, Cedar Hill Home Sales. My State MLS
- $240,0003 bd2 ba1.5k sqft6606 E Hill St, Newaygo, MI 49337For SaleMLS ID #26038706, Christina M Danger, ERA Reardon Realty. MichRIC
- $--4 bd3 ba1.7k sqft4032 Woodrush Ln NW, Comstock Park, MI 49321AuctionAuction.com 2
- $163,4913 bd2 ba1.4k sqft11975 Northland Dr #M2, Modular Cedar Springs, MI 49319For SaleMLS ID #11358762, Kevin Kodat, Cedar Hill Home Sales. My State MLS
- $225,0003 bd1 ba1.4k sqft8 E Barton St, Newaygo, MI 49337For SaleMLS ID #26040831, Phil A Elburn, Keller Williams GR North. MichRIC
- $249,9003 bd2 ba1.5k sqft1172 N Greenville Rd, Stanton, MI 48888For SaleMLS ID #26032262, Michael Satterlee, Greenridge Realty (Greenvl). MichRIC
- $149,6503 bd2 ba1.2k sqft11975 Northland Dr #M1, Cedar Springs, MI 49319New ConstructionMLS ID #11693346, Kevin Kodat, Cedar Hill Home Sales. My State MLS
- $317,0004 bd2 ba1.6k sqft119 Prospect St, Rockford, MI 49341For SaleMLS ID #26041095, Julie Vitale, Moxy Homes, LLC. MichRIC
- $274,9993 bd3 ba1k sqft275 W 136th St, Grant, MI 49327For SaleMLS ID #26041168, Joe G Hamilton, Five Star Real Estate (Grandv). MichRIC
- $209,0003 bd2 ba1.3k sqft303 Rathburn St, Howard City, MI 49329For SaleMLS ID #26037825, Felicia Kelley, Century 21 Circle. MichRIC
