Located in the west end of Paducah, this duplex is close to shopping, dining, schools, hospitals, and Interstate 24. With two well maintained units offering different layouts, it provides flexibility for a variety of living arrangements in an established neighborhood. Side A features approximately 1,600 square feet with 3 bedrooms and 1.5 bathrooms. Hardwood floors welcome you into the living room, where a fireplace creates a comfortable gathering space. The updated kitchen combines granite countertops with stainless steel appliances, while the dedicated dining room provides a comfortable space for everyday meals and entertaining. All three bedrooms are located upstairs, creating separation between the living and sleeping areas. Just outside, the spacious back patio extends the living space and offers plenty of room for outdoor dining or relaxing. Side B offers approximately 910 square feet with 2 bedrooms and 1 bathroom. Hardwood floors run throughout the home. The living room features a fireplace, while the kitchen is equipped with stainless steel appliances. The spacious back patio provides another inviting outdoor space for enjoying morning coffee, grilling, or spending time with family and friends. With updated finishes, hardwood flooring, fireplaces in both units, and spacious patios, this property combines character and functionality in a convenient Paducah location. The Park Realty subdivision provides easy access to everyday amenities while offering a versatile layout with two separate living spaces.
Pending
$324,900
369 Wallace Ln, Paducah, KY 42001
5beds
2,510sqft
Duplex
Built in 1938
-- sqft lot
$310,100 Zestimate®
$129/sqft
$-- HOA
What's special
Updated finishesSpacious patiosSpacious back patioUpdated kitchenStainless steel appliancesDedicated dining roomHardwood floors
- 83 days
- 321
- 18
Zillow last checked:
Listing updated:
Listed by:
Jessica Housman 270-210-4366,
Housman Partners Real Estate
Source: Imagine MLS,MLS#: 26019826
Facts & features
Interior
Bedrooms & bathrooms
- Bedrooms: 5
- Bathrooms: 3
- Full bathrooms: 2
- 1/2 bathrooms: 1
Heating
- Natural Gas
Cooling
- Central Air
Interior area
- Total structure area: 2,510
- Total interior livable area: 2,510 sqft
Property
Lot
- Size: 6,969 Square Feet
Details
- Parcel number: 0963305006
- Zoning: R-1
- Zoning description: Low Density Residential
Construction
Type & style
- Home type: MultiFamily
- Property subtype: Duplex
- Attached to another structure: Yes
Condition
- Year built: 1938
Community & HOA
Community
- Subdivision: Park Realty
Location
- Region: Paducah
Financial & listing details
- Price per square foot: $129/sqft
- Tax assessed value: $265,900
- Annual tax amount: $952
- Date on market: 7/24/2026
Estimated market value
$310,100
$295,000 - $326,000
$1,209/mo
Price history
| Date | Event | Price |
|---|---|---|
| 10/8/2026 | Pending sale | $324,900$129/sqft |
Source:  Imagine MLS #26019826 Report a problem Imagine MLS #26019826 Report a problem | ||
| 9/28/2026 | Contingent | $324,900$129/sqft |
Source: Imagine MLS #26019826 Report a problem | ||
| 7/24/2026 | Listed for sale | $324,900+35.4%$129/sqft |
Source: Imagine MLS #26019826 Report a problem | ||
| 2/1/2024 | Listing removed | -- |
Source: Zillow Rentals Report a problem | ||
| 1/31/2024 | Listed for rent | $1,700$1/sqft |
Source: Zillow Rentals Report a problem | ||
| 12/28/2023 | Sold | $240,000+37.5%$96/sqft |
Source: Imagine MLS #W124970 Report a problem | ||
| 12/16/2019 | Listing removed | $174,500+4.2%$70/sqft |
Source: CENTURY 21 Service Realty #97941 Report a problem | ||
| 12/13/2019 | Sold | $167,500-4%$67/sqft |
Source: Imagine MLS #W97941 Report a problem | ||
| 6/12/2018 | Listed for sale | $174,500$70/sqft |
Source: C21 Service Realty #97941 Report a problem | ||
Public tax history
| Year | Property taxes | Tax assessment |
|---|---|---|
| 2025 | $952 -0.8% | $265,900 |
| 2024 | $960 +0.6% | $265,900 |
| 2023 | $954 +55.7% | $265,900 +58.7% |
| 2022 | $613 +0.5% | $167,500 |
| 2021 | $610 -75.9% | $167,500 |
| 2020 | $2,532 | $167,500 -24.3% |
| 2019 | $2,532 +227.3% | $221,400 |
| 2018 | $774 | $221,400 |
| 2017 | $774 | $221,400 |
| 2016 | -- | $221,400 +80.6% |
| 2015 | -- | $122,600 |
| 2013 | -- | $122,600 |
| 2012 | -- | $122,600 |
| 2011 | -- | $122,600 +41.4% |
| 2010 | -- | $86,700 |
Find assessor info on the county website
Monthly payment
Est. payment
Payment breakdown
Explore the cost of this home by adjusting the details. Changes won't be saved.Climate risks
Neighborhood: 42001
Nearby schools
Schools provided by the listing agent
- Elementary: Clark
- Middle: Paducah Middle
- High: Paducah Tilghman
Source: Imagine MLS. This data may not be complete. We recommend contacting the local school district to confirm school assignments for this home.


Similar homes
- $242,9005 bd4 ba3k sqft1353 Reed Ave, Paducah, KY 42001For Sale

 MLS ID #26017019, Shea McGuire, Century 21 Service Realty. Imagine MLS
 - $340,0003 bd2 ba2.8k sqft4312 Buckner Ln, Paducah, KY 42001For Sale
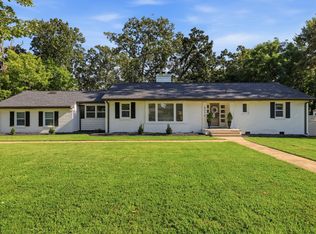 MLS ID #26024242, Alexis Marrs, Keller Williams Experience - Paducah. Imagine MLS
 - $289,9003 bd2 ba1.5k sqft4235 Buckner Ln, Paducah, KY 42001For Sale By Owner
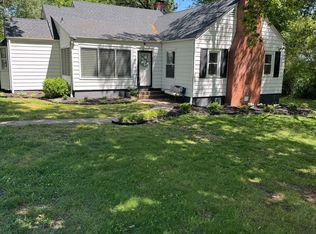
- $350,0004 bd3 ba2.2k sqft4435 Maywood Dr, Paducah, KY 42001For Sale
 MLS ID #26027380, Lily Miller, HRE Advisors. Imagine MLS
 - $314,0003 bd2 ba1.8k sqft5431 Harris Rd, Paducah, KY 42001For SaleMLS ID #26027938, Kevin Rennegarbe, RE/MAX Realty Group. Imagine MLS
- $319,0004 bd3 ba2.2k sqft2031 Natchez Ln, Paducah, KY 42001For SaleMLS ID #26026580, Barbara Wikoff, Advantage Realty KY. Imagine MLS
- $274,9003 bd2 ba1.5k sqft3225 Jefferson St, Paducah, KY 42001For SaleMLS ID #26024454, Emily Fackler, The Jeter Group. Imagine MLS
- $199,9006 bd3 ba2.5k sqft407 N 19th St #403 & 407, Paducah, KY 42001For SaleMLS ID #26017729, Jan Matthews, RE/MAX Realty Group. Imagine MLS
- $415,0004 bd3 ba3.2k sqft195 Idlewild Dr, Paducah, KY 42001For SaleMLS ID #26023210, Jessica Housman, Housman Partners Real Estate. Imagine MLS
- $250,0004 bd3 ba2.7k sqft165 Colonial Dr, Paducah, KY 42001For SaleMLS ID #26021544, Brian Croft, Elite Realty. Imagine MLS
- $289,9003 bd3 ba2.3k sqft110 Highland Church Rd, Paducah, KY 42001For SaleMLS ID #26024307, Amy Brock, Keller Williams Experience - Paducah. Imagine MLS
- $350,0003 bd2 ba1.4k sqft2650 Holt Rd, Paducah, KY 42001For SaleMLS ID #26019317, John Noonan, Purchase Realty Group. Imagine MLS
- $199,9004 bd2 ba1.5k sqft3169 Jackson St, Paducah, KY 42003For SaleMLS ID #26019616, Lisa Humphrey, Elite Realty. Imagine MLS
- $449,0005 bd4 ba3.5k sqft400 N 16th St, Paducah, KY 42001For SaleMLS ID #26025525, Susan Gilland, Better Homes and Gardens Fern Leaf Group. Imagine MLS
- $395,0004 bd2 ba3.4k sqft806 Jefferson St, Paducah, KY 42001For SaleMLS ID #26017281, Jessica Housman, Housman Partners Real Estate. Imagine MLS
- $449,9004 bd4 ba2k sqft875 Mayfield Metropolis Rd, Paducah, KY 42001For SaleMLS ID #26027068, Kevin Housman, Housman Partners Real Estate. Imagine MLS
- $299,9004 bd3 ba2k sqft420 Oakland Cir, Paducah, KY 42003For SaleMLS ID #26027658, Annette Evans-Harper, The Jeter Group. Imagine MLS
- $315,0004 bd2 ba2.2k sqft119 Nickell Heights Rd, Paducah, KY 42003For SaleMLS ID #26015987, Teaven Meredith, RE/MAX Realty Group. Imagine MLS
- $250,0004 bd2 ba1.6k sqft5313 Eva Dr, Paducah, KY 42001For SaleMLS ID #26026825, Ron Hughes, RE/MAX Realty Group. Imagine MLS
- $419,9003 bd3 ba3.3k sqft1279 Hedge Ln, Paducah, KY 42001For SaleMLS ID #26016474, Sara Gipson, eXp Realty, LLC - Paducah. Imagine MLS
