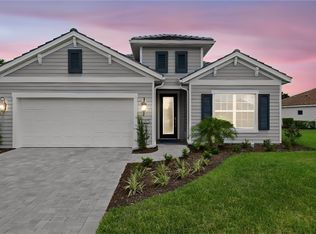
Experience refined Florida living in this Sophisticated Mystique floor plan by Pulte Home, located in the highly sought-after Hampton Lakes in the River Hall master planned community. This beautifully upgraded home showcases best-in-class enhancements, including a custom Gunite pool and spa, designer lighting, plantation shutters, and soaring ceilings throughout. The open-concept layout is filled with natural light and features neutral tones complemented by 22-inch ceramic tile extending across the main living areas. An impressive foyer with a stunning 8-foot leaded glass entry door welcomes you into a spacious family room, where floor-to-ceiling glass doors seamlessly connect indoor and outdoor living. Step outside to an expansive 1,300-square-foot covered lanai, perfect for entertaining, complete with a saltwater Gunite pool featuring a six-person spa, tanning ledge, and multiple water features. The fenced backyard offers added privacy and enjoys peaceful views overlooking a community lake, creating a serene outdoor retreat. The designer kitchen is both stylish and functional, offering 42-inch white cabinetry, quartz countertops, premium stainless-steel appliances, and a large center island that flows effortlessly into the dining area. The primary suite serves as a private retreat, highlighted by a customized walk-in closet and a luxurious spa-inspired bathroom with an oversized shower. Two additional bedrooms, a spacious den, and a full bath complete the thoughtfully designed main living space. Hampton Lakes at River Hall offers something for every lifestyle. Residents enjoy access to Town Hall Community Center, which includes an expansive resort style pool, pickleball, tennis, a large fitness center, bocce, a hobby room, game room, and a fenced playground. The premier gated community also features an optional 18-hole championship golf course designed by Davis Love III. The community is conveniently located just minutes from River Hall Elementary School accessible by bike or golf cart, 6 miles east of I-75, a short 20-minute drive to Downtown Fort Myers River District and approximately 45 minutes to Southwest Florida’s white sandy beaches.
Pending
$529,000
3692 Passion Vine Dr, Alva, FL 33920
3beds
2,051sqft
:
Get pre-qualified$3,541/mo
Single Family Residence
Built in 2023
7,296 Square Feet Lot
$-- Zestimate®
$258/sqft
$166/mo HOA
What's special
Two additional bedroomsSoaring ceilings throughoutSpacious denPlantation shuttersDesigner lighting
- 80 days |
- 98 |
- 2 |
Zillow last checked:
Listing updated:
Listed by:
Teddy Johnlikes 314-452-1885,
Coldwell Banker Realty
Source: Florida Gulf Coast MLS,MLS#: 2026019532 Originating MLS: Florida Gulf Coast
Originating MLS: Florida Gulf CoastFacts & features
Interior
Bedrooms & bathrooms
- Bedrooms: 3
- Bathrooms: 2
- Full bathrooms: 2
Rooms
- Room types: Den, Office, Screened Porch
Heating
- Central, Electric
Cooling
- Central Air, Ceiling Fan(s), Electric
Appliances
- Included: Dryer, Dishwasher, Electric Cooktop, Disposal, Ice Maker, Microwave, Refrigerator, RefrigeratorWithIce Maker, Self Cleaning Oven, Washer
- Laundry: Inside, Laundry Tub
Features
- Breakfast Bar, Built-in Features, Bedroom on Main Level, Tray Ceiling(s), Dual Sinks, Kitchen Island, Living/Dining Room, Pantry, Shower Only, Separate Shower, Cable TV, Walk-In Pantry, Walk-In Closet(s), Window Treatments, High Speed Internet, Home Office, Split Bedrooms, Den, Office, Screened Porch
- Flooring: Tile
- Doors: Sliding Doors
- Windows: Double Hung, Impact Glass, Window Coverings
Interior area
- Total structure area: 2,489
- Total interior livable area: 2,051 sqft
Video & virtual tour
Property
Parking
- Total spaces: 2
- Parking features: Attached, Driveway, Garage, Paved, Garage Door Opener
- Attached garage spaces: 2
- Has uncovered spaces: Yes
Features
- Stories: 1
- Patio & porch: Lanai, Patio, Porch, Screened
- Exterior features: Fence, Security/High Impact Doors, Sprinkler/Irrigation, Patio, Shutters Manual
- Has private pool: Yes
- Pool features: Electric Heat, Heated, In Ground, Screen Enclosure, Salt Water, Community, Pool/Spa Combo
- Has spa: Yes
- Spa features: Electric Heat, In Ground, Screened
- Has view: Yes
- View description: Lake
- Has water view: Yes
- Water view: Lake
- Waterfront features: Lake
Lot
- Size: 7,296 Square Feet
- Dimensions: 50 x 148 x 50 x 146
- Features: Corner Lot, Rectangular Lot, Sprinklers Automatic
Details
- Parcel number: 354326L408000.1170
- Lease amount: $0
- Zoning description: RPD
Construction
Type & style
- Home type: SingleFamily
- Architectural style: Ranch,One Story,Traditional
- Property subtype: Single Family Residence
Materials
- Block, Concrete, Stucco
- Roof: Tile
Condition
- Resale
- Year built: 2023
Utilities & green energy
- Sewer: Public Sewer
- Water: Public
- Utilities for property: Cable Available, High Speed Internet Available, Underground Utilities
Community & HOA
Community
- Features: Gated, Street Lights
- Security: None, Security System, Smoke Detector(s)
- Condo and coop fee: $0
- Membership fee: $250 quarterly
- Subdivision: HAMPTON LAKES
HOA
- Has HOA: Yes
- Amenities included: Basketball Court, Bocce Court, Clubhouse, Fitness Center, Hobby Room, Pickleball, Pool, Sidewalks, Tennis Court(s)
- Services included: Association Management, Cable TV, Internet, Recreation Facilities, Street Lights
- HOA fee: $498 quarterly
- HOA phone: 239-237-2952
Location
- Region: Alva
Financial & listing details
- Price per square foot: $258/sqft
- Annual tax amount: $4,395
- Date on market: 5/22/2026
- Cumulative days on market: 81 days
- Listing terms: All Financing Considered,Cash
- Ownership: Single Family
Estimated market value
Not available
Estimated sales range
Not available
Not available
Price history
| Date | Event | Price |
|---|---|---|
| 6/30/2026 | Pending sale | $529,000$258/sqft |
Source:  Florida Gulf Coast MLS #2026019532 Report a problem Florida Gulf Coast MLS #2026019532 Report a problem | ||
| 5/23/2026 | Listed for sale | $529,000+10%$258/sqft |
Source: Florida Gulf Coast MLS #2026019532 Report a problem | ||
| 10/31/2023 | Listing removed | -- |
Source:  Pulte Report a problem Pulte Report a problem | ||
| 10/4/2023 | Price change | $480,990-8.2%$235/sqft |
Source: Pulte Report a problem | ||
| 9/24/2023 | Price change | $523,990+8.9%$255/sqft |
Source: Pulte Report a problem | ||
| 9/20/2023 | Price change | $480,990-8.2%$235/sqft |
Source: Pulte Report a problem | ||
| 9/12/2023 | Price change | $523,990+40.9%$255/sqft |
Source: Pulte Report a problem | ||
| 9/5/2023 | Listed for sale | $371,990$181/sqft |
Source: Pulte Report a problem | ||
Public tax history
Tax history is unavailable.
Monthly payment
Est. payment
Payment breakdown
Explore the cost of this home by adjusting the details. Changes won't be saved.Climate risks
Neighborhood: 33920
Nearby schools
GreatSchools rating
- 3/10River Hall Elementary SchoolGrades: PK-5Distance: 1.6 mi
- 6/10The Alva SchoolGrades: PK-8Distance: 5.3 mi
- 4/10Riverdale High SchoolGrades: 9-12Distance: 2.5 mi
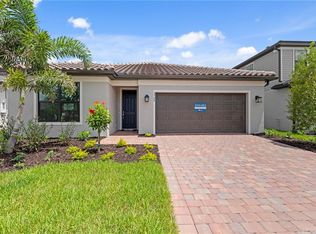
- $320,0003 bd2 ba1.6k sqft3740 Passion Vine Dr, Alva, FL 33920Sold
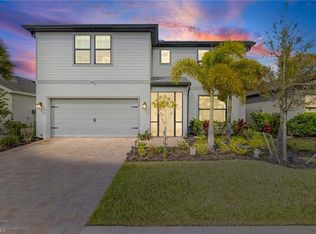
- $414,9994 bd3 ba2.8k sqft3772 Passion Vine Dr, Alva, FL 33920For Sale
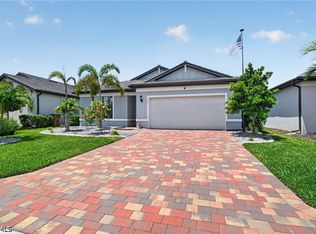
- $369,9994 bd2 ba1.8k sqft3663 Passion Vine Dr, Alva, FL 33920For Sale
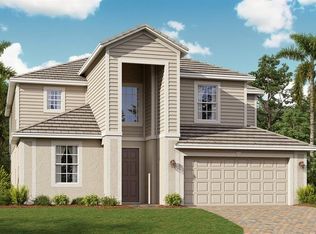
- $420,0005 bd3 ba3.2k sqft3824 Passion Vine Dr, Alva, FL 33920Sold
- $399,0005 bd3 ba3.2k sqft3797 Passion Vine Dr, Alva, FL 33920Sold
- $401,5405 bd3 ba3.2k sqft3837 Passion Vine Dr, Alva, FL 33920Sold
- $399,0005 bd3 ba3.2k sqft3854 Passion Vine Dr, Alva, FL 33920Sold
- $400,0005 bd3 ba3.2k sqft3967 Sweet Alyssum Ter, Alva, FL 33920Sold
A local agent can set up tours, give advice and negotiate with sellers.
Similar homes
- $530,0003 bd3 ba2.6k sqft17040 Serengeti Cir, Alva, FL 33920For Sale

 MLS ID #2026028529, Martin Hawley, Keller Williams Realty Fort Myers and the Islands. Florida Gulf Coast MLS
 - $369,9994 bd2 ba1.8k sqft3663 Passion Vine Dr, Alva, FL 33920For SaleMLS ID #2026019177, Nick Westbrook, Coldwell Banker Realty. Florida Gulf Coast MLS
- $399,0002 bd2 ba2k sqft17157 Oakstead Dr, Alva, FL 33920For Sale
 MLS ID #2026031106, Katherine Stobb, Eventide Realty Services LLC. Florida Gulf Coast MLS
 - $507,0003 bd4 ba2.3k sqft3099 Heritage Pines Dr, Fort Myers, FL 33905New Construction
 MLS ID #2026028928, Amanda Lebiszczak, Charles Rutenberg Realty Inc. Florida Gulf Coast MLS
 - $329,9002 bd2 ba1.5k sqft16621 Rolling Rock Blvd, Alva, FL 33920For SaleMLS ID #2026025353, Kevin Parks, K Parks Realty LLC. Florida Gulf Coast MLS
- $549,0003 bd2 ba2k sqft12461 Basalt Ln, Alva, FL 33920For SaleMLS ID #2026028252, John Garuti, EXP Realty LLC. Florida Gulf Coast MLS
- $699,9003 bd3 ba2.4k sqft2961 Sagittaria Ln, Alva, FL 33920For SaleMLS ID #2026013505, Alexis Hansen May, Keller Williams Realty Fort Myers and the Islands. Florida Gulf Coast MLS
- $780,0003 bd3 ba2.5k sqft2968 Sagittaria Ln, Alva, FL 33920For SaleMLS ID #2026018886, Alexis Hansen May, Keller Williams Realty Fort Myers and the Islands. Florida Gulf Coast MLS
- $615,0003 bd3 ba2k sqft3121 Heritage Pines Dr, Fort Myers, FL 33905For SaleMLS ID #2026031782, Stephanie Barrett, LPT Realty, LLC. Florida Gulf Coast MLS
- $525,0003 bd2 ba2k sqft1110 NE 7th Place Cpe, Coral, FL 33909For SaleMLS ID #2026030805, Christyna Stires, DomainRealty.com LLC. Florida Gulf Coast MLS
- $499,9004 bd2 ba1.6k sqft4211 10th St SW, Lehigh Acres, FL 33976For SaleMLS ID #2026012914, Jackie Chanda, Century 21 Selling Paradise. Florida Gulf Coast MLS
- $447,0003 bd2 ba2k sqft42530 Atlas Dr, Punta Gorda, FL 33982For SaleMLS ID #2026033579, Wendy Riha, Nicklaus Vance. Florida Gulf Coast MLS
- $529,0003 bd3 ba2k sqft42211 Edgewater Dr, Punta Gorda, FL 33982For SaleMLS ID #2025021260, Isabel Arias Squires, Redfin Corporation. Florida Gulf Coast MLS
- $359,9002 bd2 ba1.5k sqft3508 Stoneville Dr, Alva, FL 33920For SaleMLS ID #2026014151, Kevin Parks, K Parks Realty LLC. Florida Gulf Coast MLS
- $545,0003 bd2 ba1.7k sqft9262 Palm Island Cir, North Fort Myers, FL 33903For SaleMLS ID #2026029032, Lana Vogel, Starlink Realty, Inc. Florida Gulf Coast MLS
- $525,0002 bd2 ba1.8k sqft12855 Epping Way, Fort Myers, FL 33913For SaleMLS ID #2026022958, Lindsay Riggenbach, Cornerstone Coastal Properties. Florida Gulf Coast MLS
- $449,9003 bd2 ba1.9k sqft17033 Pine Lily Ln, Punta Gorda, FL 33982For SaleMLS ID #2026031283, Matt Raulerson, Kaplan Pro Realty LLC. Florida Gulf Coast MLS
- $456,0003 bd4 ba2k sqft13411 Heritage Preserve Dr, Fort Myers, FL 33905New ConstructionMLS ID #2026026148, Amanda Lebiszczak, Charles Rutenberg Realty Inc. Florida Gulf Coast MLS
- $539,9993 bd4 ba1.9k sqft20230 Trailside Dr, Estero, FL 33928For SaleMLS ID #2026022141, Estefany Martin Del Campo, RE/MAX Realty Team. Florida Gulf Coast MLS
- $570,0004 bd3 ba2.3k sqft11674 Canopy Loop, Fort Myers, FL 33913For SaleMLS ID #2026015014, Alicia Lee, DomainRealty.com LLC. Florida Gulf Coast MLS
