Opportunity knocks at 3692 Pintail Dr! This spacious 4-bedroom, 3-bathroom home offers approximately 2,505 sq ft of living space and outstanding value-add potential. Being sold as-is, the property is ready for your vision and updates, making it an excellent opportunity to renovate and build equity. The functional floor plan includes a full bedroom and bathroom on the main level, providing added flexibility for multigenerational living, guests, or rental opportunities. Major systems have already been updated with a newer HVAC system and water heater, helping reduce some upfront improvement costs. Conveniently located in a commuter-friendly neighborhood with easy access to Hwy 4, BART, shopping, dining, and everyday amenities, this home is well-positioned in an area with strong rental demand. Whether you're an investor or a buyer looking to customize a home and add long-term value, 3692 Pintail Dr is a property with exceptional potential.
Under contract
$599,998
3692 Pintail Dr, Antioch, CA 94509
4beds
2,505sqft
:
Get pre-qualified$4,079/mo
Residential, Single Family Residence
Built in 2005
7,085 Square Feet Lot
$593,900 Zestimate®
$240/sqft
$-- HOA
What's special
Newer hvac system
- 13 days |
- 1,157 |
- 71 |
Zillow last checked:
Listing updated:
Listed by:
Kenny Ga DRE #01501007 925-586-4971,
Ahs Realty Pros,
Joseph Ga DRE #02141250 925-500-3326,
Ahs Realty Pros
Source: Bay East AOR,MLS#: 41141522
Facts & features
Interior
Bedrooms & bathrooms
- Bedrooms: 4
- Bathrooms: 3
- Full bathrooms: 3
Rooms
- Room types: 1 Bedroom, 1 Bath, Main Entry, 2 Bedrooms, Primary Bedrm Suite - 1, Dining Room, Family Room, Dining Area, Eat-In Kitchen, Kitchen, Laundry, Living Room
Kitchen
- Features: Counter - Solid Surface, Stone Counters, Dishwasher, Eat-in Kitchen, Disposal, Gas Range/Cooktop, Kitchen Island, Microwave, Oven Built-in, Pantry
Heating
- Forced Air, Fireplace(s)
Cooling
- Ceiling Fan(s), Central Air
Appliances
- Included: Dishwasher, Gas Range, Microwave, Oven, Dryer, Washer, Gas Water Heater
- Laundry: Laundry Room
Features
- Counter - Solid Surface, Pantry
- Flooring: Tile, Carpet
- Doors: Mirrored Closet Door(s)
- Number of fireplaces: 2
- Fireplace features: Family Room, Master Bedroom
Interior area
- Total structure area: 2,505
- Total interior livable area: 2,505 sqft
Property
Parking
- Total spaces: 3
- Parking features: Attached, Garage Door Opener
- Garage spaces: 3
Features
- Levels: Two
- Stories: 2
- Pool features: None
- Fencing: Fenced
Lot
- Size: 7,085 Square Feet
- Features: Rectangular Lot, Back Yard, Front Yard
Details
- Parcel number: 0754520153
- Special conditions: Offer As Is
Construction
Type & style
- Home type: SingleFamily
- Architectural style: Contemporary
- Property subtype: Residential, Single Family Residence
Materials
- Stucco
- Roof: Tile
Condition
- Existing
- New construction: No
- Year built: 2005
Utilities & green energy
- Electric: No Solar
- Sewer: Public Sewer
- Water: Public
- Utilities for property: Natural Gas Connected
Community & HOA
Community
- Security: Double Strapped Water Heater, Smoke Detector(s)
- Subdivision: Contra Loma
HOA
- Has HOA: No
Location
- Region: Antioch
Financial & listing details
- Price per square foot: $240/sqft
- Tax assessed value: $431,385
- Annual tax amount: $5,321
- Price range: $600K - $600K
- Date on market: 7/13/2026
- Listing agreement: Excl Right
- Listing terms: Cash,Conventional,FHA,VA Loan
Estimated market value
$593,900
$564,000 - $624,000
$3,838/mo
Price history
| Date | Event | Price |
|---|---|---|
| 7/24/2026 | Contingent | $599,998$240/sqft |
Source:  Bay East AOR #41141522 Report a problem Bay East AOR #41141522 Report a problem | ||
| 7/14/2026 | Listed for sale | $599,998+84.6%$240/sqft |
Source: Bay East AOR #41141522 Report a problem | ||
| 10/8/2008 | Sold | $325,000-9.5%$130/sqft |
Source: CCAR #40327333 Report a problem | ||
| 2/7/2008 | Sold | $359,100-50.5%$143/sqft |
Source: Public Record Report a problem | ||
| 2/23/2007 | Sold | $725,000$289/sqft |
Source: Public Record Report a problem | ||
Public tax history
| Year | Property taxes | Tax assessment |
|---|---|---|
| 2025 | $5,321 +2.4% | $431,385 +2% |
| 2024 | $5,198 +3.6% | $422,928 +2% |
| 2023 | $5,016 +1.5% | $414,636 +2% |
| 2022 | $4,941 +3% | $406,506 +2% |
| 2021 | $4,798 +1% | $398,536 +1% |
| 2020 | $4,753 +1.3% | $394,451 +2% |
| 2019 | $4,694 +3.8% | $386,718 +2% |
| 2018 | $4,522 +2% | $379,136 +2% |
| 2017 | $4,432 +2.4% | $371,703 +2% |
| 2016 | $4,329 -24.2% | $364,416 +1.5% |
| 2015 | $5,708 | $358,943 +2% |
| 2014 | $5,708 | $351,912 +21.3% |
| 2013 | -- | $290,000 +19.6% |
| 2012 | -- | $242,500 -3% |
| 2011 | -- | $250,000 -9.1% |
| 2010 | -- | $275,000 -3.7% |
| 2009 | -- | $285,500 -49.2% |
| 2008 | -- | $562,000 +25.8% |
| 2007 | -- | $446,892 +87.9% |
| 2006 | -- | $237,834 +416.7% |
| 2005 | -- | $46,033 +128.8% |
| 2004 | -- | $20,123 +60.3% |
| 2003 | -- | $12,551 +20.5% |
| 2002 | -- | $10,413 +142.2% |
| 2001 | -- | $4,300 |
Find assessor info on the county website
Monthly payment
Est. payment
Payment breakdown
Explore the cost of this home by adjusting the details. Changes won't be saved.Climate risks
Neighborhood: 94509
Nearby schools
GreatSchools rating
- 4/10Turner Elementary SchoolGrades: K-5Distance: 1.2 mi
- 2/10Antioch Middle SchoolGrades: 6-8Distance: 2.5 mi
- 3/10Antioch High SchoolGrades: 9-12Distance: 2.3 mi
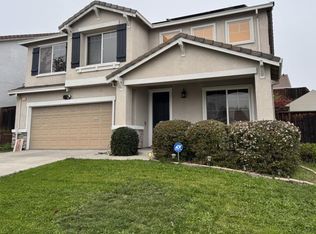
- $775,3005 bd3 ba3.6k sqft3696 Pintail Dr, Antioch, CA 94509Off Market
- $686,7004 bd3 ba2.5k sqft3688 Pintail Dr, Antioch, CA 94509Off Market
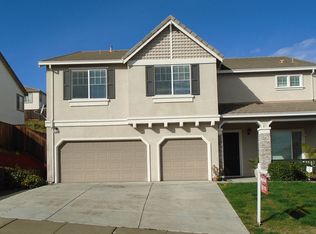
- $808,2004 bd4 ba3.5k sqft3541 Mallard Way, Antioch, CA 94509Off Market
- $756,3005 bd3 ba3.6k sqft3700 Pintail Dr, Antioch, CA 94509Off Market
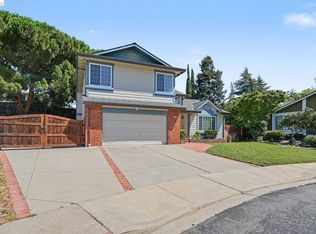
- $740,0004 bd4 ba3.5k sqft3537 Mallard Way, Antioch, CA 94509Sold
- $796,7004 bd3 ba2.2k sqft3545 Mallard Way, Antioch, CA 94509Off Market
- $793,2007 bd3 ba3.5k sqft3693 Pintail Dr, Antioch, CA 94509Off Market
- $671,7004 bd3 ba2.2k sqft3697 Pintail Dr, Antioch, CA 94509Off Market
A local agent can set up tours, give advice and negotiate with sellers.
Similar homes
- $599,0004 bd2 ba1.7k sqft2113 Cordoba Way, Antioch, CA 94509For Sale
 MLS ID #41142367, Ruijun Huang. bridgeMLS/CCAR/Bay East AOR
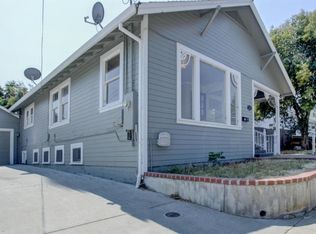
 - $655,0004 bd3 ba1.8k sqft3813 Dove Ct, Antioch, CA 94509For Sale
 MLS ID #41141234, Ellen Albright. bridgeMLS/CCAR/Bay East AOR
 - $599,0004 bd2 ba2k sqft206 Crest St, Antioch, CA 94509For Sale
 MLS ID #ML82054995, Shawneequa D Badger. MLSListings Inc
 - $--4 bd2 ba1.5k sqft2309 Arthur Way, Antioch, CA 94509Auction
 Auction.com 2
 - $665,0004 bd3 ba2.1k sqft1212 Marcus Ct, Antioch, CA 94509For SaleMLS ID #41142853, Stacy Lahn. CCAR
- $610,0004 bd2 ba1.7k sqft3513 Rio Grande Dr, Antioch, CA 94509For SaleMLS ID #41140725, Christian Espinosa Rodriguez. bridgeMLS/CCAR/Bay East AOR
- $650,0005 bd4 ba2.4k sqft405 Agate Ct, Antioch, CA 94509For SaleMLS ID #226091800, Jacob Evangelisti. MetroList Services of CA
- $675,0004 bd3 ba2.3k sqft2404 Greentree Ct, Antioch, CA 94509For SaleMLS ID #41142380, Lauren Regan. bridgeMLS/CCAR/Bay East AOR
- $569,9993 bd2 ba1.6k sqft3218 Fraser Rd, Antioch, CA 94509For SaleMLS ID #ML82055119, Elaine Fonseca. MLSListings Inc
- $610,0003 bd3 ba1.8k sqft(Undisclosed Address), Antioch, CA 94509For SaleMLS ID #41141085, Paula Martin. bridgeMLS/CCAR/Bay East AOR
- $599,0003 bd2 ba2k sqft4316 Null Dr, Antioch, CA 94509For SaleMLS ID #41133012, Silvano Barocio. CCAR
- $586,0004 bd2 ba1.8k sqft200 Tanganyka Ct, Antioch, CA 94509For SaleMLS ID #41139266, Darnella Aulani. bridgeMLS/CCAR/Bay East AOR
- $599,0003 bd3 ba2.2k sqft4006 Di Vinci Ct, Antioch, CA 94509For SaleMLS ID #41137768, Marianne Allison. Bay East AOR
- $549,0004 bd2 ba1.6k sqft3306 G St, Antioch, CA 94509For SaleMLS ID #41142098, Gabriela Martinez. bridgeMLS/CCAR/Bay East AOR
- $555,0004 bd2 ba1.7k sqft2900 Rio Grande Dr, Antioch, CA 94509For SaleMLS ID #41140566, Lori Jimenez. bridgeMLS/CCAR/Bay East AOR
- $509,9503 bd3 ba1.2k sqft3275 Madrone St, Antioch, CA 94509For SaleMLS ID #41142344, Douglas Pankey. CCAR
- $525,0003 bd3 ba1.2k sqft3129 Ash St, Antioch, CA 94509For SaleMLS ID #41142209, Sevak Jamkochian. CCAR
- $640,0004 bd2 ba2.7k sqft2 Echo Cir, Antioch, CA 94509For SaleMLS ID #41136770, Rene Visalda. CCAR
- $584,0003 bd2 ba1.4k sqft1124 Monterey Dr, Antioch, CA 94509For SaleMLS ID #41141220, Jody Drewry. bridgeMLS/CCAR/Bay East AOR
- $599,0003 bd2 ba1.2k sqft924 Burwood Way, Antioch, CA 94509For SaleMLS ID #41140813, Katherine Torres. CCAR
Local buyer's agents are ready to help
