Skip main navigation
Off market
  • Price Unknown

    3695 Sawmill Valley Dr, Mississauga, ON L5L 2Z5

    5beds
    4baths
    Single Family Residence
    Built in ----
    -- sqft lot
    $-- Zestimate®
    C$--/sqft
    C$4,255 Estimated rent

    Home value

    Not available

    Estimated sales range

    Not available

    Not available

    Loading
    Loading...

    Owner options

    List your home for rent

    C$4,255/mo

    Rent Zestimate®

    Find your next renter with Zillow Rental Manager. Plus, with online applications, you can quickly screen prospective tenants – for free.

    Learn more

    C$4,255/mo

    Rent Zestimate®

    Refinance and save

    Refinancing to a lower rate could help reduce your monthly payments and save thousands over the life of the loan.

    See today's rates

    Explore your selling options

    Work with a Zillow partner agent

    Leverage their expertise and Zillow's premium Showcase listings to get your home seen by more buyers.

    Get started

    List with your own agent

    Get your home in front of millions of buyers by listing it on Zillow.

    Learn how to do it

    Sell it yourself

    Take full control of how buyers see your home on Zillow by listing For Sale by Owner (FSBO).

    List your home

    What's special

    Gorgeous executive homeExclusive sawmill valleyPrivate resort-style oasisLush green gardenPot lightsCustom-designed family-size kitchenGranite counters

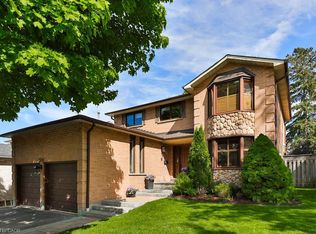
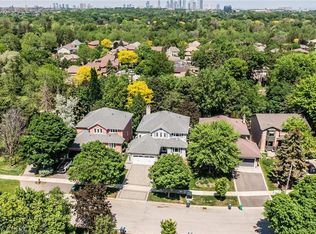
    Gorgeous Executive Home In Desirable & Exclusive Sawmill Valley With No Homes Behind! Modern 4000 Sq Ft + Total Living Space, Private Resort-Style Oasis, Heated In-Ground Saltwater Pool & Lush Green Garden. $160K + Spent On Landscaping & Upgrades, Hardwood Flrs, Crown Moulding, Pot Lights, Prof. Painted, 3 Gas F/P, No Details Have Been Spared! Custom-Designed Family-Size Kitchen Is A Chef's Dream! White High-End Cabinetry, Limestone/Marble B/S, Granite Counters, 8 Top-Of-Line SS Appl, Expansive Island O/L Cozy Family Rm, W/O To Lrg Deck To Amazing Backyard. Main Level Has Office, Laundry Rm, Combined Living/Dining Rm W/Bow Window & Lots Of Natural Light. Upstairs Boasts 4 Spacious Bdrms - Huge Primary Suite & 5Pc En-Suite Spa-Like Retreat. Huge Finished Walk-Out Basement Flows Effortlessly From Outside Patio Into This Entertainer's Delight - Perfect For Large Gatherings! B/I TV Area, Billiards Table, Wet-Bar, B/I Speakers, 3Pc Bath, Extra Guest/Play Rm & Ample Storage. Don't Miss Out!

    This property is off market, which means it's not currently listed for sale or rent on Zillow. This may be different from what's available on other websites or public sources.

    Zillow last checked:

    Source: Century 21 Canada,MLS®#: W7255242MLS Logo

    Facts & features

    Interior

    Bedrooms & bathrooms
    • Bedrooms: 5
    • Bathrooms: 4
    Heating
    • Has Heating (Unspecified Type)
    Cooling
    • Has cooling: Yes
    Features
    • Basement: yes
    • Has fireplace: Yes

    Property

    Parking
    • Parking features: ATTACHED
    Details
    • Parcel number: 133860999

    Construction

    Type & style
    • Home type: SingleFamily
    • Property subtype: Single Family Residence

    Community & HOA

    Community
    • Subdivision: Erin Mills
    Location
    • Region: Mississauga

    Financial & listing details

    • Date on market: 11/17/2023
    • Lease term: Contact For Details

    Price history

    Price history is unavailable.

    Public tax history

    Tax history is unavailable.

    Neighborhood: Erin Mills

    Nearby schools

    GreatSchools rating

    No schools nearby

    We couldn't find any schools near this home.