Welcome to your own private contemporary retreat,tucked away on a secluded drive where modern luxury meets everyday comfort. Extensively renovated with exceptional attention to detail, this move-in-ready 3 bedroom home offers the perfect blend of sophisticated design, quality craftsmanship, and peace of mind with nearly every major system thoughtfully updated. The heart of the home is a stunning gourmet kitchen featuring elegant quartz countertops, custom cabinetry, and a complete suite of Samsung black stainless steel appliances, creating an impressive space for both entertaining and daily living. Richly refinished hardwood floors, brand-new carpeting, and contemporary aesthetic throughout.Designed with flexibility and privacy in mind, the expansive primary suite serves as a true owner's retreat with its own convenient in-suite laundry and private walk-out deck.
Coming soon 08/07
$499,000
3696 Dogwood Ln, Cincinnati, OH 45213
3beds
2,174sqft
:
Get pre-qualified$3,638/mo
Single Family Residence
Built in 1954
0.58 Acres Lot
$-- Zestimate®
$230/sqft
$33/mo HOA
What's special
- 1 day |
- 535 |
- 37 |
Likely to sell faster than
Zillow last checked:
Listing updated:
Listed by:
Antonio Brown 513-800-8857,
ERA REAL Solutions Realty. LLC 513-891-9300,
Alfred Rosser 513-201-7671,
ERA REAL Solutions Realty. LLC
Source: Cincy MLS,MLS#: 1888987 Originating MLS: Cincinnati Area Multiple Listing Service
Originating MLS: Cincinnati Area Multiple Listing Service
Facts & features
Interior
Bedrooms & bathrooms
- Bedrooms: 3
- Bathrooms: 3
- Full bathrooms: 3
Primary bedroom
- Features: Bath Adjoins, Walk-In Closet(s), Walkout, Dressing Area, Sitting Room
- Level: First
- Area: 280
- Dimensions: 20 x 14
Bedroom 2
- Level: First
- Area: 144
- Dimensions: 12 x 12
Bedroom 3
- Level: First
- Area: 260
- Dimensions: 20 x 13
Bedroom 4
- Area: 0
- Dimensions: 0 x 0
Bedroom 5
- Area: 0
- Dimensions: 0 x 0
Primary bathroom
- Features: Shower, Double Vanity, Tub, Marb/Gran/Slate
Bathroom 1
- Features: Full
- Level: First
Bathroom 2
- Features: Full
- Level: First
Bathroom 3
- Features: Full
- Level: First
Dining room
- Features: Chandelier, Walkout, Wood Floor
- Level: First
- Area: 81
- Dimensions: 9 x 9
Family room
- Features: Bookcases, Walkout
- Area: 200
- Dimensions: 10 x 20
Kitchen
- Features: Pantry, Quartz Counters, Skylight, Gourmet, Marble/Granite/Slate
- Area: 140
- Dimensions: 14 x 10
Living room
- Features: Fireplace, Wood Floor
- Area: 450
- Dimensions: 30 x 15
Office
- Area: 0
- Dimensions: 0 x 0
Heating
- Forced Air
Cooling
- Ceiling Fan(s), Central Air
Appliances
- Included: Dishwasher, Electric Cooktop, Disposal, Oven/Range, Refrigerator, Washer, Electric Water Heater
Features
- Natural Woodwork, Ceiling Fan(s), Recessed Lighting
- Doors: French Doors
- Windows: Vinyl, Skylight(s)
- Basement: Full,Unfinished
- Number of fireplaces: 1
- Fireplace features: Inoperable, Living Room
Interior area
- Total structure area: 2,174
- Total interior livable area: 2,174 sqft
Video & virtual tour
Property
Parking
- Total spaces: 2
- Parking features: Garage - Attached
- Attached garage spaces: 2
Features
- Levels: One
- Stories: 1
- Patio & porch: Deck, Porch
- Exterior features: Balcony, Fire Pit, Yard Lights
- Has view: Yes
- View description: Trees/Woods
Lot
- Size: 0.58 Acres
- Features: .5 to .9 Acres
Details
- Parcel number: 5200241003800
Construction
Type & style
- Home type: SingleFamily
- Architectural style: Contemporary/Modern
- Property subtype: Single Family Residence
Materials
- Brick, Wood Siding
- Foundation: Concrete Perimeter
- Roof: Shingle
Condition
- New construction: No
- Year built: 1954
Details
- Warranty included: Yes
Utilities & green energy
- Gas: Natural
- Sewer: Septic Tank
- Water: Public
Community & HOA
HOA
- Has HOA: Yes
- HOA fee: $400 annually
Location
- Region: Cincinnati
Financial & listing details
- Price per square foot: $230/sqft
- Tax assessed value: $298,550
- Annual tax amount: $6,888
- Date on market: 8/7/2026
- Listing terms: No Special Financing
Estimated market value
Not available
Estimated sales range
Not available
Not available
Price history
| Date | Event | Price |
|---|---|---|
| 5/21/2025 | Sold | $170,000-15%$78/sqft |
Source:  Cincy MLS #1834178 Report a problem Cincy MLS #1834178 Report a problem | ||
| 5/8/2025 | Pending sale | $200,000$92/sqft |
Source: Cincy MLS #1834178 Report a problem | ||
| 5/3/2025 | Listed for sale | $200,000$92/sqft |
Source: Cincy MLS #1834178 Report a problem | ||
| 3/21/2025 | Pending sale | $200,000$92/sqft |
Source: Cincy MLS #1834178 Report a problem | ||
| 3/21/2025 | Listed for sale | $200,000$92/sqft |
Source: Cincy MLS #1834178 Report a problem | ||
Public tax history
| Year | Property taxes | Tax assessment |
|---|---|---|
| 2024 | $6,704 -4.4% | $104,493 |
| 2023 | $7,011 +34.8% | $104,493 +57.3% |
| 2022 | $5,201 +0.3% | $66,416 |
| 2021 | $5,186 | $66,416 |
| 2020 | $5,186 +5.2% | $66,416 +19% |
| 2019 | $4,931 +4% | $55,811 |
| 2018 | $4,740 | $55,811 |
| 2017 | $4,740 +10% | $55,811 -4.3% |
| 2016 | $4,308 | $58,345 |
| 2015 | $4,308 +2.3% | $58,345 |
| 2014 | $4,210 -0.3% | $58,345 +1% |
| 2013 | $4,224 +0% | $57,768 |
| 2012 | $4,223 +2.6% | $57,768 |
| 2011 | $4,115 +24.5% | $57,768 +14.3% |
| 2010 | $3,306 +3.4% | $50,551 |
| 2009 | $3,196 -3.3% | $50,551 |
| 2008 | $3,305 +24.7% | $50,551 +2% |
| 2007 | $2,650 +1.2% | $49,560 |
| 2006 | $2,618 -2.6% | $49,560 |
| 2005 | $2,689 +3.5% | $49,560 +11.8% |
| 2003 | $2,598 +18.7% | $44,310 |
| 2002 | $2,189 +1.6% | $44,310 +10.6% |
| 2001 | $2,154 +3.3% | $40,075 |
| 2000 | $2,084 | $40,075 |
Find assessor info on the county website
Monthly payment
Est. payment
Payment breakdown
Explore the cost of this home by adjusting the details. Changes won't be saved.Climate risks
Neighborhood: Kennedy Heights
Nearby schools
GreatSchools rating
- 4/10John P Parker Elementary SchoolGrades: PK-7Distance: 1 mi
- 5/10Shroder Paideia High SchoolGrades: 8-12Distance: 0.6 mi
- 6/10Clark Montessori High SchoolGrades: 7-12Distance: 2.5 mi
- $298,2003 bd2 ba1.1k sqft3686 Dogwood Ln, Cincinnati, OH 45213Off Market
- $315,1003 bd1 ba1.5k sqft3710 Dogwood Ln, Cincinnati, OH 45213Off Market
- $5,500-- bd-- ba-- sqft3710 Dogwood Ln, Cincinnati, OH 45213Off Market
- $519,2003 bd2 ba1.4k sqft3701 Davenant Ave, Cincinnati, OH 45213Off Market
- $464,9003 bd2 ba2.1k sqft3707 Davenant Ave, Cincinnati, OH 45213Off Market
- $192,5003 bd1 ba1k sqft3714 Dogwood Ln, Cincinnati, OH 45213Off Market
- $5,500-- bd-- ba-- sqft3716 Dogwood Ln, Cincinnati, OH 45213Off Market
- $485,6005 bd3 ba3.7k sqft3719 Dogwood Ln, Cincinnati, OH 45213Off Market
A local agent can set up tours, give advice and negotiate with sellers.
Similar homes
- $389,0003 bd3 ba1.5k sqft6514 Tyne Ave, Cincinnati, OH 45213For Sale

 MLS ID #1888645, Rebecca Sequeira, Coldwell Banker Realty. Cincy MLS
 - $449,9003 bd2 ba1.3k sqft3410 Oak View Pl, Cincinnati, OH 45209For Sale
 MLS ID #1888672, Rick J Finn, Coldwell Banker Realty. Cincy MLS
 - $499,9003 bd2 ba1.3k sqft3430 Pape Ave, Cincinnati, OH 45208For Sale
 MLS ID #1889064, Kelly M Lewis, Huff Realty. Cincy MLS
 - $339,0003 bd2 ba2.4k sqft3605 E Galbraith Rd, Cincinnati, OH 45236For Sale
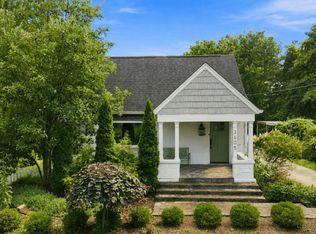 MLS ID #1888634, Maggie K. Curtis, Coldwell Banker Realty. Cincy MLS
 - $489,0003 bd4 ba1.9k sqft6205 Chandler St, Cincinnati, OH 45227For SaleMLS ID #1887490, Mark Mayer, Comey & Shepherd. Cincy MLS
- $344,9003 bd2 ba1.9k sqft209 Wedgewood Ave, Cincinnati, OH 45217For SaleMLS ID #1889471, Bryan Rhoads, LKV Realty, LLC. Cincy MLS
- $500,0003 bd2 ba1.4k sqft2991 Linwood Ave, Cincinnati, OH 45208For SaleMLS ID #1886236, Amy M. Broghamer, eXp Realty. Cincy MLS
- $515,0004 bd3 ba1.5k sqft4223 32nd Ave, Cincinnati, OH 45209For SaleMLS ID #1884884, Amy Hackett Roe, Coldwell Banker Realty. Cincy MLS
- $445,0004 bd3 ba2.4k sqft9197 Long Ln, Cincinnati, OH 45231For SaleMLS ID #1888449, Monika Deroussel, eXp Realty. Cincy MLS
- $499,9005 bd4 ba2.2k sqft3931 Leyman Dr, Cincinnati, OH 45229For SaleMLS ID #1878791, Nikki M Hayden, Private Real Estate Collection. Cincy MLS
- $339,9003 bd3 ba1.9k sqft2671 Wayward Winds Dr, Cincinnati, OH 45230For SaleMLS ID #1889521, Brian C Drapp, RE/MAX Victory + Affiliates. Cincy MLS
- $514,9003 bd3 ba2k sqft8881 Paw Paw Ln, Cincinnati, OH 45236For SaleMLS ID #1884388, Eric Gross, eXp Realty. Cincy MLS
- $345,0003 bd2 ba2.4k sqft6251 Crestview Pl, Cincinnati, OH 45230For SaleMLS ID #1889161, Dana Brians, Comey & Shepherd. Cincy MLS
- $445,0003 bd2 ba1.4k sqft153 Garden Way, Fort Thomas, KY 41075For SaleMLS ID #645390, Haley Bathiany, Horan Rosenhagen Real Estate. NKMLS
- $449,9003 bd3 ba2.2k sqft1207 Isis Ave, Cincinnati, OH 45208For SaleMLS ID #1884703, Rick J Finn, Coldwell Banker Realty. Cincy MLS
- $325,0003 bd2 ba1.4k sqft3734 Odin Ave, Cincinnati, OH 45213For SaleMLS ID #1888105, Gordon G Green, eXp Realty. Cincy MLS
- $435,0004 bd3 ba1.9k sqft8261 Morrow Cozaddale Rd, Morrow, OH 45152For SaleMLS ID #1889485, Tyler A. Smith, RE/MAX United Associates. Cincy MLS
- $489,9005 bd3 ba2k sqft1860 Kinney Ave, Cincinnati, OH 45207For SaleMLS ID #1886063, Austin Long, Keller Williams Advisors. Cincy MLS
- $411,0003 bd4 ba2.2k sqft1776 Wexwood Ln, Cincinnati, OH 45255For SaleMLS ID #1888733, Deborah Harmer, eXp Realty. Cincy MLS
- $440,0003 bd3 ba1.4k sqft5748 Bramble Ave, Cincinnati, OH 45227For SaleMLS ID #1886592, Jennifer Sarver, Comey & Shepherd. Cincy MLS
