Welcome to 36984 Heatherton Drive - a beautifully updated three-bedroom brick ranch on a corner lot, with a circular driveway and inviting curb appeal. Picture quiet mornings on the covered front porch, cozy evenings by the fireplace, and summer gatherings in your spacious backyard.
Refinished hardwood floors lead through welcoming living spaces, including a bright living room with a charming brick fireplace framed by built-in shelving and cabinetry. The kitchen, completely renovated in 2019, features crisp white cabinets, a subway tile backsplash, ample counter space, and a breakfast bar perfect for morning coffee or chatting with guests while preparing a meal. The adjoining dining area opens directly to the patio, making it easy to take dinner outdoors.
Retreat to the spacious primary bedroom with two closets and a private bathroom renovated in 2019. Two additional bedrooms offer flexibility for guests, a home office, or hobbies, with a second full bathroom conveniently located nearby. The basement adds room to make your own, with a bathroom renovated in 2021 and recessed lighting installed in 2022.
Thoughtful improvements include a new HVAC system in 2024, a new front door in 2025, and a patio and sliding door in 2021. Smart lighting controls, an updated water heater, dishwasher, and garbage disposal, along with a generator transfer switch installed in 2023, bring added convenience. An attached two-car garage rounds out the practical features.
Outside, the large backyard offers space for barbecues, lawn games, gardening, or simply enjoying a peaceful afternoon. Explore the subdivision paths and nearby playgrounds, or head to downtown Farmington for the farmers market, coffee shops, and dining. With convenient access to M-5, I-275, and I-696, this home brings together comfortable living, thoughtful updates, and a location that keeps you connected.
Accepting backups
$409,900
36984 Heatherton Dr, Farmington, MI 48335
3beds
2,105sqft
Single Family Residence
Built in 1967
0.37 Acres Lot
$414,800 Zestimate®
$195/sqft
$17/mo HOA
What's special
- 10 days
- 89
- 13
Zillow last checked:
Listing updated:
Listed by:
Jay Fontaine 734-718-7425,
Fontaine Real Estate Group 248-654-8700
Source: Realcomp II,MLS#: 20261075606
Facts & features
Interior
Bedrooms & bathrooms
- Bedrooms: 3
- Bathrooms: 3
- Full bathrooms: 3
Primary bedroom
- Level: Entry
- Area: 224
- Dimensions: 16 X 14
Bedroom
- Level: Entry
- Area: 156
- Dimensions: 13 X 12
Bedroom
- Level: Entry
- Area: 156
- Dimensions: 13 X 12
Primary bathroom
- Level: Entry
- Area: 44
- Dimensions: 4 X 11
Other
- Level: Basement
- Area: 72
- Dimensions: 8 X 9
Other
- Level: Entry
- Area: 56
- Dimensions: 8 X 7
Bonus room
- Level: Basement
- Area: 525
- Dimensions: 35 X 15
Dining room
- Level: Entry
- Area: 204
- Dimensions: 12 X 17
Kitchen
- Level: Entry
- Area: 180
- Dimensions: 18 X 10
Laundry
- Level: Basement
- Area: 210
- Dimensions: 14 X 15
Living room
- Level: Entry
- Area: 220
- Dimensions: 20 X 11
Heating
- Forced Air, Natural Gas
Cooling
- Attic Fan, Ceiling Fans, Central Air
Appliances
- Included: Built In Electric Range, Dishwasher, Disposal, Dryer, Free Standing Refrigerator, Microwave, Washer
- Laundry: Laundry Room
Features
- Basement: Partially Finished
- Has fireplace: Yes
- Fireplace features: Gas
Interior area
- Total interior livable area: 2,105 sqft
- Finished area above ground: 1,600
- Finished area below ground: 505
Video & virtual tour
Property
Parking
- Total spaces: 2
- Parking features: Two Car Garage, Attached, Garage Door Opener, Side Entrance
- Attached garage spaces: 2
Features
- Levels: One
- Stories: 1
- Entry location: GroundLevelwSteps
- Patio & porch: Covered, Patio, Porch
- Exterior features: Lighting
- Pool features: None
Lot
- Size: 0.37 Acres
- Dimensions: 110.51 x 145
- Features: Corner Lot
Details
- Parcel number: 2329153001
- Special conditions: Short Sale No,Standard
Construction
Type & style
- Home type: SingleFamily
- Architectural style: Ranch
- Property subtype: Single Family Residence
Materials
- Brick
- Foundation: Basement, Poured
- Roof: Asphalt
Condition
- New construction: No
- Year built: 1967
Utilities & green energy
- Sewer: Public Sewer
- Water: Public
Community & HOA
Community
- Subdivision: CHATHAM HILLS
HOA
- Has HOA: Yes
- HOA fee: $200 annually
Location
- Region: Farmington
Financial & listing details
- Price per square foot: $195/sqft
- Tax assessed value: $138,830
- Annual tax amount: $6,540
- Date on market: 10/23/2026
- Cumulative days on market: 11 days
- Listing agreement: Exclusive Right To Sell
- Listing terms: Cash,Conventional,FHA,Va Loan
- Exclusions: Exclusion(s) Do Not Exist
Estimated market value
$414,800
$394,000 - $436,000
$3,086/mo
Price history
| Date | Event | Price |
|---|---|---|
| 10/23/2026 | Listed for sale | $409,900+82.2%$195/sqft |
Source:  Realcomp II #20261075606 Report a problem | ||
| 1/22/2019 | Sold | $225,000$107/sqft |
Source: Public Record Report a problem | ||
| 12/6/2018 | Pending sale | $225,000$107/sqft |
Source: RE/MAX Classic #218114208 Report a problem | ||
| 12/6/2018 | Listed for sale | $225,000$107/sqft |
Source: RE/MAX Classic #218114208 Report a problem | ||
| 12/6/2018 | Pending sale | $225,000$107/sqft |
Source: RE/MAX Classic #218114208 Report a problem | ||
| 12/6/2018 | Pending sale | $225,000$107/sqft |
Source: RE/MAX Classic #218114208 Report a problem | ||
| 12/6/2018 | Pending sale | $225,000$107/sqft |
Source: RE/MAX Classic #218114208 Report a problem | ||
| 12/6/2018 | Pending sale | $225,000$107/sqft |
Source: RE/MAX Classic #218114208 Report a problem | ||
| 11/29/2018 | Listed for sale | $225,000$107/sqft |
Source: RE/MAX Classic #218114208 Report a problem | ||
Public tax history
| Year | Property taxes | Tax assessment |
|---|---|---|
| 2025 | $6,364 +4.6% | $160,920 +9% |
| 2024 | $6,082 +4.6% | $147,620 +12.6% |
| 2023 | $5,814 +1.6% | $131,150 +4.5% |
| 2022 | $5,723 -0.9% | $125,530 +2.3% |
| 2021 | $5,773 | $122,740 +5.2% |
| 2020 | -- | $116,620 +6.9% |
| 2019 | $8,081 +106.4% | $109,100 +9.8% |
| 2018 | $3,915 +6.6% | $99,340 |
| 2017 | $3,671 | $99,340 +3.3% |
| 2016 | $3,671 | $96,200 +6.6% |
| 2015 | -- | $90,250 +9.1% |
| 2014 | -- | $82,760 +9.4% |
| 2011 | -- | $75,640 -7.4% |
| 2010 | $3,898 -8.6% | $81,680 -19.4% |
| 2009 | $4,265 +45.3% | $101,330 -48.9% |
| 2005 | $2,936 | $198,390 +73.7% |
| 2003 | -- | $114,240 +5.4% |
| 2002 | -- | $108,360 +40.1% |
| 2001 | $3,533 +5.4% | $77,350 +3.2% |
| 2000 | $3,352 | $74,960 |
Find assessor info on the county website
Monthly payment
Est. payment
Payment breakdown
Explore the cost of this home by adjusting the details. Changes won't be saved.Climate risks
Neighborhood: 48335
- $417,6004 bd3 ba2.1k sqft36968 Heatherton Dr, Farmington, MI 48335Off Market
- $379,7004 bd3 ba2.2k sqft36883 Lansbury Ln, Farmington, MI 48335Off Market
- $359,8003 bd2 ba1.6k sqft36932 Brittany Hill Dr, Farmington, MI 48335Off Market
- $472,7004 bd4 ba2.8k sqft36924 Brittany Hill Dr, Farmington, MI 48335Off Market
Similar homes
- $435,0004 bd2 ba1.7k sqft22639 Heatherwoode Dr, Novi, MI 48375For Sale
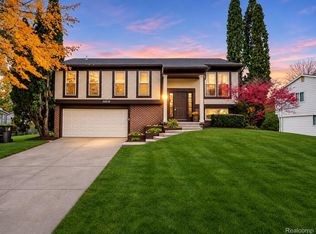
 MLS ID #20261089603, Hristo Gueorguiev, EXP Realty Main. Realcomp II
- $335,0004 bd3 ba2.6k sqft25137 Castlereigh Dr, Farmington Hills, MI 48336For Sale
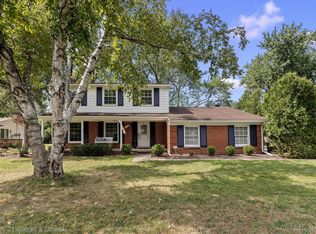 MLS ID #20261089791, Terri L O'Brien, Century 21 Curran & Oberski. Realcomp II
- $400,0004 bd2 ba2.1k sqft14051 Edgewood St, Livonia, MI 48154For Sale
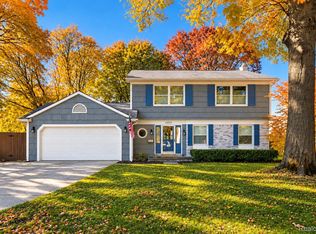 MLS ID #20261084823, Michael Perna, EXP Realty The Perna Team. Realcomp II
- $314,9003 bd3 ba2.1k sqft35468 Heritage Ln, Farmington, MI 48335For Sale
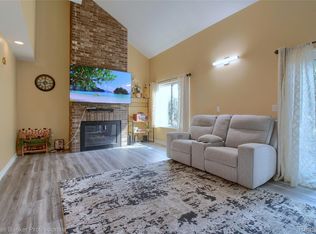 MLS ID #20261074956, Richard Childs, Coldwell Banker Professionals-Northville. Realcomp II
- $364,5003 bd2 ba1.6k sqft31991 Staman Ct, Farmington Hills, MI 48336For SaleMLS ID #20261057629, Ereny S Gaied, Century 21 Professionals Troy. Realcomp II
- $379,0003 bd3 ba2.1k sqft474 River Ridge Dr, Waterford, MI 48327For SaleMLS ID #20261090420, Debra Katz, Five Star Real Estate-Commerce. Realcomp II
- $445,0004 bd3 ba2.5k sqft5535 Wild Ridge Ln, West Bloomfield, MI 48322For SaleMLS ID #20261086882, Christina Gennari, KW Domain. Realcomp II
- $475,0004 bd2 ba2.2k sqft4780 Edkins St, West Bloomfield, MI 48323For SaleMLS ID #20261088138, Elizabeth A Duperon, Coldwell Banker Professionals-AA. Realcomp II
- $355,0003 bd2 ba1.6k sqft41981 Quince Dr, Novi, MI 48375For SaleMLS ID #20261067073, Brionna Barksdale, @properties Christie's Int'l RE Northville. Realcomp II
- $415,0004 bd3 ba2k sqft8760 Oak Ridge Trl, Westland, MI 48185For SaleMLS ID #20261091067, Ana Vazquez Kirma, Century 21 Curran & Oberski. Realcomp II
- $375,0002 bd3 ba1.4k sqft5384 W Doherty Dr, West Bloomfield, MI 48323For SaleMLS ID #20261089674, Julie Trauben, Five Star Real Estate-Commerce. Realcomp II
- $354,9003 bd2 ba1.9k sqft1752 Middle Trail Rd, Commerce Township, MI 48390For SaleMLS ID #20261087265, Linda Hiller Novak, Max Broock, REALTORS®-Birmingham. Realcomp II
- $429,9994 bd2 ba2.2k sqft4072 Fieldview Ave, West Bloomfield, MI 48324New ConstructionMLS ID #20261089021, Hussein Farhat, Prestige Realty Group, LLC. Realcomp II
- $335,0003 bd2 ba2k sqft24139 Philip Dr, Southfield, MI 48075For SaleMLS ID #20261085607, Tonia Archibald, National Realty Centers, Inc. Realcomp II
- $315,0003 bd1 ba1.4k sqft41881 Quince Dr, Novi, MI 48375For SaleMLS ID #20261080687, Natalie Marginet, Keller Williams Advantage. Realcomp II
- $379,0003 bd2 ba1.7k sqft523 River Ridge Dr, Waterford, MI 48327For SaleMLS ID #20261082445, Sheel Sohal, KW Domain. Realcomp II
- $455,0003 bd3 ba2.8k sqft4769 Hardwoods Dr, West Bloomfield, MI 48323For SaleMLS ID #20261066813, Aida Omidvar, KW Metro. Realcomp II
- $455,0003 bd4 ba2.3k sqft220 N Sydney Ct, Plymouth, MI 48170For SaleMLS ID #20261091903, Robert Yoder, HomeCraft Real Estate. Realcomp II
- $340,0004 bd1 ba1.4k sqft786 W Eleven Mile Rd, Berkley, MI 48072For SaleMLS ID #20261091660, Logan C Wert, Max Broock, REALTORS®-Bloomfield Hills. Realcomp II
- $289,9004 bd2 ba1.4k sqft4560 Independence Dr, Clarkston, MI 48346For SaleMLS ID #20261091666, Peg Dilworth Hunt, Coldwell Banker Professionals. Realcomp II
