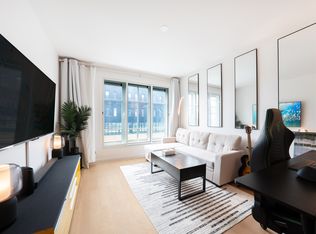
Welcome to this beautifully designed studio residence featuring its own private outdoor retreat. Located in the heart of vibrant Long Island City, this sophisticated condominium offers a perfect blend of style, comfort, and functionality.
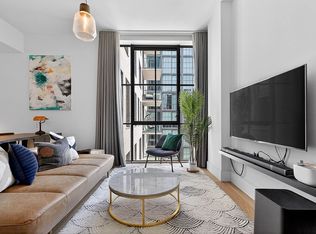
An intelligently designed layout maximizes every square foot, while oversized triple-pane windows fill the home with abundant natural light. Wide-plank oak flooring, refined finishes, and warm organic tones create a serene and inviting atmosphere throughout. A state-of-the-art VRF heating and cooling system provides precise climate control year-round, while a smart-lock entry door and Akuvox intercom system offer both convenience and security.
Thoughtfully arranged to create distinct living, dining, and sleeping areas, this bright and airy studio feels remarkably spacious while remaining easy to maintain. The sleek single-line kitchen features elegant Carrara quartz countertops and backsplash, custom grey oak cabinetry, and premium integrated appliances by Bosch and Blomberg, delivering both beauty and performance.
The spa-inspired bathroom is finished with herringbone porcelain flooring, oversized slab wall tiles, and a custom floating vanity accented by warm wood tones. A walk-in shower equipped with luxurious rain and handheld fixtures completes the space.
Step outside to your private outdoor oasis—an ideal setting for morning coffee, dining al fresco, or simply unwinding after a long day in one of New York City's most exciting neighborhoods.
The Eden Condominium is a new development project designed by architect, Stephen B. Jacobs of SBJ Group, with interiors imagined by Andreas Escobar of Lemay+Escobar. It is composed of a pair of residential towers that conceal a lush courtyard sanctuary with lounge cabanas, multiple seating areas, BBQ stations, and a tranquil reflection pool with a gorgeous cherry blossom. Additional amenities include on-site parking, bicycle storage, a state-of-the-art fitness center, sauna, and yoga studio, cold storage, and an entertaining lounge with a full kitchen. It is moments from a variety of restaurants, bars, cafes, and shops, and it is close to Astoria and Museum of the Moving Image. Nearby subway lines include the N/R/W/M.
Active
$725,000
37-26 32nd St #2K, Long Island City, NY 11101
0beds
441sqft
Condominium
Built in 2022
-- sqft lot
$717,400 Zestimate®
$1,644/sqft
$302/mo HOA
What's special
Abundant natural lightSpa-inspired bathroomWarm organic tonesSmart-lock entry doorPrivate outdoor oasisPrivate outdoor retreatAkuvox intercom system
- 80 days
- 75
- 0
Zillow last checked:
Listing updated:
Listed by:
MYNY Residential 617-874-7800,
Chris Bowser
Source: StreetEasy,MLS#: S1833594
Facts & features
Interior
Bedrooms & bathrooms
- Bedrooms: 0
- Bathrooms: 1
- Full bathrooms: 1
Rooms
- Room types: Bike Room, Media Room, Package Room
Cooling
- Central Air
Appliances
- Included: Dishwasher, Washer/Dryer
- Laundry: Inside
Features
- Flooring: Hardwood
- Has fireplace: No
Interior area
- Total structure area: 441
- Total interior livable area: 441 sqft
Property
Parking
- Parking features: Garage
- Has garage: Yes
Accessibility
- Accessibility features: Wheelchair Access
Features
- Patio & porch: Other, Terrace
- Exterior features: Courtyard, Terrace
Details
- Special conditions: Resale
Construction
Type & style
- Home type: Condo
- Property subtype: Condominium
Condition
- Year built: 2022
Community & HOA
Community
- Features: Doorman, Virtual Doorman
- Security: Doorman, Virtual Doorman
- Subdivision: Long Island City
HOA
- Has HOA: Yes
- Amenities included: Laundry, Roof Deck, Fitness Center, Elevator(s)
- Services included: Maintenance
- HOA fee: $302 monthly
Location
- Region: Long Island City
Financial & listing details
- Price per square foot: $1,644/sqft
- Annual tax amount: $4,188
- Date on market: 6/12/2026
Estimated market value
$717,400
$682,000 - $753,000
$3,326/mo
Price history
| Date | Event | Price |
|---|---|---|
| 7/8/2026 | Listing removed | $3,100$7/sqft |
Source: Zillow Rentals Report a problem | ||
| 6/26/2026 | Listed for rent | $3,100$7/sqft |
Source: Zillow Rentals Report a problem | ||
| 6/12/2026 | Listed for sale | $725,000+3.2%$1,644/sqft |
Source:  OneKey® MLS as distributed by MLS GRID #1012785 Report a problem OneKey® MLS as distributed by MLS GRID #1012785 Report a problem | ||
| 2/1/2024 | Sold | $702,592+0.4%$1,593/sqft |
Source: StreetEasy #S1667631 Report a problem | ||
| 10/12/2023 | Pending sale | $700,000$1,587/sqft |
Source: StreetEasy Report a problem | ||
| 6/14/2023 | Listed for sale | $700,000$1,587/sqft |
Source: StreetEasy Report a problem | ||
Public tax history
Tax history is unavailable.
Monthly payment
Climate risks
Neighborhood: Long Island City
- $--1 bd1 ba579 sqft37-26 32nd St #4G, Long Island City, NY 11101Off Market
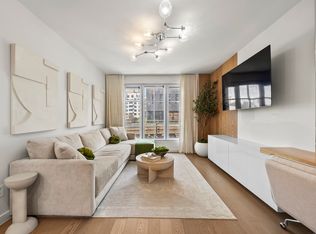
- $1,245,0002 bd2 ba1.1k sqft37-26 32nd St #N4A, Long Island City, NY 11101Sold

- $--2 bd2 ba1.1k sqft37-26 32nd St #PHA, Long Island City, NY 11101Off Market

- $--1 bd1 ba-- sqft37-26 32nd St #3H1, Long Island City, NY 11101Off Market
Similar homes
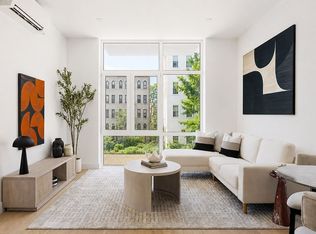
- $870,0001 bd1 ba548 sqftLucent33, Long Island City, NY 11101Active
 MLS ID #S1843850, Bethoney Shen At Nest Seekers, Listing by: Nest Seekers International. StreetEasy
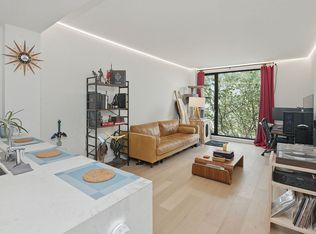
 - $855,0001 bd1 ba658 sqftThe Neighborly, Long Island City, NY 11101Active
 MLS ID #S1819737, Yossi Capland, Listing by: Compass. StreetEasy
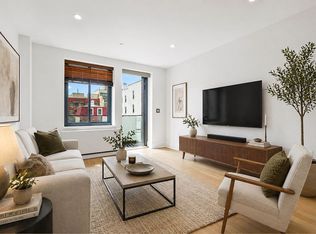
 - $799,000-- bd1 ba569 sqftGalerie, Long Island City, NY 11101Active
 MLS ID #S1824393, Pei Chih Ho, Listing by: Home Ambassadors. StreetEasy
 - $720,0001 bd1 ba602 sqftThe Alexandra, Astoria, NY 11106Active
 MLS ID #S1820585, Zachary Brown, Listing by: THE AGENCY - NORTHSHORE NY. StreetEasy
 - $675,0001 bd1 ba572 sqft2525 31st Avenue #7A, Astoria, NY 11106For Sale
 MLS ID #1024264, Kleomenis Lagos, Listing by: Amorelli Realty LLC. OneKey® MLS as distributed by MLS GRID
