Welcome to 37 Sheldon St., Billerica! This move-in ready 3BR townhouse offers comfortable, low-maintenance living in a prime commuter location. Recent updates include a completely renovated kitchen with new cabinetry, pantry closet, SS appliances, and new flooring. Beautiful hardwood floors throughout with updated windows providing abundant natural light, with a warm, inviting atmosphere. Full bath features new flooring and tiled tub surround. Additional improvements include updated electrical with circuit breakers. Gas heat, gas cooking, gas hot water, electric dryer hookup, newer roof (2014), and newer hot water heater. Enjoy a freshly painted deck overlooking the a large side yard with fire pit—perfect for relaxing or entertaining and/or future expansion!. Unfinished basement with bulkhead access offers excellent storage and expansion potential. Off-street parking. Conveniently located to highways , shopping, dining, walking trails & Lahey Hospital.
For sale
Price cut: $20K (6/25)
$475,000
37-37R Sheldon St, North Billerica, MA 01862
3beds
1,000sqft
Condominium
Built in 1970
-- sqft lot
$-- Zestimate®
$475/sqft
$150/mo HOA
What's special
Gas heatNew cabinetryNewer hot water heaterElectric dryer hookupWarm inviting atmosphereCompletely renovated kitchenOff-street parking
- 38 days |
- 1,330 |
- 41 |
Likely to sell faster than
Zillow last checked:
Listing updated:
Listed by:
Beverlee Vidoli 617-633-4877,
RE/MAX Realty Experts 781-272-1900,
Beverlee Vidoli 617-633-4877
Source: MLS PIN,MLS#: 73533796
Loading...
Facts & features
Interior
Bedrooms & bathrooms
- Bedrooms: 3
- Bathrooms: 1
- Full bathrooms: 1
Primary bedroom
- Features: Closet, Flooring - Hardwood
- Level: Second
- Area: 126.26
- Dimensions: 11.8 x 10.7
Bedroom 2
- Features: Closet, Flooring - Hardwood
- Level: Second
- Area: 119.54
- Dimensions: 13.9 x 8.6
Bedroom 3
- Features: Closet, Flooring - Hardwood
- Level: Second
- Area: 105
- Dimensions: 10.5 x 10
Primary bathroom
- Features: No
Bathroom 1
- Features: Bathroom - Full, Bathroom - Tiled With Tub & Shower
- Level: Second
Kitchen
- Features: Flooring - Laminate, Dining Area, Pantry, Exterior Access, Open Floorplan, Lighting - Overhead
- Level: Main,First
- Area: 218.5
- Dimensions: 19 x 11.5
Living room
- Features: Closet, Flooring - Hardwood, Window(s) - Picture
- Level: Main,First
- Area: 209
- Dimensions: 19 x 11
Heating
- Forced Air, Natural Gas
Cooling
- None
Appliances
- Included: Range, Dishwasher, Refrigerator
- Laundry: Electric Dryer Hookup, Washer Hookup, In Basement, In Unit
Features
- Flooring: Tile, Laminate, Hardwood
- Windows: Insulated Windows
- Has basement: Yes
- Has fireplace: No
- Common walls with other units/homes: End Unit
Interior area
- Total structure area: 1,000
- Total interior livable area: 1,000 sqft
- Finished area above ground: 1,000
Property
Parking
- Total spaces: 4
- Parking features: Off Street, Paved, Unpaved
- Uncovered spaces: 4
Accessibility
- Accessibility features: No
Features
- Patio & porch: Deck
- Exterior features: Deck
Details
- Parcel number: 365790
- Zoning: res
Construction
Type & style
- Home type: Condo
- Property subtype: Condominium
- Attached to another structure: Yes
Materials
- Frame
- Roof: Shingle
Condition
- Year built: 1970
- Major remodel year: 2026
Utilities & green energy
- Electric: Circuit Breakers, Other (See Remarks)
- Sewer: Public Sewer
- Water: Public
- Utilities for property: for Gas Range, for Electric Dryer, Washer Hookup
Community & HOA
Community
- Features: Shopping, Park, Walk/Jog Trails, Golf, Highway Access, Public School
HOA
- Services included: Water, Sewer, Insurance
- HOA fee: $150 monthly
Location
- Region: North Billerica
Financial & listing details
- Price per square foot: $475/sqft
- Tax assessed value: $288,500
- Annual tax amount: $3,349
- Date on market: 6/10/2026
- Listing terms: Seller W/Participate
Estimated market value
Not available
Estimated sales range
Not available
Not available
Price history
| Date | Event | Price |
|---|---|---|
| 6/25/2026 | Price change | $475,000-4%$475/sqft |
Source: MLS PIN #73533796 Report a problem | ||
| 6/10/2026 | Listed for sale | $495,000$495/sqft |
Source: MLS PIN #73533796 Report a problem | ||
Public tax history
Tax history is unavailable.
Monthly payment
Est. payment
Payment breakdown
Explore the cost of this home by adjusting the details. Changes won't be saved.Climate risks
Neighborhood: 01862
Nearby schools
GreatSchools rating
- 6/10Hajjar Elementary SchoolGrades: K-4Distance: 0.9 mi
- 7/10Marshall Middle SchoolGrades: 5-7Distance: 1.7 mi
- 5/10Billerica Memorial High SchoolGrades: PK,8-12Distance: 2.4 mi
Schools provided by the listing agent
- Elementary: Thomas Ditson Elementary Schoo
- Middle: Locke Middle School
- High: Billerica Memorial High School
Source: MLS PIN. This data may not be complete. We recommend contacting the local school district to confirm school assignments for this home.
- $741,7006 bd2 ba2k sqft37 Sheldon St, Billerica, MA 01821Off Market
- $691,9006 bd2 ba2k sqft37L Sheldon St, North Billerica, MA 01862Off Market
- $360,0003 bd1 ba937 sqft41 Sheldon St #R, North Billerica, MA 01862Off Market
- $360,0003 bd1 ba937 sqft41 Sheldon St #L, North Billerica, MA 01862Off Market
- $809,0006 bd2 ba2k sqft24 Oak St, North Billerica, MA 01862Off Market
- $712,7003 bd1 ba2.7k sqft24 Oak St, North Billerica, MA 01862Off Market
- $484,2003 bd1 ba1k sqft6 Oak St, Billerica, MA 01821Off Market
- $501,6003 bd1 ba1k sqft8 Oak St, Billerica, MA 01821Off Market
A local agent can set up tours, give advice and negotiate with sellers.
Similar homes
- $469,9003 bd2 ba1.1k sqft631-633 E Merrimack Street Condominium, Lowell, MA 01852For Sale
 MLS ID #73545278, Olivares Molina TEAM, Realty One Group Nest. MLS PIN
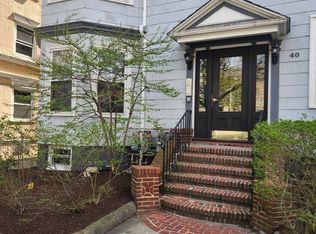
 - $499,9003 bd1 ba1.3k sqft40 Highland Ave APT 8, Somerville, MA 02143For Sale
 MLS ID #73550468, Dennis Oliveira, JDS Realty Group. MLS PIN
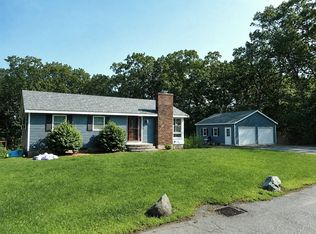
 - $689,0003 bd1 ba960 sqft9 Cold Spring Rd, North Reading, MA 01864For Sale
 MLS ID #73543141, Roberta Nelson, CDG Realty Group. MLS PIN
 - $649,9893 bd2 ba1.4k sqft31 Carlisle St, Chelmsford, MA 01824For Sale
 MLS ID #73546528, William LeTendre, LAER Realty Partners. MLS PIN
 - $579,9903 bd2 ba1.1k sqft289 Burnham Rd, Lowell, MA 01852For SaleMLS ID #73520826, Borath L. Men, Homeplace Realty, Inc.. MLS PIN
- $339,9002 bd1 ba800 sqftPlaza Place Condominium, Billerica, MA 01821For SaleMLS ID #73529150, Paul Dunton, RE/MAX Triumph Realty. MLS PIN
- $445,0002 bd2 ba1.1k sqftWilliamsburg I, North Chelmsford, MA 01863For SaleMLS ID #73541998, Dawn Sylvester, RE/MAX Triumph Realty. MLS PIN
- $495,0002 bd2 ba1.2k sqftPark Terrace Condominium, Stoneham, MA 02180For SaleMLS ID #73546141, Ai Cheng Goh, Z. Realty. MLS PIN
- $469,9002 bd1 ba802 sqftBedford Green, Bedford, MA 01730For SaleMLS ID #73534307, Evan Russell, Century 21 North East. MLS PIN
- $595,0002 bd1 ba1.1k sqft6 Miland Ave, Chelmsford, MA 01824For SaleMLS ID #73527367, Roberta Nelson, CDG Realty Group. MLS PIN
- $594,0003 bd3 ba1.2k sqft32 Honor Roll Rd, Pelham, NH 03076For SaleMLS ID #73534796, Ellen Grant, Keller Williams Gateway Realty. MLS PIN
- $589,0003 bd1 ba1.3k sqft75 Proctor Rd, Chelmsford, MA 01824For SaleMLS ID #73534360, Steve Smith, Keller Williams Realty Boston Northwest. MLS PIN
- $425,0002 bd2 ba1.1k sqftWilliamsburg, North Chelmsford, MA 01863For SaleMLS ID #73538868, Patrick Mealey, Lamacchia Realty, Inc.. MLS PIN
- $489,5003 bd1 ba1k sqft377 broad Street, Nashua, NH 03063ActiveMLS ID #5097507, Dritan Lika. PrimeMLS
- $422,0002 bd2 ba1k sqftSummit Towers Condominium, Reading, MA 01867For SaleMLS ID #73537133, Kathy Devine, Dvine1 Real Estate. MLS PIN
- $569,9003 bd1 ba1.2k sqft30 Springdale Rd, Dracut, MA 01826For SaleMLS ID #73534786, Christian Doherty, Doherty Properties. MLS PIN
- $579,9953 bd2 ba1k sqft20 Stevens St, Dracut, MA 01826For SaleMLS ID #73543029, Paul J. Cervone, Lamacchia Realty, Inc.. MLS PIN
- $264,9002 bd1 ba980 sqftHillview, Dracut, MA 01826For SaleMLS ID #73539010, Bonnie Guevin, Keller Williams Realty Metropolitan. MLS PIN
- $400,0003 bd2 ba1.4k sqft747 River St #2, Haverhill, MA 01832For SaleMLS ID #73548406, Francisco Cruz, Francisco Cruz Real Estate. MLS PIN
- $549,9003 bd2 ba1.4k sqft159 Ludlam St, Lowell, MA 01850For SaleMLS ID #73544829, Siborak Ponn, LAER Realty Partners. MLS PIN
