BACK ON MARKET — NO FAULT OF THE PROPERTY! Previous transactions did not fall through due to property-related issues. First buyer was unable to obtain financing. Second buyer got cold feet. Their loss is your opportunity! This rare, beautifully updated 2-Family is tucked into an established residential neighborhood in East Springfield and ready for its new owner! Perfect for owner-occupants looking to offset their mortgage or investors looking to expand their portfolio. The first unit features a spacious living room and 3 bedrooms, all with hardwood floors, a kitchen with stainless steel appliances, and a full bath with a new vanity & updated plumbing. The updated second unit is vacant and move-in ready, featuring a spacious living room with hardwood floors & charming barn door, 3 bedrooms, plus a finished walk-up attic offering fantastic bonus space for an extra bedroom, office, playroom & more! The updated kitchen features granite countertops, vinyl flooring & stainless steel appliances, while the fully renovated bath offers ceramic tile, a new tub & vanity. This unit also features an enclosed porch & balcony. (Previous 2nd unit tenants were paying $2,200/mo.) Outside, enjoy a freshly painted front porch, newly seal-coated driveway, 2-car garage with storage space, fenced yard, patio & storage shed. All appliances to remain.Recent improvements by licensed professionals! Seller has completed numerous updates, including servicing of both steam boilers, a new oil supply line, updated boiler and water-heater flue piping, chimney cleaning and repairs, code-compliant smoke/CO detectors, stove repairs, and correction of third-floor power ventilation. Documentation available upon request. Don't wait, schedule your showing today!
For sale
$399,900
37-39 Upland St, Springfield, MA 01104
6beds
2,174sqft
2 Family - 2 Units Up/Down
Built in 1920
-- sqft lot
$-- Zestimate®
$184/sqft
$-- HOA
What's special
Storage shedNewly seal-coated drivewayHardwood floorsAll appliances to remainEnclosed porch and balconyCharming barn doorFenced yard
- 35 days
- 441
- 42
Zillow last checked:
Listing updated:
Listed by:
Taylor Hildack 413-478-8213,
Keller Williams Realty 413-642-8650
Source: MLS PIN,MLS#: 73564327
Facts & features
Interior
Bedrooms & bathrooms
- Bedrooms: 6
- Bathrooms: 2
- Full bathrooms: 2
Heating
- Natural Gas, Oil
Appliances
- Included: Range, Microwave, Refrigerator, Washer, Dryer
- Laundry: Washer & Dryer Hookup
Features
- Ceiling Fan(s), Pantry, Storage, Bathroom With Tub & Shower, Other, Walk-Up Attic, Stone/Granite/Solid Counters, Remodeled, Living Room, Kitchen, Family Room
- Flooring: Tile, Vinyl, Hardwood
- Basement: Full,Unfinished
- Has fireplace: No
Interior area
- Total structure area: 2,174
- Total interior livable area: 2,174 sqft
- Finished area above ground: 2,174
Property
Parking
- Total spaces: 6
- Parking features: Paved Drive, Off Street, Paved
- Garage spaces: 2
- Uncovered spaces: 4
Features
- Patio & porch: Porch, Patio
- Exterior features: Balcony/Deck, Rain Gutters
- Fencing: Fenced
Lot
- Size: 5,249 Square Feet
- Features: Level
Details
- Additional structures: Shed(s)
- Parcel number: S:11760 P:0032,2609881
- Zoning: R1
Construction
Type & style
- Home type: MultiFamily
- Property subtype: 2 Family - 2 Units Up/Down
Materials
- Frame
- Foundation: Block
- Roof: Shingle
Condition
- Year built: 1920
Utilities & green energy
- Electric: Circuit Breakers, 100 Amp Service
- Sewer: Public Sewer
- Water: Public
- Utilities for property: for Gas Range
Community & HOA
Community
- Features: Sidewalks
- Security: Security System
Location
- Region: Springfield
Financial & listing details
- Price per square foot: $184/sqft
- Tax assessed value: $263,400
- Annual tax amount: $4,130
- Date on market: 8/31/2026
- Total actual rent: 1800
Estimated market value
Not available
Estimated sales range
Not available
Not available
Price history
| Date | Event | Price |
|---|---|---|
| 10/4/2026 | Listed for sale | $399,900$184/sqft |
Source: MLS PIN #73564327 Report a problem | ||
| 9/28/2026 | Contingent | $399,900$184/sqft |
Source: MLS PIN #73564327 Report a problem | ||
| 9/21/2026 | Listed for sale | $399,900$184/sqft |
Source: MLS PIN #73564327 Report a problem | ||
| 9/6/2026 | Pending sale | $399,900$184/sqft |
Source: MLS PIN #73564327 Report a problem | ||
| 8/23/2026 | Contingent | $399,900$184/sqft |
Source: MLS PIN #73564327 Report a problem | ||
| 8/17/2026 | Listed for sale | $399,900$184/sqft |
Source: MLS PIN #73564327 Report a problem | ||
Public tax history
Tax history is unavailable.
Monthly payment
Est. payment
Payment breakdown
Explore the cost of this home by adjusting the details. Changes won't be saved.Climate risks
Neighborhood: Liberty Heights
Similar homes
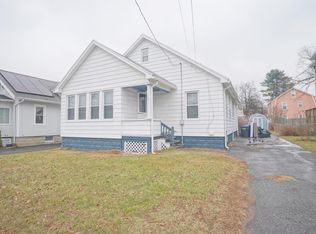
- $375,0006 bd2 ba2.4k sqft30 Santa Barbara St, Springfield, MA 01104For Sale
 MLS ID #73576202, Sharon Niedbala, ERA M Connie Laplante Real Estate. MLS PIN
 - $399,0005 bd2 ba2.6k sqft132 Grover St, Springfield, MA 01104For Sale
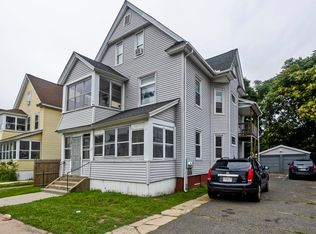 MLS ID #73569745, Ryan McDowell, Naples Realty Group. MLS PIN
 - $399,0006 bd4 ba2.2k sqft28 Dawes St, Springfield, MA 01109For Sale
 MLS ID #73576099, Stephanie Salerno, Coldwell Banker Realty. MLS PIN
 - $360,9995 bd2 ba1.7k sqft156-158 Santa Barbara St, Springfield, MA 01104For Sale
 MLS ID #73575843, Raquel Medina, Lock and Key Realty Inc.. MLS PIN
