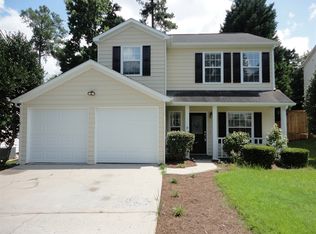
Welcome to 37 Alston Lane SW, Marietta Ga,30060, a beautiful 3-bedroom, 2-bathroom located in a small established subdivision with no HOA offering the perfect combination of comfort, style and convenience. Step inside to a welcoming interior featuring beautiful hardwood flooring throughout the home, high ceilings and a two-story entrance foyer creating an open and spacious feeling from the moment you arrive. The inviting living room features a fireplace and a surround sound system making it wonderful space for relaxing, movie nights, or entertaining family and friends. The eat-in kitchen offers a functional layout with a pantry and connects naturally with the home main living areas. The thoughtful multi-level floor plan provides a comfortable balance between gathering spaces and private areas. The primary bedroom is conveniently on the main level and offers its own surround system for and added touch of comfort. the primary bathroom features a double vanity, with separate tub and shower. Two additional bedrooms provide flexibility for family, guests, home office, or additional living space. Step outside and discover a nice screened back deck this living space is perfect for morning coffee, weekend gatherings, outdoor dining or simply relaxing while enjoying the comfort of your backyard. The home is situated in a convenient Marietta location, placing you close to some popular locations, approximately 4.2 miles from downtown Marietta, about 6 miles from Truist Park, home of the Atlanta Braves and approximately 21 miles from Downtown Atlanta. The home is also located near Chattahoochee Technical College Marietta Campus, as well as shopping, restaurants, entertainment, schools and mayor roadways. Come see it for yourself and discover what makes this property such a special place to call home.
Active
$380,000
37 Alston Ln SW, Marietta, GA 30060
3beds
1,480sqft
Single Family Residence, Residential
Built in 1995
7,858 Square Feet Lot
$375,700 Zestimate®
$257/sqft
$-- HOA
What's special
- 25 days
- 290
- 23
Zillow last checked:
Listing updated:
Listed by:
Cristina Miranda,
EXP Realty, LLC. 888-959-9461
Source: FMLS GA,MLS#: 7823742
Facts & features
Interior
Bedrooms & bathrooms
- Bedrooms: 3
- Bathrooms: 2
- Full bathrooms: 2
- Main level bathrooms: 1
- Main level bedrooms: 1
Rooms
- Room types: Other
Primary bedroom
- Features: Other
- Level: Other
Bedroom
- Features: Other
Primary bathroom
- Features: Separate His/Hers, Separate Tub/Shower, Soaking Tub
Dining room
- Features: Open Concept
Kitchen
- Features: Breakfast Bar, Cabinets Other, Cabinets Stain, Eat-in Kitchen, View to Family Room
Heating
- Central
Cooling
- Ceiling Fan(s), Central Air
Appliances
- Included: Dishwasher, Electric Range, Refrigerator
- Laundry: In Garage, Lower Level, Sink
Features
- High Ceilings 9 ft Main, Sound System, Walk-In Closet(s)
- Flooring: Wood
- Windows: Shutters, Wood Frames
- Basement: None
- Number of fireplaces: 1
- Fireplace features: Gas Starter, Living Room
- Common walls with other units/homes: No Common Walls
Interior area
- Total structure area: 1,480
- Total interior livable area: 1,480 sqft
Video & virtual tour
Property
Parking
- Parking features: Driveway
- Has uncovered spaces: Yes
Accessibility
- Accessibility features: None
Features
- Levels: Two
- Stories: 2
- Patio & porch: Covered, Deck, Rear Porch, Screened
- Exterior features: Other
- Pool features: None
- Spa features: None
- Fencing: Back Yard,Fenced
- Has view: Yes
- View description: Neighborhood
- Waterfront features: None
- Body of water: None
Lot
- Size: 7,858 Square Feet
- Features: Back Yard, Cleared, Front Yard, Private
Details
- Parcel number: 17020500700
- Other equipment: None
- Horse amenities: None
Construction
Type & style
- Home type: SingleFamily
- Architectural style: Traditional
- Property subtype: Single Family Residence, Residential
Materials
- Other
- Foundation: Concrete Perimeter
- Roof: Shingle
Condition
- Resale
- New construction: No
- Year built: 1995
Utilities & green energy
- Electric: Other
- Sewer: Public Sewer
- Water: Public
- Utilities for property: None
Green energy
- Energy efficient items: None
- Energy generation: None
Community & HOA
Community
- Features: Near Schools, Near Shopping, Sidewalks
- Security: Carbon Monoxide Detector(s), Smoke Detector(s)
- Subdivision: Swallows Landing
HOA
- Has HOA: No
Location
- Region: Marietta
Financial & listing details
- Price per square foot: $257/sqft
- Tax assessed value: $330,380
- Annual tax amount: $3,070
- Date on market: 8/16/2026
- Cumulative days on market: 25 days
- Road surface type: Concrete
Estimated market value
$375,700
$357,000 - $394,000
$2,007/mo
Price history
| Date | Event | Price |
|---|---|---|
| 8/20/2026 | Listed for sale | $380,000+225.6%$257/sqft |
Source:  FMLS GA #7823742 Report a problem FMLS GA #7823742 Report a problem | ||
| 4/30/2007 | Sold | $116,700-20.6%$79/sqft |
Source: Public Record Report a problem | ||
| 12/9/2003 | Sold | $147,000+22.5%$99/sqft |
Source: Public Record Report a problem | ||
| 9/7/1999 | Sold | $120,000+38.1%$81/sqft |
Source: Public Record Report a problem | ||
| 9/8/1994 | Sold | $86,900$59/sqft |
Source: Public Record Report a problem | ||
Public tax history
| Year | Property taxes | Tax assessment |
|---|---|---|
| 2024 | $3,072 +21.5% | $132,152 |
| 2023 | $2,530 +22.2% | $132,152 +55% |
| 2022 | $2,070 +4.9% | $85,264 +5.5% |
| 2021 | $1,973 +46.2% | $80,816 +51.1% |
| 2020 | $1,350 | $53,492 |
| 2019 | $1,350 | $53,492 |
| 2018 | $1,350 | $53,492 +8.1% |
| 2017 | $1,350 +46.5% | $49,492 +20.9% |
| 2016 | $922 +70.8% | $40,944 +50.8% |
| 2015 | $539 -0.9% | $27,148 |
| 2014 | $544 -0.9% | $27,148 |
| 2013 | $549 -0.8% | $27,148 |
| 2012 | $554 -20.5% | $27,148 -14.7% |
| 2011 | $696 +5.9% | $31,824 |
| 2010 | $657 -51.8% | $31,824 -43.6% |
| 2009 | $1,365 -18.7% | $56,436 |
| 2006 | $1,679 +7.8% | $56,436 +8.2% |
| 2005 | $1,557 | $52,136 |
| 2004 | $1,557 | $52,136 |
| 2003 | $1,557 | $52,136 |
| 2002 | $1,557 +19.1% | $52,136 +19.7% |
| 2001 | $1,308 +3% | $43,572 |
| 2000 | $1,270 | $43,572 |
Find assessor info on the county website
Monthly payment
Est. payment
Payment breakdown
Explore the cost of this home by adjusting the details. Changes won't be saved.Climate risks
Neighborhood: 30060
Nearby schools
Schools provided by the listing agent
- Elementary: Milford
- Middle: Smitha
- High: Osborne
Source: FMLS GA. This data may not be complete. We recommend contacting the local school district to confirm school assignments for this home.
Similar homes
- $385,0003 bd2 ba1.5k sqft2321 Hollyridge Dr SW, Marietta, GA 30060Active

 MLS ID #10841943, Arthur Chung, EveryState. GAMLS
 - $325,0003 bd3 ba1.4k sqft1845 Waldrep Cir SE, Marietta, GA 30060Active
 MLS ID #10843233, Vincent Crane, Real Broker, LLC. GAMLS
 - $365,0003 bd3 ba1.7k sqft2175 Windstream Ln SW, Marietta, GA 30060For Sale
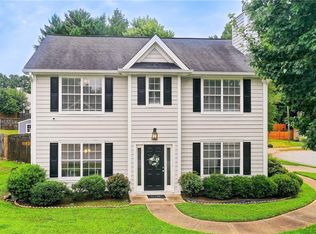
 MLS ID #7813715, Ashley Cohen, Atlanta Fine Homes Sotheby's International. FMLS GA
 - $375,0003 bd3 ba1.7k sqft1711 Bertram Ln SW, Marietta, GA 30008For Sale
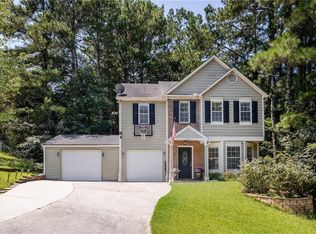 MLS ID #7821207, Renee Nersesyan, Compass. FMLS GA
 - $359,9003 bd2 ba1.9k sqft515 Shay Dr SW, Marietta, GA 30060ActiveMLS ID #10819570, Kevin Jordan, Keller Williams Realty Cityside. GAMLS
- $359,0003 bd2 ba1.8k sqft624 Village Lane Dr SW, Marietta, GA 30060ActiveMLS ID #10829815, Kereen Henry, Keller Williams Realty Atl. Partners. GAMLS
- $359,9003 bd2 ba1.2k sqft2653 Hicks Rd SW, Marietta, GA 30060For SaleMLS ID #7827085, SHARON MACALUSO, Atlanta Fine Homes Sotheby's International. FMLS GA
- $358,5953 bd2 ba1.2k sqft89 McNeal Dr SE, Marietta, GA 30060ActiveMLS ID #10707131, Juliana Barbosa, Virtual Properties Realty.com. GAMLS
- $349,9003 bd2 ba1.1k sqft1703 Pine St SE, Smyrna, GA 30060ActiveMLS ID #10808823, Valeska Echavarria, eXp Realty. GAMLS
- $365,0003 bd2 ba1.4k sqft641 Amber Pl SW, Marietta, GA 30060ActiveMLS ID #10729039, Christina Edison, Dalton Wade, Inc.. GAMLS
- $310,0003 bd2 ba1.1k sqft1960 Frank Ln SE, Marietta, GA 30060ActiveMLS ID #10826040, Cristina Stallworth, The Rezerve. GAMLS
- $350,0004 bd2 ba2k sqft2546 Walton Way SW, Marietta, GA 30060ActiveMLS ID #10777416, Christy Hiatt, Keller Williams Realty Atlanta North. GAMLS
- $386,0003 bd2 ba1.8k sqft1075 Wesley Park Dr SW, Marietta, GA 30064Active Under ContractMLS ID #10838970, Patrice Sumpter, BHHS Georgia Properties. GAMLS
- $350,0003 bd2 ba1.3k sqft2891 Lakemont Pl SW, Marietta, GA 30060ActiveMLS ID #10815364, Guilherme Musso, Coldwell Banker Realty. GAMLS
- $325,0003 bd2 ba1.6k sqft106 Larose Cir SE, Marietta, GA 30060ActiveMLS ID #10809144, Mark Spain, Mark Spain Real Estate. GAMLS
- $365,1004 bd2 ba1.4k sqft2528 Benson Poole Rd SE, Smyrna, GA 30082ActiveMLS ID #10832928, Chris Hurd, Blue Mountain Realty GA LLC. GAMLS
- $292,0003 bd2 ba1.2k sqft25 Larose Cir SE, Marietta, GA 30060ActiveMLS ID #10825354, Loree Nichols, Mainstay Brokerage. GAMLS
- $401,5004 bd2 ba1.3k sqft2880 Sherwood Rd SE, Smyrna, GA 30082For SaleMLS ID #7834942, Juan Rivera, Atlanta Communities. FMLS GA
- $430,0003 bd3 ba1.8k sqft3307 Wildwood Dr SW, Marietta, GA 30060ActiveMLS ID #10835220, Wendy G Chambers, Chambers Select Realty. GAMLS
