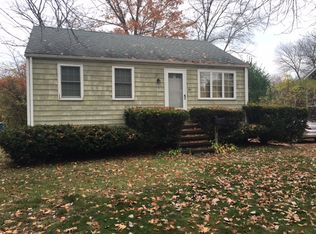
Beautifully updated West Norwalk home offering the perfect blend of convenience, comfort, and exceptional outdoor living. Ideally located just minutes from I-95, Metro-North, shopping, dining, golf, and Norwalk's beaches and waterfront attractions. Inside, you'll find updated flooring, tile, fixtures, a renovated bathroom, and a warm, inviting living room with a wood-burning fireplace. The eat-in kitchen features granite countertops, stainless steel appliances, and ample cabinet space. Two generously sized bedrooms complete the main level, while the finished lower level offers approximately 720 square feet of versatile living space, ideal for a family room, home office, gym, or guest area. Step outside to a private, level backyard enclosed by a new 6-foot privacy fence with two gates. Over the past year, the property has been thoughtfully enhanced with extensive landscaping, a custom fire pit area, a new storage shed, and a whole-house Aquasana water filtration system, creating an ideal setting for outdoor entertaining and everyday enjoyment. Additional highlights include a walk-up attic and detached garage, offering abundant storage and future expansion potential.
Under contract
$550,000
37 Cedar Crest Place, Norwalk, CT 06854
2beds
720sqft
Single Family Residence
Built in 1947
6,969 Square Feet Lot
$586,600 Zestimate®
$764/sqft
$-- HOA
What's special
Wood-burning fireplaceDetached garageNew storage shedWalk-up atticExtensive landscapingPrivate level backyardUpdated flooring
- 83 days
- 90
- 1
Likely to sell faster than
Zillow last checked:
Listing updated:
Listed by:
ENCORE TEAM AT COMPASS,
Mallory Pfeifer (860)318-6521,
Compass Connecticut, LLC 203-200-0851
Source: Smart MLS,MLS#: 24187802
Facts & features
Interior
Bedrooms & bathrooms
- Bedrooms: 2
- Bathrooms: 1
- Full bathrooms: 1
Primary bedroom
- Level: Main
Bedroom
- Level: Main
Dining room
- Level: Main
Living room
- Level: Main
Heating
- Hot Water, Natural Gas
Cooling
- Window Unit(s)
Appliances
- Included: Gas Cooktop, Oven/Range, Range Hood, Refrigerator, Ice Maker, Dishwasher, Gas Water Heater, Water Heater
- Laundry: Lower Level
Features
- Basement: Full,Finished
- Attic: Walk-up
- Number of fireplaces: 1
Interior area
- Total structure area: 720
- Total interior livable area: 720 sqft
- Finished area above ground: 720
Property
Parking
- Total spaces: 3
- Parking features: Detached, Driveway, Paved
- Garage spaces: 1
- Has uncovered spaces: Yes
Lot
- Size: 6,969 Square Feet
- Features: Dry, Level
Details
- Parcel number: 250394
- Zoning: C
Construction
Type & style
- Home type: SingleFamily
- Architectural style: Ranch
- Property subtype: Single Family Residence
Materials
- Shake Siding, Cedar
- Foundation: Concrete Perimeter
- Roof: Asphalt
Condition
- New construction: No
- Year built: 1947
Utilities & green energy
- Sewer: Public Sewer
- Water: Public
Community & HOA
Community
- Subdivision: West Norwalk
HOA
- Has HOA: No
Location
- Region: Norwalk
Financial & listing details
- Price per square foot: $764/sqft
- Tax assessed value: $252,470
- Annual tax amount: $6,046
- Date on market: 6/30/2026
Estimated market value
$586,600
$557,000 - $616,000
$2,653/mo
Price history
| Date | Event | Price |
|---|---|---|
| 9/17/2026 | Pending sale | $550,000$764/sqft |
Source:  Smart MLS #24187802 Report a problem Smart MLS #24187802 Report a problem | ||
| 6/30/2026 | Listed for sale | $550,000+2.8%$764/sqft |
Source: Smart MLS #24187802 Report a problem | ||
| 8/8/2025 | Sold | $535,000+7.2%$743/sqft |
Source: Smart MLS #24103012 Report a problem | ||
| 7/11/2025 | Pending sale | $499,000$693/sqft |
Source: Smart MLS #24103012 Report a problem | ||
| 6/19/2025 | Listed for sale | $499,000+18.3%$693/sqft |
Source: Smart MLS #24103012 Report a problem | ||
| 2/18/2018 | Listing removed | $2,495$3/sqft |
Source: Norwalk #170041614 Report a problem | ||
| 1/5/2018 | Listed for rent | $2,495$3/sqft |
Source: Norwalk #170041614 Report a problem | ||
| 4/28/2006 | Sold | $421,700+251.4%$586/sqft |
Source: Smart MLS #98269888 Report a problem | ||
| 6/22/1999 | Sold | $120,000$167/sqft |
Source: Public Record Report a problem | ||
Public tax history
| Year | Property taxes | Tax assessment |
|---|---|---|
| 2025 | $6,046 +1.5% | $252,470 |
| 2024 | $5,956 +30.6% | $252,470 +39.2% |
| 2023 | $4,562 +1.9% | $181,330 |
| 2022 | $4,477 +2.7% | $181,330 |
| 2021 | $4,361 +0% | $181,330 |
| 2020 | $4,359 +2.9% | $181,330 |
| 2019 | $4,237 -11.9% | $181,330 +0.5% |
| 2018 | $4,810 +3.6% | $180,390 |
| 2017 | $4,644 +1.2% | $180,390 |
| 2015 | $4,587 +1.3% | $180,390 |
| 2014 | $4,528 -3.7% | $180,390 -14.9% |
| 2013 | $4,701 +3.8% | $211,890 |
| 2012 | $4,530 +2.8% | $211,890 |
| 2011 | $4,407 +1.1% | $211,890 |
| 2010 | $4,359 +3.7% | $211,890 |
| 2009 | $4,204 -0.4% | $211,890 +13.2% |
| 2008 | $4,221 +9.3% | $187,250 +5.3% |
| 2007 | $3,863 +9.6% | $177,870 +17.3% |
| 2006 | $3,525 -21.4% | $151,692 -14.7% |
| 2005 | $4,484 +40.3% | $177,870 +51.6% |
| 2004 | $3,195 +16.1% | $117,336 +20.8% |
| 2003 | $2,753 +0.1% | $97,160 +29.5% |
| 2001 | $2,750 +0.3% | $75,004 +17.3% |
| 2000 | $2,743 +13% | $63,928 +21% |
| 1999 | $2,428 | $52,850 |
Find assessor info on the county website
Monthly payment
Est. payment
Payment breakdown
Explore the cost of this home by adjusting the details. Changes won't be saved.Climate risks
Neighborhood: 06854
Nearby schools
Schools provided by the listing agent
- Elementary: Kendall
- Middle: Ponus Ridge
- High: Brien McMahon
Source: Smart MLS. This data may not be complete. We recommend contacting the local school district to confirm school assignments for this home.
Similar homes
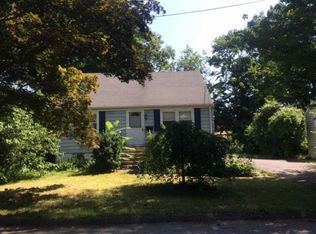
- $499,0003 bd1 ba1k sqft22 Summitt Avenue, Norwalk, CT 06854For Sale

 MLS ID #24206050, Michael Church, Michael Church. Smart MLS
 - $549,0002 bd1 ba525 sqft457 Newtown Turnpike, Weston, CT 06883For Sale
 MLS ID #24181661, Jennifer Lockwood, Coldwell Banker Realty. Smart MLS
 - $569,0004 bd2 ba1k sqft213 Knapps Highway, Fairfield, CT 06825For Sale
 MLS ID #24204527, Max Dober, Keller Williams Prestige Prop.. Smart MLS
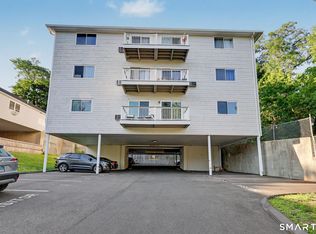
 - $307,7272 bd1 ba980 sqftHarborview Heights, Norwalk, CT 06854For Sale
 MLS ID #24193282, Brian A. Clarke Jr, Regal Real Estate, LLC. Smart MLS
 - $549,9002 bd1 ba952 sqft8 Sailors Lane, Milford, CT 06460For SaleMLS ID #24201189, Pasquale J. Funaro, eXp Realty. Smart MLS
- $409,0002 bd1 ba984 sqft43 Breyer Avenue, Bridgeport, CT 06606For SaleMLS ID #24208783, Dom M. Dias, RE/MAX Right Choice. Smart MLS
- $499,9002 bd1 ba920 sqft151 Babbitt Road, Bedford Hills, NY 10507For Sale
 MLS ID #1049500, Anthony M. Segno, Listing by: Howard Hanna NYC LLC. OneKey® MLS as distributed by MLS GRID
 - $568,9992 bd1 ba876 sqft19 9th Avenue, Huntington Station, NY 11746For SaleMLS ID #1044486, Deleep Pharsi, Listing by: New York 1 Homes Network Inc. OneKey® MLS as distributed by MLS GRID
- $549,0003 bd2 ba811 sqft44 Perry Avenue, Bayville, NY 11709For SaleMLS ID #1021442, Margie L. Horowitz, Listing by: Americana Realty Group LLC. OneKey® MLS as distributed by MLS GRID
- $385,0001 bd1 ba813 sqftSilvermine Crossing, Norwalk, CT 06850For SaleMLS ID #24208048, Wendy D. Fog, Houlihan Lawrence. Smart MLS
- $639,0003 bd1 ba855 sqft1 Brentwood Drive, Pleasantville, NY 10570For SaleMLS ID #1048822, Concetta Gallo, Listing by: Howard Hanna Rand Realty. OneKey® MLS as distributed by MLS GRID
- $275,0002 bd1 ba704 sqftVan Zant Condominiums, Norwalk, CT 06855For SaleMLS ID #24196198, Sheryl Morrison, Keller Williams Prestige Prop.. Smart MLS
- $499,0002 bd2 ba864 sqftEast Hills, New Canaan, CT 06840For SaleMLS ID #24170520, Fatou Niang, William Pitt Sotheby's Int'l. Smart MLS
- $500,0002 bd1 ba773 sqft6 Cross Road, Bayville, NY 11709For SaleMLS ID #1040651, Jean Mansueto, Listing by: Branch Real Estate Group. OneKey® MLS as distributed by MLS GRID
- $625,0003 bd1 ba1k sqft439 Stillson Road, Fairfield, CT 06824For SaleMLS ID #24186541, Rima Bishuti, William Raveis Real Estate. Smart MLS
- $399,0001 bd2 ba956 sqftRolling Ridge, Norwalk, CT 06851For SaleMLS ID #24203547, Jacqueline Rabinowitz, Houlihan Lawrence. Smart MLS
- $629,9993 bd1 ba1k sqft128 Walnut Road, Kings Park, NY 11754For SaleMLS ID #1052609, Christopher Perez, Listing by: Signature Premier Properties. OneKey® MLS as distributed by MLS GRID
- $469,0002 bd1 ba944 sqft72 Nichols Avenue, Fairfield, CT 06825For SaleMLS ID #24198461, Derek Greene, Derek Greene. Smart MLS
- $475,0002 bd1 ba840 sqft93 Maple Road, Kings Park, NY 11754For SaleMLS ID #989075, Krystal Kohles, Listing by: Century 21 Albertson Realty. OneKey® MLS as distributed by MLS GRID
- $397,0001 bd2 ba950 sqftRolling Ridge, Norwalk, CT 06851For SaleMLS ID #24182889, Johnny P. Cardamone Sr, William Raveis Real Estate. Smart MLS
