Nestled in one of Loudonville's most coveted neighborhoods, this exceptional carriage home offers the perfect blend of timeless elegance and modern sophistication. Designed for effortless first-floor living, the home features a luxurious primary suite on the main level, complemented by two additional spacious bedrooms and two additional beautifully appointed full baths.
Thoughtfully updated throughout, the residence showcases stunning pale oak hardwood flooring across the entire first floor, refined custom wood moldings, designer lighting, and a sophisticated palette of professionally selected interior colors. The open-concept floor plan flows seamlessly into an elegant formal dining room, creating an ideal setting for both everyday living and entertaining.
The finished lower level provides exceptional additional living space, highlighted by a newly installed gas fireplace. Throughout the home, abundant storage ensures both functionality and convenience.
Recent upgrades include luxurious second-floor carpeting, a professionally finished epoxy garage floor, newer stainless steel kitchen appliances, a newer washer and dryer, custom window treatments, and elegant plantation shutters.
Outside, professionally designed landscaping enhances both the front and rear of the property, while a newly constructed Trex deck provides the perfect space for outdoor entertaining or quiet relaxation. Two inviting fireplaces add warmth and character, completing this impeccably maintained home that seamlessly combines comfort, luxury, and effortless living. This beauty will not last long!
Pending
$664,900
37 Cheshire Way, Loudonville, NY 12211
3beds
2,265sqft
Single Family Residence, Residential
Built in 2000
0.28 Acres Lot
$658,800 Zestimate®
$294/sqft
$22/mo HOA
What's special
Newly installed gas fireplaceNewer washer and dryerTwo additional spacious bedroomsOpen-concept floor planLuxurious second-floor carpetingDesigner lightingCustom window treatments
- 46 days |
- 181 |
- 3 |
Likely to sell faster than
Zillow last checked:
Listing updated:
Listed by:
Coldwell Banker Prime Properties 518-427-9000,
Mary M Chiera 518-423-7569
Source: Global MLS,MLS#: 202621033
Facts & features
Interior
Bedrooms & bathrooms
- Bedrooms: 3
- Bathrooms: 3
- Full bathrooms: 3
Primary bedroom
- Level: First
Bedroom
- Level: Second
Bedroom
- Level: Second
Primary bathroom
- Level: First
Full bathroom
- Level: First
Full bathroom
- Level: Second
Den
- Level: First
Dining room
- Level: First
Family room
- Level: Basement
Game room
- Level: Basement
Kitchen
- Level: First
Living room
- Level: First
Other
- Level: Basement
Heating
- Baseboard, Hot Water, Natural Gas
Cooling
- Central Air
Appliances
- Included: Dishwasher, Gas Oven, Microwave, Oven, Range, Refrigerator, Washer/Dryer
- Laundry: Main Level
Features
- High Speed Internet, Ceiling Fan(s), Solid Surface Counters, T1 Internet, Tray Ceiling(s), Vaulted Ceiling(s), Built-in Features, Ceramic Tile Bath, Chair Rail, Crown Molding, Eat-in Kitchen
- Flooring: Carpet, Hardwood
- Doors: French Doors
- Windows: Plantation Shutters, Window Coverings, Window Treatments, Wood Frames
- Basement: Other,Finished,Full,Heated
- Number of fireplaces: 1
- Fireplace features: Basement, Family Room, Gas
Interior area
- Total structure area: 2,265
- Total interior livable area: 2,265 sqft
- Finished area above ground: 2,265
- Finished area below ground: 800
Video & virtual tour
Property
Parking
- Total spaces: 6
- Parking features: Storage, Attached, Driveway, Garage Door Opener
- Attached garage spaces: 2
- Has uncovered spaces: Yes
Features
- Patio & porch: Rear Porch, Composite Deck, Porch
- Exterior features: Other, Garden, Lighting
- Fencing: None
Lot
- Size: 0.28 Acres
- Features: Level, Cul-De-Sac, Landscaped
Details
- Parcel number: 012689 44.1242.1
- Zoning description: Single Residence
- Special conditions: Standard
Construction
Type & style
- Home type: SingleFamily
- Architectural style: Carriage/Patio,Colonial
- Property subtype: Single Family Residence, Residential
Materials
- Brick, Vinyl Siding
- Foundation: Other
- Roof: Asphalt
Condition
- Updated/Remodeled
- New construction: No
- Year built: 2000
Utilities & green energy
- Sewer: Public Sewer
- Water: Public
Community & HOA
Community
- Subdivision: East Hills
HOA
- Has HOA: Yes
- Amenities included: None
- Services included: Other, Maintenance Grounds
- HOA fee: $260 annually
Location
- Region: Loudonville
Financial & listing details
- Price per square foot: $294/sqft
- Tax assessed value: $562,200
- Annual tax amount: $9,497
- Date on market: 7/6/2026
- Listing terms: Other,Cash
Estimated market value
$658,800
$626,000 - $692,000
$3,510/mo
Price history
| Date | Event | Price |
|---|---|---|
| 7/22/2026 | Pending sale | $664,900$294/sqft |
Source:  Global MLS #202621033 Report a problem Global MLS #202621033 Report a problem | ||
| 7/6/2026 | Listed for sale | $664,900+180.9%$294/sqft |
Source: Global MLS #202621033 Report a problem | ||
| 9/27/2000 | Sold | $236,700$105/sqft |
Source: Global MLS #2032770 Report a problem | ||
Public tax history
| Year | Property taxes | Tax assessment |
|---|---|---|
| 2025 | -- | $245,700 |
| 2024 | -- | $245,700 |
| 2023 | -- | $245,700 |
| 2022 | -- | $245,700 |
| 2021 | -- | $245,700 |
| 2020 | -- | $245,700 |
| 2019 | -- | $245,700 |
| 2018 | -- | $245,700 |
| 2017 | -- | $245,700 |
| 2016 | -- | $245,700 |
| 2015 | -- | $245,700 |
| 2014 | -- | $245,700 |
| 2013 | -- | $245,700 |
| 2012 | -- | $245,700 |
| 2011 | -- | $245,700 |
| 2010 | -- | $245,700 |
| 2009 | -- | $245,700 |
| 2008 | -- | $245,700 |
| 2007 | -- | $245,700 |
| 2006 | -- | $245,700 |
| 2005 | -- | $245,700 |
| 2004 | -- | $245,700 |
| 2003 | -- | $245,700 |
| 2002 | -- | $245,700 |
| 2001 | -- | $245,700 +78.7% |
| 2000 | -- | $137,500 |
Find assessor info on the county website
Monthly payment
Climate risks
Neighborhood: 12211
Nearby schools
GreatSchools rating
- 5/10Blue Creek SchoolGrades: K-5Distance: 1.8 mi
- 8/10Shaker Junior High SchoolGrades: 6-8Distance: 1.6 mi
- 8/10Shaker High SchoolGrades: 9-12Distance: 1.5 mi
Schools provided by the listing agent
- High: Shaker HS
Source: Global MLS. This data may not be complete. We recommend contacting the local school district to confirm school assignments for this home.
- $593,6004 bd2 ba2.2k sqft35 Cheshire Way, Loudonville, NY 12211Off Market
- $682,5003 bd3 ba2.6k sqft39 Cheshire Way, Loudonville, NY 12211Off Market
- $606,3002 bd2 ba2k sqft33 Cheshire Way, Loudonville, NY 12211Off Market
- $657,4003 bd3 ba2.5k sqft41 Cheshire Way, Loudonville, NY 12211Sold

- $629,3003 bd2 ba2.2k sqft46 Cheshire Way, Loudonville, NY 12211Off Market
- $592,8004 bd3 ba1.7k sqft48 Cheshire Way, Loudonville, NY 12211Off Market
- $607,6002 bd2 ba2.5k sqft44 Cheshire Way, Loudonville, NY 12211Off Market
- $623,8003 bd3 ba2.3k sqft50 Cheshire Way, Loudonville, NY 12211Off Market
A local agent can set up tours, give advice and negotiate with sellers.
Similar homes
- $675,0004 bd3 ba2.5k sqft5 Homestead Drive, Colonie, NY 12110Active
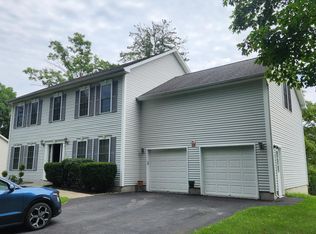 MLS ID #202623757, Steven Davis, Listing by: Realty Resource Connection. Global MLS
 - $449,0003 bd3 ba1.7k sqft417 Albany Shaker Road, Loudonville, NY 12211Active
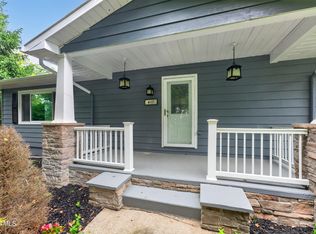 MLS ID #202624439, Jeremey VanWormer, Listing by: Scott Ronda Realty LLC. Global MLS
 - $680,0003 bd3 ba2.1k sqft54 Nadia Boulevard, Wynantskill, NY 12198Active
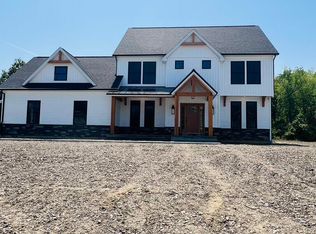 MLS ID #202622695, Cynthia J Ward, Listing by: KW Platform. Global MLS
 - $779,7004 bd3 ba2.5k sqft358 Watervliet Shaker Road, Watervliet, NY 12189Active
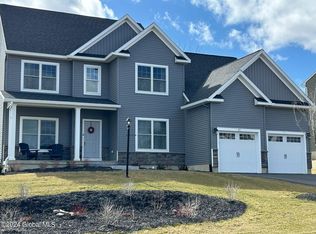 MLS ID #202617549, John W Mesko, Listing by: Coldwell Banker Prime Properties. Global MLS
 - $675,0003 bd3 ba1.8k sqft3 Sutton Drive, Cohoes, NY 12047ActiveMLS ID #202623639, Brittney Beliveau, Listing by: Kellie Kieley Realty LLC. Global MLS
- $579,0004 bd3 ba2.2k sqft9 Alva Drive, Latham, NY 12110ActiveMLS ID #202617815, Amjad Mughal, Listing by: M J J Realty. Global MLS
- $650,0004 bd2 ba1.8k sqft4 Dunsbach Road, Halfmoon, NY 12065ActiveMLS ID #202623633, Daniel Shepard, Listing by: All in 1 Realty Services LLC. Global MLS
- $669,9003 bd2 ba2.1k sqft1047 Niskayuna Road, Niskayuna, NY 12309ActiveMLS ID #202622698, Jeffrey D Bradt, Listing by: eXp Realty. Global MLS
- $675,0003 bd2 ba1.9k sqft270 Forts Ferry Road, Latham, NY 12110ActiveMLS ID #202623905, Sean Martin, Listing by: Venture Fox Realty Group LLC. Global MLS
- $725,0003 bd4 ba1.8k sqft2 Spring Street, Albany, NY 12210ActiveMLS ID #202622313, Sandra Guida, Listing by: Sentry Realty Group Inc. Global MLS
- $699,0004 bd3 ba2.4k sqft44 Waterford Avenue, Latham, NY 12110ActiveMLS ID #202618888, John W Mesko, Listing by: Coldwell Banker Prime Properties. Global MLS
- $459,0003 bd2 ba2.2k sqft52 Haswell Road, Colonie, NY 12189ActiveMLS ID #202623333, Eunice H Dawson, Listing by: Eunice & Co Realty. Global MLS
- $569,9003 bd3 ba2.1k sqft116 Werking Road, East Greenbush, NY 12061ActiveMLS ID #202615653, Daniel Card, Listing by: A 1 R E O Services LLC. Global MLS
- $725,0004 bd3 ba2.7k sqft3 Tyler Drive, East Greenbush, NY 12061ActiveMLS ID #202621301, Theodora D'Amico, Listing by: Re Max Capital. Global MLS
- $564,9004 bd4 ba2.4k sqft64 Kent Place, Wynantskill, NY 12198ActiveMLS ID #202623845, Adam Steinback, Listing by: Dawicz Real Estate LLC. Global MLS
- $659,0003 bd2 ba1.9k sqft43 McBride Road, Clifton Park, NY 12065ActiveMLS ID #202610422, Douglas Bricker, Listing by: KW Platform. Global MLS
- $824,9004 bd4 ba3.3k sqft186 Van Rensselaer Boulevard, Menands, NY 12204ActiveMLS ID #202618305, Melissa Hems, Listing by: Crystal Coleman Realty LLC. Global MLS
- $619,9004 bd3 ba2.9k sqft12 Patriot Circle, Clifton Park, NY 12065ActiveMLS ID #202622669, Scott P Varley, Listing by: KW Platform. Global MLS
- $849,9004 bd3 ba3k sqft13 Edenfield Street, Loudonville, NY 12211ActiveMLS ID #202616524, Lisa Joy-Rupinski, Listing by: Bicentennial Realty. Global MLS
- $635,9004 bd3 ba2.1k sqft2 Karl Farm Road, Averill Park, NY 12018ActiveMLS ID #202612991, John W Mesko, Listing by: Coldwell Banker Prime Properties. Global MLS
