Opportunity awaits in this spacious 1954 classic ranch set on 20,038 SF of land. The inviting layout offers easy one-floor living,with a dining area that opens to the kitchen,then flows into a generous living room filled with natural light. The well-maintained kitchen features traditional cabinetry,granite countertops & stainless steel appliances. A separate laundry room leads to 2 bedrooms,each ready for your personal touch & some updates. A few started projects provide a head start,while still leaving room to bring your own vision to life. Outside,the expansive backyard,framed by mature plantings,offers plenty of space to garden,entertain,play or simply enjoy the outdoors. A small deck off the kitchen extends the living space outside. With 1,468 SF,a functional layout & an oversized lot,this home offers an excellent opportunity to make thoughtful improvements,build equity & create a home that truly feels like your own. Located minutes from the highway, two South Cost Rail stations, essential services and shopping, it combines the best of suburban living with urban convenience
Pending
$379,000
37 Chipaway Rd, East Freetown, MA 02717
2beds
1,468sqft
Single Family Residence
Built in 1954
0.46 Acres Lot
$365,200 Zestimate®
$258/sqft
$-- HOA
What's special
Functional layoutEasy one-floor livingWell-maintained kitchenOversized lotGranite countertopsStainless steel appliancesSeparate laundry room
- 44 days
- 190
- 3
Zillow last checked:
Listing updated:
Listed by:
Sladjana Zivkovic-Vukovic 857-249-7631,
Leading Edge Real Estate 781-979-0100
Source: MLS PIN,MLS#: 73582465
Facts & features
Interior
Bedrooms & bathrooms
- Bedrooms: 2
- Bathrooms: 1
- Full bathrooms: 1
Primary bedroom
- Features: Closet, Window(s) - Bay/Bow/Box
Bedroom 2
- Features: Closet, Window(s) - Bay/Bow/Box
Bathroom 1
- Features: Bathroom - With Tub
Dining room
- Features: Window(s) - Bay/Bow/Box, Open Floorplan
Kitchen
- Features: Dining Area, Countertops - Stone/Granite/Solid, Countertops - Upgraded, Cabinets - Upgraded, Deck - Exterior, Exterior Access, Remodeled, Slider, Stainless Steel Appliances
Living room
- Features: Window(s) - Bay/Bow/Box
Heating
- Forced Air, Oil
Cooling
- None
Appliances
- Included: Water Heater, Range, Refrigerator, Washer, Dryer
- Laundry: Main Level, Gas Dryer Hookup, Washer Hookup
Features
- Flooring: Wood, Vinyl, Laminate, Parquet
- Has basement: No
- Has fireplace: No
Interior area
- Total structure area: 1,468
- Total interior livable area: 1,468 sqft
- Finished area above ground: 1,468
Property
Parking
- Total spaces: 4
- Parking features: Off Street, Unpaved
- Uncovered spaces: 4
Features
- Patio & porch: Deck
- Exterior features: Deck
Lot
- Size: 0.46 Acres
- Features: Wooded, Level
Details
- Parcel number: M:252 P:69,2853328
- Zoning: R
Construction
Type & style
- Home type: SingleFamily
- Architectural style: Ranch
- Property subtype: Single Family Residence
Materials
- Frame
- Foundation: Concrete Perimeter, Block, Irregular
- Roof: Shingle
Condition
- Year built: 1954
Utilities & green energy
- Electric: 220 Volts
- Sewer: Private Sewer
- Water: Private
- Utilities for property: for Gas Range, for Gas Dryer, Washer Hookup
Community & HOA
Community
- Features: Shopping, Medical Facility, Highway Access, Public School, T-Station
HOA
- Has HOA: No
Location
- Region: East Freetown
Financial & listing details
- Price per square foot: $258/sqft
- Tax assessed value: $370,200
- Annual tax amount: $3,669
- Date on market: 9/26/2026
Estimated market value
$365,200
$347,000 - $383,000
$2,331/mo
Price history
| Date | Event | Price |
|---|---|---|
| 10/19/2026 | Pending sale | $379,000$258/sqft |
Source: MLS PIN #73582465 Report a problem | ||
| 10/5/2026 | Contingent | $379,000$258/sqft |
Source: MLS PIN #73582465 Report a problem | ||
| 9/24/2026 | Listed for sale | $379,000$258/sqft |
Source: MLS PIN #73582465 Report a problem | ||
Public tax history
| Year | Property taxes | Tax assessment |
|---|---|---|
| 2025 | $3,669 +0.7% | $370,200 +6% |
| 2024 | $3,643 +3.5% | $349,300 +6.2% |
| 2023 | $3,521 +5% | $328,800 +18.2% |
| 2022 | $3,354 +4.4% | $278,100 +9.9% |
| 2021 | $3,213 +1.6% | $253,000 +4.2% |
| 2020 | $3,163 +5.8% | $242,900 +6.8% |
| 2019 | $2,990 +5.3% | $227,400 +6.6% |
| 2018 | $2,839 +2.6% | $213,300 +2.7% |
| 2017 | $2,767 +4.8% | $207,700 +3% |
| 2016 | $2,640 | $201,700 |
Find assessor info on the county website
Monthly payment
Est. payment
Payment breakdown
Explore the cost of this home by adjusting the details. Changes won't be saved.Climate risks
Neighborhood: 02717
Similar homes
- $435,0003 bd1 ba1.4k sqft6 Gerard Ave, East Freetown, MA 02717For Sale
 MLS ID #73541732, Cindy Brouwer, Cindy Brouwer Real Estate. MLS PIN
- $387,0002 bd1 ba1k sqft387 Hersom St, New Bedford, MA 02745For Sale
 MLS ID #73599004, Jamie Fortes, Amaral & Associates RE. MLS PIN
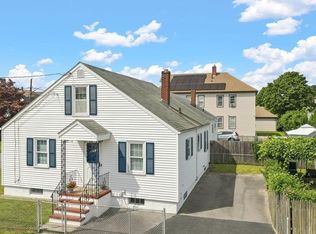
- $379,9002 bd1 ba1.3k sqft5 Brewster St, New Bedford, MA 02745For Sale
 MLS ID #73572584, Sherri King, RE/MAX Vantage. MLS PIN
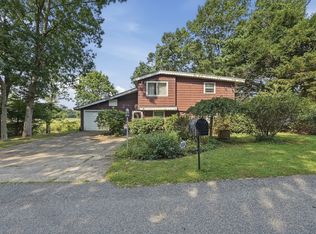
- $399,0003 bd1 ba1.9k sqft3 Point St, Assonet, MA 02702For Sale
 MLS ID #73563434, Lori Camara, Lamacchia Realty, Inc.. MLS PIN
- $349,9002 bd1 ba736 sqft123 Hambly Rd, Tiverton, RI 02878For Sale
 MLS ID #1427523, Holly Bronhard, eXp Realty. StateWide MLS RI
