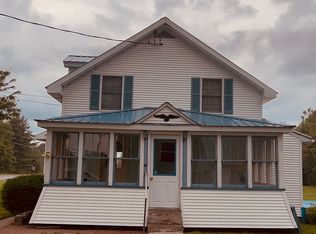
Pride of ownership shows in every inch of this meticulously kept home. From the street you look upon a home that has an incredible story to tell. Steeped in history (was part of the underground railroad and housed soldiers from the war of 1812).
The lawn and gardens have been lovingly cared for over many years and you'll love sitting on the wrap around porch with TREX flooring while sipping your morning coffee or evening cocktail. There are many large maple trees towering over the house and grounds protecting them from the elements while offering an array of changing colors through the seasons.
Natural light abounds throughout the home from its' many large thermal pane windows accenting the homes' classic design. The original hardwood floors absolutely gleam showing years of TLC as they run from the formal dining room through French doors unimpeded to the large living room from there to the foyer at the main, formal entrance. This house beams and gleams with warmth and love inviting family and friends to bask in its' charm.
The Coach House has been converted to a very large garage with an automatic remote door for ease of entry and protection for your vehicles, especially in inclement weather and those cold Winter days. The upstairs has tons of storage or could easily be turned into an income producing apartment. The potential of this property is endless but still wonderful just as it is. Home is being sold 'As Is'
For sale
$169,900
37 Covington St, Fort Covington, NY 12937
4beds
1,650sqft
Single Family Residence
Built in 1817
0.72 Acres Lot
$-- Zestimate®
$103/sqft
$-- HOA
What's special
Classic designFormal dining roomFrench doors
- 12 days
- 317
- 24
Likely to sell faster than
Zillow last checked:
Listing updated:
Listed by:
North Country Realty 518-483-0800,
Elizabeth Chatland
Source: ACVMLS,MLS#: 208495
Facts & features
Interior
Bedrooms & bathrooms
- Bedrooms: 4
- Bathrooms: 2
- Full bathrooms: 1
- 1/2 bathrooms: 1
- Main level bathrooms: 1
Heating
- Hot Water, Oil, Radiant, Wood
Cooling
- Other
Appliances
- Included: Dryer, Electric Oven, Electric Range, Free-Standing Electric Range, Free-Standing Refrigerator, Microwave, Oil Water Heater, Range, Refrigerator, Self Cleaning Oven, Washer/Dryer Stacked, Water Heater, Water Softener
- Laundry: In Kitchen, Main Level
Features
- Laminate Counters, Bookcases, Eat-in Kitchen, High Speed Internet, Recessed Lighting, Storage, Walk-In Closet(s)
- Flooring: Carpet, Hardwood, Laminate, Linoleum, Vinyl
- Doors: French Doors, Storm Door(s)
- Windows: Double Pane Windows, Shutters, Window Treatments
- Basement: Block,Crawl Space,Partial,Sump Pump,Unfinished
- Number of fireplaces: 1
- Fireplace features: Den, Insert, Wood Burning
Interior area
- Total structure area: 1,650
- Total interior livable area: 1,650 sqft
- Finished area above ground: 1,650
- Finished area below ground: 0
Property
Parking
- Total spaces: 5
- Parking features: Driveway, Garage Door Opener, Garage Faces Rear, Off Street, On Site, Paved, Private
- Garage spaces: 2
- Uncovered spaces: 3
Features
- Levels: Two
- Stories: 2
- Patio & porch: Covered, Front Porch, Side Porch, Wrap Around
- Exterior features: Garden, Lighting, Private Yard, Storage
- Pool features: None
- Spa features: None
- Fencing: None
- Has view: Yes
- View description: Garden, Neighborhood, Trees/Woods
- Frontage type: Other,See Remarks
Lot
- Size: 0.72 Acres
- Features: Back Yard, Front Yard, Garden, Many Trees, Paved, Private, Rectangular Lot
Details
- Additional structures: Garage(s), Storage
- Parcel number: 6.131011
- Zoning: Residential
- Other equipment: Other
- Horses can be raised: Yes
- Horse amenities: None, Other
Construction
Type & style
- Home type: SingleFamily
- Architectural style: Old Style
- Property subtype: Single Family Residence
Materials
- Aluminum Siding, Stone
- Foundation: Concrete Perimeter, Stone
- Roof: Metal
Condition
- Updated/Remodeled
- New construction: No
- Year built: 1817
Utilities & green energy
- Electric: 100 Amp Service, 220 Volts in Laundry, Fuses
- Sewer: Public Sewer
- Water: Public
- Utilities for property: Cable Available, Electricity Connected, Internet Available, Phone Available, Sewer Connected, Water Connected
Green energy
- Energy efficient items: Thermostat, Windows
Community & HOA
Community
- Security: Other
- Subdivision: None
HOA
- Has HOA: No
Location
- Region: Fort Covington
Financial & listing details
- Price per square foot: $103/sqft
- Tax assessed value: $114,032
- Annual tax amount: $2,630
- Date on market: 9/28/2026
- Listing agreement: Exclusive Right To Sell
- Listing terms: Cash,Conventional,FHA,USDA Loan,VA Loan
- Lease term: Short Term Lease
- Electric utility on property: Yes
- Road surface type: Asphalt, Paved
Estimated market value
Not available
Estimated sales range
Not available
Not available
Price history
| Date | Event | Price |
|---|---|---|
| 9/28/2026 | Listed for sale | $169,900$103/sqft |
Source:  ACVMLS #208495 Report a problem ACVMLS #208495 Report a problem | ||
| 9/4/2026 | Listing removed | $169,900$103/sqft |
Source: ACVMLS #208183 Report a problem | ||
| 9/1/2026 | Price change | $169,900-5.6%$103/sqft |
Source: ACVMLS #208183 Report a problem | ||
| 8/19/2026 | Listed for sale | $179,900+19.9%$109/sqft |
Source: ACVMLS #208183 Report a problem | ||
| 5/3/2024 | Sold | $150,000-16.6%$91/sqft |
Source: ACVMLS #201435 Report a problem | ||
| 3/26/2024 | Pending sale | $179,900$109/sqft |
Source: ACVMLS #201435 Report a problem | ||
| 3/12/2024 | Listed for sale | $179,900$109/sqft |
Source: ACVMLS #201435 Report a problem | ||
Public tax history
| Year | Property taxes | Tax assessment |
|---|---|---|
| 2025 | -- | $70,700 |
| 2024 | -- | $70,700 |
| 2023 | -- | $70,700 |
| 2022 | -- | $70,700 |
| 2021 | -- | $70,700 |
| 2020 | -- | $70,700 |
| 2019 | -- | $70,700 |
| 2018 | -- | $70,700 |
| 2017 | $1,333 | $70,700 |
| 2016 | -- | $70,700 |
| 2015 | -- | $70,700 |
| 2014 | -- | $70,700 |
| 2013 | -- | $70,700 |
| 2012 | -- | $70,700 |
| 2011 | -- | $70,700 |
| 2010 | -- | $70,700 +17.8% |
| 2009 | -- | $60,000 |
| 2008 | -- | $60,000 |
| 2007 | -- | $60,000 |
| 2006 | -- | $60,000 |
| 2005 | -- | $60,000 +900% |
| 2004 | -- | $6,000 |
| 2003 | -- | $6,000 |
| 2002 | -- | $6,000 |
| 2001 | -- | $6,000 |
Find assessor info on the county website
Monthly payment
Climate risks
Neighborhood: 12937
- $172,0004 bd2 ba4.2k sqft33 Covington St, Fort Covington, NY 12937Off Market
- $484-- bd-- ba-- sqft33 Covington St, Fort Covington, NY 12937Off Market
- $159,9003 bd2 ba1.2k sqft41 Covington St, Fort Covington, NY 12937Off Market
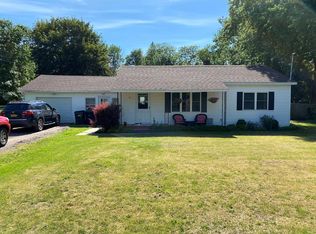
- $15,3236 bd3 ba2.7k sqft7 Covington Hill Rd, Fort Covington, NY 12937Off Market
Similar homes
- $125,0003 bd1 ba1.5k sqft997 Drum St, Fort Covington, NY 12937For Sale By Owner
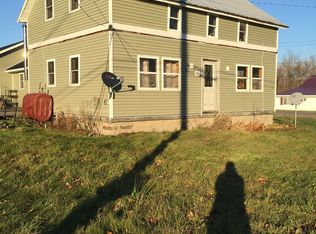
- $159,0004 bd2 ba2k sqft292 County Highway 20, Constable, NY 12926For Sale
 MLS ID #207934, Ricky LaBare, Listing by: Northern Adirondack Realty. ACVMLS
 - $219,0004 bd2 ba1.9k sqft31 County Highway 20, Constable, NY 12926For Sale
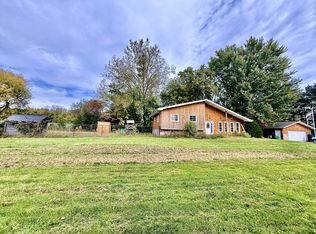 MLS ID #208515, Justin Brown, Listing by: Let's Move Realty, LLC. ACVMLS
 - $169,0004 bd1 ba1.7k sqft4365 State Route 37, Malone, NY 12953For Sale By Owner