Welcome to this 3-bed, 2-bath brand new semi on slab at 37 Evelyn in Charlottetown’s Woodland Creek Estates. This home features an open-concept layout with a modern kitchen, quartz countertops, and stainless steel appliances. The primary bedroom includes a walk-in closet and accessible ensuite, with two additional bedrooms offering great flexibility. Located minutes from the Charlottetown Bypass, downtown, shopping, and the airport. Images are from a previous build by the same builder. Finishes, layouts, and materials may vary.; HST rebate to be assigned to the Vendor. Includes 8-year LUX warranty. Estimated completion date is August, 2026.Note: Photos shown are from a similar build completed by the same builder and are for illustrative purposes only. Actual finishes, materials, colours, fixtures, and specifications may vary.
Under contract
C$359,900
37 Evelyn St, Charlottetown, PE C0A 0K6
3beds
1,152sqft
Duplex
Built in 2026
-- sqft lot
$-- Zestimate®
C$312/sqft
C$-- HOA
What's special
Open-concept layoutModern kitchenQuartz countertopsStainless steel appliancesAccessible ensuite
- 98 days |
- 4 |
- 0 |
Zillow last checked:
Listing updated:
Listed by:
Robbie Sehgal,PEI - Sales,
RE/MAX CHARLOTTETOWN REALTY,
Leigh Jenkins,PEI - Sales,
CENTURY 21 COLONIAL REALTY INC
Source: Prince Edward Island REA,MLS®#: 202609365
Facts & features
Interior
Bedrooms & bathrooms
- Bedrooms: 3
- Bathrooms: 2
- Full bathrooms: 2
- Main level bedrooms: 3
Rooms
- Room types: Master Bedroom, Living Room, Bedroom, Kitchen
Primary bedroom
- Level: Main
- Area: 153.6
- Dimensions: 12.8 x 12
Bedroom 1
- Level: Main
- Area: 100
- Dimensions: 10 x 10
Bedroom 2
- Level: Main
- Area: 100
- Dimensions: 10 x 10
Kitchen
- Level: Main
- Area: 143.36
- Dimensions: 11.2 x 12.8
Living room
- Level: Main
- Area: 0
- Width: 14.8
Heating
- Baseboard, Ductless
Appliances
- Included: Stove, Dishwasher, Dryer, Washer, Microwave, Refrigerator
Features
- Flooring: Vinyl
- Basement: None
Interior area
- Total structure area: 1,152
- Total interior livable area: 1,152 sqft
Property
Parking
- Total spaces: 1
- Parking features: Paved, Single, None, No Garage
- Details: Parking Details(Single Paved Driveway)
Features
- Levels: 1 Level
- Patio & porch: Deck
Lot
- Features: Landscaped, Under 0.5 Acres
Details
- Parcel number: P/O 1192509
- Zoning: Res
- Other equipment: HRV (Heat Rcvry Ventln)
Construction
Type & style
- Home type: MultiFamily
- Property subtype: Duplex
- Attached to another structure: Yes
Materials
- Vinyl Siding
- Foundation: Concrete Perimeter, Slab
- Roof: Asphalt
Condition
- Year built: 2026
Utilities & green energy
- Sewer: Municipal
- Water: Municipal
- Utilities for property: Cable Connected, Electricity Connected, High Speed Internet, Phone Connected, Electric
Community & HOA
Community
- Features: Park, Playground, Near Public Transport, Recreation Center
Location
- Region: Charlottetown
Financial & listing details
- Price per square foot: C$312/sqft
- Date on market: 5/1/2026
- Inclusions: Fridge, Stove, Range Hood, Dishwasher, Microwave, Washer, Dryer And Heatpump
- Electric utility on property: Yes
R
Robbie Sehgal,PEI - Sales
(902) 978-1887
By pressing Contact Agent, you agree that the real estate professional identified above may call/text you about your search, which may involve use of automated means and pre-recorded/artificial voices. You don't need to consent as a condition of buying any property, goods, or services. Message/data rates may apply. You also agree to our Terms of Use. Zillow does not endorse any real estate professionals. We may share information about your recent and future site activity with your agent to help them understand what you're looking for in a home.
Price history
| Date | Event | Price |
|---|---|---|
| 5/4/2026 | Contingent | C$359,900C$312/sqft |
Source:  Prince Edward Island REA #202609365 Report a problem Prince Edward Island REA #202609365 Report a problem | ||
| 5/1/2026 | Listed for sale | C$359,900C$312/sqft |
Source: Prince Edward Island REA #202609365 Report a problem | ||
Public tax history
Tax history is unavailable.
Climate risks
Neighborhood: C1A
Nearby schools
GreatSchools rating
No schools nearby
We couldn't find any schools near this home.
- C$359,9003 bd2 ba1.1k sqft39 Evelyn St, Charlottetown, PE C0A0K6For Sale

- C$157,5008,712 sqftLOT 24 Evelyn St, Charlottetown, PE C0A0K6Lot/Land
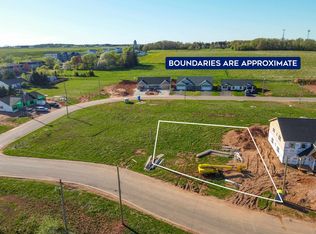
- C$379,9003 bd2 ba1.6k sqft176 Norwood Rd, Charlottetown, PE C1A0E1For Sale
- C$2,900,00035 acresAcreage Norwood Rd, Charlottetown, PE C1A0E2Lot/Land
- C$139,0000.61 acresLOT 189 189a Lucy Cres, Charlottetown, PE C1C0S4Lot/Land
- C$89,90010,454 sqftLOT 176 176b Emily Dr, Charlottetown, PE C1C0S4Lot/Land
- C$89,90010,454 sqftLOT 176 176a Emily Dr, Charlottetown, PE C1C0S4Lot/Land
- C$379,0002 bd2 ba1.1k sqft125 Oak Dr, Charlottetown, PE C1A6T4For Sale
Similar homes
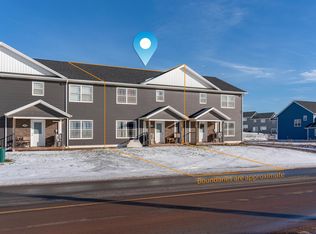
- C$356,0003 bd3 ba1.6k sqft50 Macwilliams Rd #50B, Charlottetown, PE C1C 0V8For Sale
 MLS ID #202619930, Huan Shen,PEI - Sales, EXIT Realty PEI. Prince Edward Island REA
 - C$379,9003 bd2 ba1.6k sqft176 Norwood Rd, Charlottetown, PE C1A 0E1For SaleMLS ID #202618736, Joel Thomas,PEI - Sales, POWERHOUSE REALTY PEI INC. Prince Edward Island REA
- C$359,0003 bd1 ba1.1k sqft176 Saint Peters Rd #C, Charlottetown, PE C1A 5P9For Sale
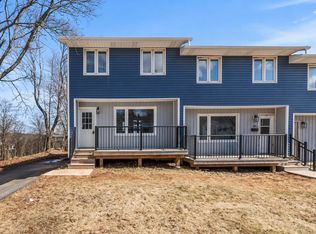 MLS ID #202606941, Greg Rivard,PEI - Sales, RE/MAX CHARLOTTETOWN REALTY. Prince Edward Island REA
 - C$389,0002 bd2 ba1k sqft22 Colonel Gray Dr, Charlottetown, PE C1A 2S5For Sale
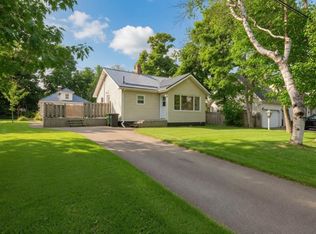 MLS ID #202619941, Joel Thomas,PEI - Sales, POWERHOUSE REALTY PEI INC. Prince Edward Island REA
 - C$369,0003 bd2 ba1.1k sqft14 Aidan St, Charlottetown, PE C1E 3R1For SaleMLS ID #202608467, Judy Grialdi,PEI - Sales, POWERHOUSE REALTY PEI INC. Prince Edward Island REA
- C$344,0003 bd1 ba1k sqft176 Saint Peters Rd #B, Charlottetown, PE C1A 5P9For SaleMLS ID #202608493, Greg Rivard,PEI - Sales, RE/MAX CHARLOTTETOWN REALTY. Prince Edward Island REA
- C$385,0002 bd2 ba1.2k sqft12 Essex Cres, Charlottetown, PE C1E 0G9For SaleMLS ID #202619689, James Solitario,PEI - Sales, CENTURY 21 COLONIAL REALTY INC. Prince Edward Island REA
- C$399,9503 bd2 ba1.4k sqft29 Alice Ave, Charlottetown, PE C1C 0V2New ConstructionMLS ID #202619210, Kris Fournier,PEI - Sales, RE/MAX CHARLOTTETOWN REALTY. Prince Edward Island REA
- C$389,0003 bd2 ba1.2k sqft101 Parent St, Charlottetown, PE C1C 1R2For SaleMLS ID #202610516, Harsh Bhavsar,PEI - Sales, EXIT Realty PEI. Prince Edward Island REA
- C$375,0003 bd2 ba1.2k sqft9 Desbrisay Cres, Charlottetown, PE C1A 4H1For SaleMLS ID #202617983, Jeff Rodgerson,PEI - Broker, ROYAL LEPAGE COUNTRY ESTATES 1985 LTD. Prince Edward Island REA
- C$379,0002 bd2 ba1.1k sqft125 Oak Dr, Charlottetown, PE C1A 6T4For SaleMLS ID #202607028, Kris Fournier,PEI - Sales, RE/MAX CHARLOTTETOWN REALTY. Prince Edward Island REA
- C$365,0002 bd2 ba1.2k sqft383 Queen St, Charlottetown, PE C1A 4C9For SaleMLS ID #202608071, Joe Lisi,PEI - Sales, CENTURY 21 COLONIAL REALTY INC. Prince Edward Island REA
- C$329,0003 bd1 ba1k sqft27 Parent St, Charlottetown, PE C1C 1R3For SaleMLS ID #202613973, Farima Sahraeianjahromi,PEI - Sales, EXIT Realty PEI. Prince Edward Island REA
- C$365,0002 bd2 ba1.3k sqft18 Gilbert Dr #403, Charlottetown, PE C1C 0W2For SaleMLS ID #202614920, Mark Corney,PEI - Sales, ELITE REAL ESTATE ADVISORS INC.. Prince Edward Island REA
- C$429,0003 bd3 ba1.5k sqft1 Deblois St, Charlottetown, PE C1A 5X7For SaleMLS ID #202619444, Steve Yoston,PEI - Broker, EXIT Realty PEI. Prince Edward Island REA
- C$299,0003 bd1 ba1.1k sqft109 Westridge Cres, Charlottetown, PE C1A 8P2For SaleMLS ID #202618952, Mark Corney,PEI - Sales, ELITE REAL ESTATE ADVISORS INC.. Prince Edward Island REA
- C$329,0002 bd1 ba720 sqft111 Beach Grove Rd, Charlottetown, PE C1E 1J2For SaleMLS ID #202619633, Mitchell Macdonald,PEI - Sales, RE/MAX CHARLOTTETOWN REALTY. Prince Edward Island REA
- C$324,9003 bd2 ba1.2k sqft62 Confederation St, Charlottetown, PE C1A 5V4For SaleMLS ID #202618290, Mark Corney,PEI - Sales, ELITE REAL ESTATE ADVISORS INC.. Prince Edward Island REA
- C$309,0002 bd2 ba1.3k sqft24 Gilbert Dr #202, Charlottetown, PE C1C 0W2For SaleMLS ID #202605607, Yik Kwong (Frankie) Cheung,PEI - Sales, NORTHERN LIGHTS REALTY LTD.. Prince Edward Island REA
- C$279,9003 bd1 ba1k sqft48 Buell Rd, Mermaid, PE C1B 0V2For SaleMLS ID #202619409, Taralynn Arsenault,PEI - Sales, KELLER WILLIAMS SELECT REALTY. Prince Edward Island REA
