Welcome to this beautifully appointed four-bedroom Colonial, ideally situated on a quiet cul-de-sac in New Providence's coveted Tall Oaks neighborhood. Filled with natural light, this home offers timeless appeal, generous living spaces, and a freshly painted interior, creating an inviting setting for both everyday living and entertaining. The sun-filled living room features an expansive picture window and wood-burning fireplace, while the family room offers a gas fireplace and custom built-ins. The formal dining room, accented by architectural columns, opens through French doors to an elevated deck overlooking the beautifully landscaped backyard. The well-appointed kitchen features abundant cabinetry and storage, a wood center island, granite countertops, a six-burner DCS cooktop, and double wall ovens, along with a spacious breakfast area. A versatile first-floor office, laundry room, and mudroom with access to the attached two-car garage complete the main level. Upstairs, the spacious primary suite offers a custom walk-in closet and private ensuite bath, along with three additional bedrooms and a full hall bath. The finished lower level features new luxury vinyl flooring and offers flexible recreation, play, and exercise space, plus ample storage. Ideally located near highly regarded New Providence schools, NYC transportation, and Newark Liberty International Airport.
Active
$1,699,000
37 Hillside Ter, New Providence Boro, NJ 07974
4beds
--sqft
Single Family Residence
Built in 1956
0.54 Acres Lot
$-- Zestimate®
$--/sqft
$-- HOA
What's special
Wood-burning fireplaceArchitectural columnsTimeless appealPrivate ensuite bathFilled with natural lightAbundant cabinetry and storageExpansive picture window
- 3 days
- 1,206
- 126
Zillow last checked:
Listing updated:
Listed by:
Meredith Molloy 201-572-2977,
Prominent Properties Sir,
Deborah Lupton
Source: GSMLS,MLS#: 4064128
Facts & features
Interior
Bedrooms & bathrooms
- Bedrooms: 4
- Bathrooms: 3
- Full bathrooms: 2
- 1/2 bathrooms: 1
Primary bedroom
- Description: Full Bath, Walk-In Closet
Bedroom 1
- Level: Second
- Area: 576
- Dimensions: 16 x 36
Bedroom 2
- Level: Second
- Area: 208
- Dimensions: 13 x 16
Bedroom 3
- Level: Second
- Area: 182
- Dimensions: 14 x 13
Bedroom 4
- Level: Second
- Area: 168
- Dimensions: 14 x 12
Primary bathroom
- Features: Stall Shower And Tub
Dining room
- Features: Formal Dining Room
- Level: First
- Area: 286
- Dimensions: 13 x 22
Family room
- Level: First
- Area: 384
- Dimensions: 16 x 24
Kitchen
- Features: Kitchen Island, Eat-in Kitchen, Pantry, Separate Dining Area
- Level: First
- Area: 368
- Dimensions: 16 x 23
Living room
- Level: First
- Area: 384
- Dimensions: 16 x 24
Basement
- Features: Exercise Room, Office, Rec Room, Utility Room
Heating
- 2 Units, Forced Air, Natural Gas
Cooling
- 2 Units, Central Air
Appliances
- Included: Gas Cooktop, Dishwasher, Dryer, Microwave, Wall Oven(s) - Gas, Washer, Gas Water Heater
Features
- Office, Breakfast, Rec Room
- Flooring: Vinyl-Linoleum, Wood
- Windows: Thermal Windows/Doors
- Basement: Yes,Crawl Space,Finished,Full
- Number of fireplaces: 2
- Fireplace features: Family Room, Gas, Living Room, Wood Burning
Video & virtual tour
Property
Parking
- Total spaces: 2
- Parking features: 2 Car Width, Asphalt, Attached Garage, Garage Door Opener, Oversized
- Attached garage spaces: 2
Features
- Patio & porch: Deck
Lot
- Size: 0.54 Acres
- Dimensions: .535 AC
- Features: Cul-De-Sac
Details
- Parcel number: 2911002620000000250000
Construction
Type & style
- Home type: SingleFamily
- Architectural style: Colonial
- Property subtype: Single Family Residence
Materials
- Composition Siding
- Roof: Asphalt Shingle
Condition
- Year built: 1956
- Major remodel year: 2011
Utilities & green energy
- Gas: Gas-Natural
- Sewer: Public Sewer
- Water: Public
- Utilities for property: Electricity Connected, Natural Gas Connected, Cable Available, Garbage Included
Community & HOA
Community
- Subdivision: Tall Oaks
Location
- Region: Summit
Financial & listing details
- Tax assessed value: $489,800
- Annual tax amount: $25,675
- Date on market: 11/11/2026
- Exclusions: LR window treatment, dehumidifier in basement
- Ownership type: Fee Simple
- Electric utility on property: Yes
Estimated market value
Not available
Estimated sales range
Not available
Not available
Price history
| Date | Event | Price |
|---|---|---|
| 11/11/2026 | Listed for sale | $1,699,000 |
Source:  GSMLS #4064128 Report a problem | ||
Public tax history
Tax history is unavailable.
Monthly payment
Est. payment
Payment breakdown
Explore the cost of this home by adjusting the details. Changes won't be saved.Climate risks
Neighborhood: 07901
Nearby schools
Schools provided by the listing agent
- Elementary: Salt Brook
- Middle: New Provms
- High: New Provhs
Source: GSMLS. This data may not be complete. We recommend contacting the local school district to confirm school assignments for this home.

Similar homes
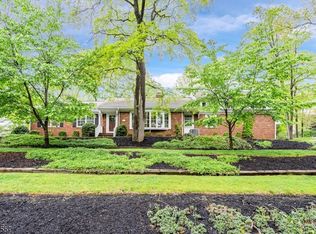
- $1,750,0004 bd5 ba2.9k sqft80 Beekman Rd, Summit City, NJ 07901For Sale
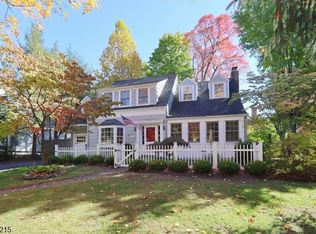 MLS ID #4062926, Diane Terry, Keller Williams Realty. GSMLS
- $990,0003 bd2 ba-- sqft72 Division Ave, Summit City, NJ 07901For Sale
 MLS ID #4064157, Jennifer Sarkissian, Bhhs Fox & Roach. GSMLS
- $1,499,9994 bd5 ba-- sqft545 Elm St, Westfield Town, NJ 07090For Sale
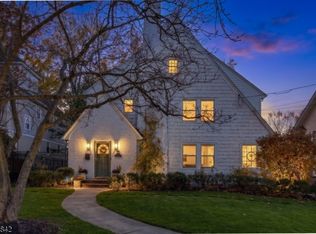 MLS ID #4064470, Alyssa Stanek, Corcoran Sawyer Smith. GSMLS
- $1,195,0005 bd4 ba-- sqft1644 Springfield Ave, New Providence Boro, NJ 07974For Sale
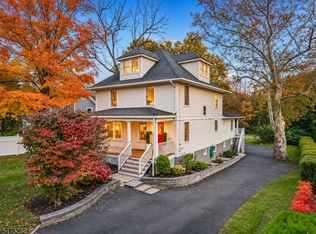 MLS ID #4064611, Scott Shuman, Keller Williams Realty. GSMLS
- $1,799,9995 bd5 ba4.7k sqft120 Park Avenue, Berkeley Heights, NJ 07922For Sale
 MLS ID #22634734, Roseann Findeisen, Salt and Cedar Properties, LLC. MoreMLS
