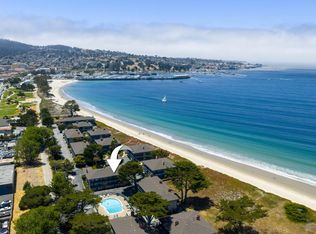
This is a must-see, offering oceanfront living in one of Monterey's most tranquil areas, close to amazing restaurants, outdoor recreation, surrounded by coastal cypress trees, and the breathtaking scenery of Monterey Bay. This multi-level residence embodies relaxed seaside comfort.
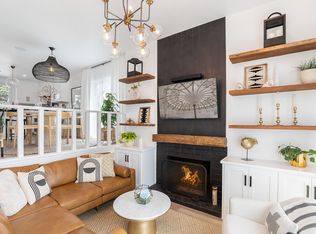
Experience the warm welcome of natural light flooding the interior through large windows and sliding doors, inviting in refreshing ocean breezes and the soothing sounds of waves. The newly redesigned kitchen flows smoothly into the inviting dining area, ideal for memorable gatherings and entertaining guests. Meanwhile, the cozy living room fireplace creates a perfect setting for intimate, relaxing evenings after a nice walk on the beach.
Multiple balconies offer peaceful spots to relax, look out at the ocean, and enjoy the coastal air. After a day at the beach, unwind in the oversized soaking tub before falling asleep to the sound of the ocean. The primary bath features a Toto bidet, built-in towel warmer, and vanity mirrors with integrated lighting, custom herringbone tile, and thick, custom glass doors.
Just steps away, the coastal trail guides you to the wharf and extends to Pacific Grove, providing easy access to charming restaurants, lively festivals, lovely walks, and ocean bike rides.
For sale
Price cut: $100K (6/10)
$1,579,000
37 La Playa St #37, Monterey, CA 93940
2beds
1,156sqft
Condominium, Residential
Built in 1967
-- sqft lot
$1,538,200 Zestimate®
$1,366/sqft
$700/mo HOA
What's special
Built-in towel warmerCoastal cypress treesSurrounded by well-maintained groundsOversized soaking tubCustom herringbone tileNewly redesigned kitchenInviting dining area
- 110 days |
- 1,154 |
- 42 |
Zillow last checked:
Listing updated:
Listed by:
Julian Sekon 02126582 831-227-7015,
Epique Realty 888-893-3537
Source: MLSListings Inc,MLS#: ML82040694
Facts & features
Interior
Bedrooms & bathrooms
- Bedrooms: 2
- Bathrooms: 3
- Full bathrooms: 2
- 1/2 bathrooms: 1
Rooms
- Room types: Bonus Room, Laundry, Library, Office, Utility Room
Bedroom
- Features: PrimaryBedroom2plus
Bathroom
- Features: ShowerandTub, StallShower, Tile, TubinPrimaryBedroom, HalfonGroundFloor
Dining room
- Features: DiningArea
Family room
- Features: NoFamilyRoom
Kitchen
- Features: Countertop_Granite, ExhaustFan, Island
Heating
- Central Forced Air
Cooling
- None
Appliances
- Included: Gas Cooktop, Dishwasher, Exhaust Fan, Range Hood, Oven/Range, Built In Gas Oven/Range, Refrigerator
- Laundry: In Garage
Features
- High Ceilings
- Flooring: Carpet, Laminate
- Number of fireplaces: 1
- Fireplace features: Gas Log, Gas Starter, Living Room
- Common walls with other units/homes: End Unit
Interior area
- Total structure area: 1,156
- Total interior livable area: 1,156 sqft
Video & virtual tour
Property
Parking
- Total spaces: 1
- Parking features: Attached
- Attached garage spaces: 1
Features
- Stories: 3
- Patio & porch: Balcony/Patio
- Pool features: Fenced
- Has view: Yes
- View description: Bay, Other
- Has water view: Yes
- Water view: Bay
Lot
- Size: 1,164 Square Feet
Details
- Additional structures: None
- Parcel number: 001811037000
- Zoning: Residential
- Special conditions: Standard
Construction
Type & style
- Home type: Condo
- Property subtype: Condominium, Residential
Materials
- Foundation: Concrete Perimeter and Slab
- Roof: Composition
Condition
- New construction: No
- Year built: 1967
Utilities & green energy
- Gas: PublicUtilities
- Sewer: Public Sewer
- Water: Public
- Utilities for property: Public Utilities, Water Public
Community & HOA
HOA
- Has HOA: Yes
- Services included: Sewer
- HOA fee: $8,400 annually
Location
- Region: Monterey
Financial & listing details
- Price per square foot: $1,366/sqft
- Date on market: 4/3/2026
- Listing agreement: ExclusiveRightToSell
Estimated market value
$1,538,200
$1.46M - $1.62M
$3,756/mo
Price history
| Date | Event | Price |
|---|---|---|
| 6/10/2026 | Price change | $1,579,000-6%$1,366/sqft |
Source:  MLSListings Inc #ML82040694 Report a problem MLSListings Inc #ML82040694 Report a problem | ||
| 4/24/2026 | Price change | $1,679,000-6.5%$1,452/sqft |
Source: MLSListings Inc #ML82040694 Report a problem | ||
| 4/3/2026 | Listed for sale | $1,795,000$1,553/sqft |
Source: MLSListings Inc #ML82040694 Report a problem | ||
Public tax history
Tax history is unavailable.
Monthly payment
Est. payment
Payment breakdown
Explore the cost of this home by adjusting the details. Changes won't be saved.Climate risks
Neighborhood: Oak Grove
Nearby schools
GreatSchools rating
- 7/10La Mesa Elementary SchoolGrades: K-8Distance: 1.4 mi
- 8/10Monterey High SchoolGrades: 9-12Distance: 1.2 mi
Schools provided by the listing agent
- District: MontereyPeninsulaUnified
Source: MLSListings Inc. This data may not be complete. We recommend contacting the local school district to confirm school assignments for this home.
- $1,108,8002 bd3 ba1.1k sqft37 La Playa St, Monterey, CA 93940Off Market
- $940,400-- bd-- ba1.1k sqft38 La Playa Ave, Monterey, CA 93940Off Market
- $1,496,5002 bd3 ba1.1k sqft39 La Playa Ave, Monterey, CA 93940Sold
- $1,496,3002 bd3 ba1.1k sqft39 La Playa St, Monterey, CA 93940Sold
- $1,138,1002 bd2 ba1.1k sqft40 La Playa Ave, Monterey, CA 93940Off Market
- $1,689,4002 bd3 ba1.3k sqft41 La Playa St, Monterey, CA 93940Off Market
- $1,420,0002 bd2 ba1.4k sqft36 La Playa Ave, Monterey, CA 93940Sold
- $1,622,6003 bd3 ba1.2k sqft35 La Playa Ave, Monterey, CA 93940Off Market
A local agent can set up tours, give advice and negotiate with sellers.
Similar homes
- $1,195,0002 bd3 ba1.3k sqft70 Forest Ridge Rd APT 1, Monterey, CA 93940For Sale
 MLS ID #ML82048569, David Mauldwin. MLSListings Inc
 - $1,649,0003 bd3 ba1.7k sqft541 & 539 W Franklin St, Monterey, CA 93940For Sale
 MLS ID #ML82048980, Deba Christensen. MLSListings Inc
 - $1,295,0002 bd2 ba1.4k sqft1199 Harrison St, Monterey, CA 93940For Sale
 MLS ID #ML82051520, The Ruiz Group. MLSListings Inc
 - $925,0002 bd1 ba1.1k sqft1394 David Ave, Monterey, CA 93940For Sale
 MLS ID #ML82054763, Nate Randall. MLSListings Inc
 - $1,399,0004 bd3 ba1.5k sqft668 Alice St, Monterey, CA 93940For SaleMLS ID #ML82043529, The Ruiz Group. MLSListings Inc
- $1,248,0003 bd3 ba1.3k sqft1180 Salinas Hwy, Monterey, CA 93940For SaleMLS ID #ML82048292, The Ruiz Group. MLSListings Inc
- $1,850,0003 bd2 ba1.7k sqft575 Foam St #D, Monterey, CA 93940For SaleMLS ID #ML82044307, Shelly Lynch. MLSListings Inc
- $925,0002 bd1 ba748 sqft37 Portola Ave, Monterey, CA 93940For SaleMLS ID #ML82054164, Mike Meza. MLSListings Inc
- $805,0002 bd2 ba1.2k sqft585 Hawthorne St APT 103, Monterey, CA 93940For SaleMLS ID #ML82029838, Joyce Fletcher. MLSListings Inc
- $968,0002 bd2 ba1.1k sqft677 Taylor St, Monterey, CA 93940For SaleMLS ID #ML82049500, Alecia Hull. MLSListings Inc
- $1,129,0003 bd2 ba1.2k sqft217 Casa Verde Way, Monterey, CA 93940For SaleMLS ID #41137057, Karis Sandlin. Bay East AOR
- $849,0002 bd2 ba1.2k sqft570 Casanova Ave, Monterey, CA 93940For SaleMLS ID #ML82041096, Tom Duggan IV. MLSListings Inc
- $845,0002 bd2 ba954 sqft170 Mar Vista Dr, Monterey, CA 93940For SaleMLS ID #ML82052933, Jeffrey Sklar. MLSListings Inc
- $1,595,0002 bd2 ba1.3k sqft801 Junipero Ave, Pacific Grove, CA 93950For SaleMLS ID #ML82048977, Nate Randall. MLSListings Inc
- $825,0003 bd3 ba1.3k sqft1360 Josselyn Canyon Rd APT 40, Monterey, CA 93940For SaleMLS ID #ML82017802, Gary Paul Baker. MLSListings Inc
- $1,125,0003 bd2 ba1.4k sqft814 Parcel St, Monterey, CA 93940For SaleMLS ID #ML82053285, Lucie Campos. MLSListings Inc
- $1,425,0005 bd2 ba1.2k sqft1008 Hamilton Ave, Seaside, CA 93955For SaleMLS ID #ML82050954, Renee Garner. MLSListings Inc
- $948,5002 bd2 ba792 sqft399 Hoffman Ave, Monterey, CA 93940For SaleMLS ID #ML82052669, Dave Lucas. MLSListings Inc
- $1,595,0004 bd3 ba1.4k sqft219 Willow St, Pacific Grove, CA 93950For SaleMLS ID #ML82050039, BambacePetersonTeam. MLSListings Inc
- $990,0003 bd2 ba1.5k sqft11 Ivy St, Monterey, CA 93940For SaleMLS ID #ML82052252, Linda Campbell. MLSListings Inc
Local buyer's agents are ready to help
