Welcome to The Alexander, a thoughtfully designed 3-bedroom, 2-bathroom home offering modern finishes, a fantastic layout and easy one-level living. One feature that immediately sets The Alexander apart is its designated front entry, something you don?t often find in a mini home. Rather than stepping directly into the main living area, you?re welcomed into a defined entrance with closet space, giving the home a more traditional, polished feel while providing a practical spot for coats, shoes and everyday essentials. From there, the home opens to a bright and spacious open-concept kitchen, dining and living area, creating a comfortable space for everyday living and entertaining. The kitchen features a peninsula countertop, plenty of cabinetry and a walk-in pantry, with the dining and living areas flowing seamlessly alongside. The split-bedroom design offers added privacy, with the primary suite tucked away at one end of the home, complete with a walk-in closet and private ensuite. At the opposite end, you'll find two additional bedrooms and a second full bathroom, an ideal setup for children, guests, or a home office. A dedicated laundry area and generous storage add even more functionality to the floor plan. With everything brand new and all on one level, this home is a great option for first-time buyers, downsizers, young families or anyone looking for a modern, low-maintenance lifestyle. For added piece of mind, this home comes with a 10 year Atlantic home warranty.
For sale
C$265,900
37 Luanne Dr, Lincoln, NB E3B 0Z5
3beds
1,184sqft
SingleFamily
Built in 2026
-- sqft lot
$-- Zestimate®
C$225/sqft
C$-- HOA
What's special
Modern finishesDesignated front entryPeninsula countertopPlenty of cabinetryWalk-in pantryDedicated laundry areaGenerous storage
- 6 hours
- 1
- 0
Zillow last checked:
Listing updated:
Listed by:
Rene Bohle, Salesperson,
The Right Choice Realty Brokerage,
CHRIS TURNER, Salesperson 230049812,
The Right Choice Realty
Source: New Brunswick Real Estate Board,MLS®#: NB146606
Facts & features
Interior
Bedrooms & bathrooms
- Bedrooms: 3
- Bathrooms: 2
- Full bathrooms: 2
Bedroom
- Level: Main
Bedroom
- Level: Main
Bathroom
- Level: Main
Other
- Level: Main
Other
- Level: Main
Other
- Level: Main
Foyer
- Level: Main
Kitchen
- Level: Main
Heating
- Air Exchanger, Baseboard
Cooling
- Air Exchanger
Appliances
- Laundry: Main Level
Features
- Air Exchanger, Ensuite
- Flooring: Vinyl
- Basement: None
- Has fireplace: No
Interior area
- Total structure area: 1,184
- Total interior livable area: 1,184 sqft
- Finished area above ground: 1,184
Property
Parking
- Total spaces: 2
- Parking features: Asphalt, Width - Double, No Garage
- Uncovered spaces: 2
Features
- Levels: One
Lot
- Features: Under 0.5 Acres
Details
- Parcel number: 60027364
- On leased land: Yes
- Lease amount: $495
Construction
Type & style
- Home type: SingleFamily
Materials
- Vinyl Siding
- Foundation: None
- Roof: Asphalt
Condition
- Year built: 2026
Details
- Warranty included: Yes
Utilities & green energy
- Sewer: Municipal
- Water: Municipal
Community & HOA
Location
- Region: Lincoln
Financial & listing details
- Price per square foot: C$225/sqft
- Date on market: 9/3/2026
- Ownership: Leasehold
Price history
Price history is unavailable.
Public tax history
Tax history is unavailable.
Climate risks
Neighborhood: E3B
Nearby schools
GreatSchools rating
No schools nearby
We couldn't find any schools near this home.
Similar homes
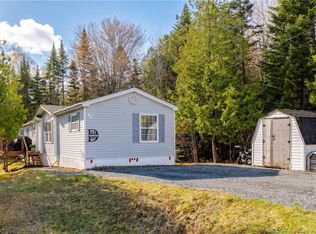
- C$252,0003 bd3 ba1.1k sqft45 Luanne Dr, Lincoln, NB E3B 0Z5For Sale
 MLS ID #NB146609, Rene Bohle, Salesperson, The Right Choice Realty Brokerage. New Brunswick Real Estate Board
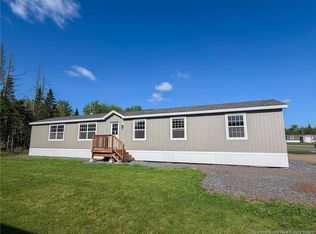
 - C$264,0003 bd2 ba1.1k sqft40 Luanne Dr, Lincoln, NB E3B 0Z5For Sale
 MLS ID #NB146453, Rene Bohle, Salesperson, The Right Choice Realty Brokerage. New Brunswick Real Estate Board
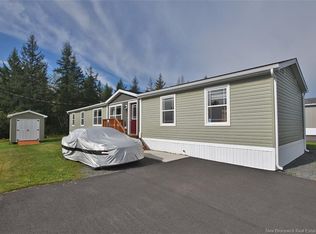
 - C$264,9003 bd2 ba1.1k sqft21 Luanne Dr, Lincoln, NB E3B 0Z5For Sale
 MLS ID #NB146026, Kari McBride, Salesperson, The Right Choice Realty Brokerage. New Brunswick Real Estate Board
 - C$209,9003 bd2 ba1.1k sqft12 Cedar St, Lincoln, NB E3B 9C4For Sale
 MLS ID #NB145950, Kari McBride, Salesperson, The Right Choice Realty Brokerage. New Brunswick Real Estate Board
