Not everyone wants completely open-concept living and The Galley proves you don't have to! This brand-new Oakhill home in the desirable Clairmont Park offers a thoughtfully designed layout with more defined spaces, giving you the separation of a traditional floor plan while still feeling bright, modern, and connected. The galley-style kitchen feels like its own space, with modern finishes, plenty of workspace, and an efficient layout that keeps everything within easy reach. A designated dining area gives you a place to actually sit down and enjoy a meal, while the comfortable living room feels like a space made for relaxing, not simply an extension of the kitchen. With 3 bedrooms and 2 full bathrooms, there's plenty of flexibility for family, guests, or a home office. The primary bedroom includes its own private ensuite, while the additional bedrooms allow you to make the space work for your lifestyle. Brand new and beautifully finished, The Galley is a great fit for first-time buyers, downsizers, or anyone who appreciates a home where every space has a purpose. Enjoy easy one-level living, low maintenance new construction, and the opportunity to simply move in and make it yours. **HST is included in the purchase price, and the home is backed by a 10-Year Atlantic Home Warranty.**
For sale
C$252,000
45 Luanne Dr, Lincoln, NB E3B 0Z5
3beds
1,120sqft
SingleFamily
Built in 2026
-- sqft lot
$-- Zestimate®
C$225/sqft
C$-- HOA
What's special
Thoughtfully designed layoutMore defined spacesBright modern and connectedGalley-style kitchenModern finishesPlenty of workspaceEfficient layout
- 6 hours
- 5
- 0
Zillow last checked:
Listing updated:
Listed by:
Rene Bohle, Salesperson,
The Right Choice Realty Brokerage,
CHRIS TURNER, Salesperson 230049812,
The Right Choice Realty
Source: New Brunswick Real Estate Board,MLS®#: NB146609
Facts & features
Interior
Bedrooms & bathrooms
- Bedrooms: 3
- Bathrooms: 3
- Full bathrooms: 3
Bedroom
- Level: Main
Bedroom
- Level: Main
Bathroom
- Level: Main
Other
- Level: Main
Other
- Level: Main
Other
- Level: Main
Laundry
- Level: Main
Living room
- Level: Main
Heating
- Baseboard
Appliances
- Laundry: Main Level
Features
- Air Exchanger, Ensuite
- Flooring: Vinyl
- Basement: None
- Has fireplace: No
Interior area
- Total structure area: 1,120
- Total interior livable area: 1,120 sqft
- Finished area above ground: 1,120
Property
Parking
- Total spaces: 2
- Parking features: Asphalt, Width - Double, No Garage
- Uncovered spaces: 2
Features
- Levels: One
Lot
- Features: Under 0.5 Acres
Details
- Parcel number: N/A
- On leased land: Yes
- Lease amount: $495
Construction
Type & style
- Home type: SingleFamily
Materials
- Vinyl Siding
- Foundation: None
- Roof: Asphalt
Condition
- Year built: 2026
Details
- Warranty included: Yes
Utilities & green energy
- Sewer: Municipal
- Water: Municipal
Community & HOA
Location
- Region: Lincoln
Financial & listing details
- Price per square foot: C$225/sqft
- Date on market: 9/3/2026
- Ownership: Leasehold
Price history
Price history is unavailable.
Public tax history
Tax history is unavailable.
Climate risks
Neighborhood: E3B
Nearby schools
GreatSchools rating
No schools nearby
We couldn't find any schools near this home.
Similar homes
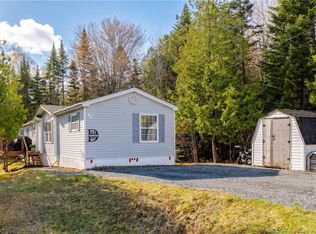
- C$265,9003 bd2 ba1.1k sqft37 Luanne Dr, Lincoln, NB E3B 0Z5For Sale
 MLS ID #NB146606, Rene Bohle, Salesperson, The Right Choice Realty Brokerage. New Brunswick Real Estate Board
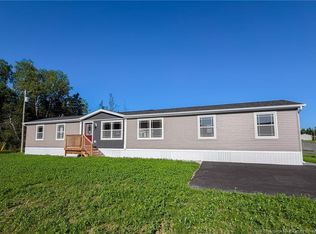
 - C$264,0003 bd2 ba1.1k sqft40 Luanne Dr, Lincoln, NB E3B 0Z5For Sale
 MLS ID #NB146453, Rene Bohle, Salesperson, The Right Choice Realty Brokerage. New Brunswick Real Estate Board
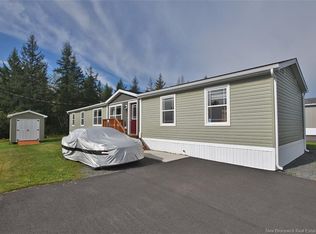
 - C$264,9003 bd2 ba1.1k sqft21 Luanne Dr, Lincoln, NB E3B 0Z5For Sale
 MLS ID #NB146026, Kari McBride, Salesperson, The Right Choice Realty Brokerage. New Brunswick Real Estate Board
 - C$209,9003 bd2 ba1.1k sqft12 Cedar St, Lincoln, NB E3B 9C4For Sale
 MLS ID #NB145950, Kari McBride, Salesperson, The Right Choice Realty Brokerage. New Brunswick Real Estate Board
