Welcome to this charming 3-bedroom ranch offering convenient single-floor living in a quiet, established neighborhood. Bright, open rooms and ample storage add to the comfort of this home. Enjoy the beautiful new enclosed porch, perfect for relaxing or entertaining year-round. The large, open yard offers plenty of space for gardening, games, BBQs, or simply relaxing. The basement provides abundant storage, potential for future finished space, and a convenient walkout to a covered patio. Recent Updates include a repaved double-wide driveway, newer appliances, a chimney rebuilt in 2020, and a furnace and oil tank replaced in 2019. Solar adds energy efficiency and savings potential. Conveniently located near shopping, dining, UCONN, Eastern CT State University, Electric Boat, and the nearby casinos, with easy access for commuters. Schedule your private tour today!
Under contract
$250,000
37 McDermott Avenue, Windham, CT 06226
3beds
1,008sqft
Single Family Residence
Built in 1962
9,583 Square Feet Lot
$-- Zestimate®
$248/sqft
$-- HOA
What's special
- 10 days
- 939
- 90
Likely to sell faster than
Zillow last checked:
Listing updated:
Listed by:
Jones Daly Team at Keller Williams Legacy Partners,
Amber Jones (860)938-7835,
KW Legacy Partners 860-313-0700
Source: Smart MLS,MLS#: 24210539
Facts & features
Interior
Bedrooms & bathrooms
- Bedrooms: 3
- Bathrooms: 2
- Full bathrooms: 1
- 1/2 bathrooms: 1
Primary bedroom
- Level: Main
Bedroom
- Level: Main
Bedroom
- Level: Main
Bathroom
- Features: Tub w/Shower, Tile Floor
- Level: Main
Dining room
- Level: Main
Kitchen
- Level: Main
Living room
- Features: Wall/Wall Carpet
- Level: Main
Heating
- Hot Water, Oil
Cooling
- Window Unit(s)
Appliances
- Included: Oven/Range, Refrigerator, Washer, Dryer, Water Heater
- Laundry: Lower Level, Main Level
Features
- Basement: Full,Unfinished
- Attic: Pull Down Stairs
- Number of fireplaces: 1
Interior area
- Total structure area: 1,008
- Total interior livable area: 1,008 sqft
- Finished area above ground: 1,008
Property
Lot
- Size: 9,583 Square Feet
- Features: Level
Details
- Parcel number: 2290517
- Zoning: R4
Construction
Type & style
- Home type: SingleFamily
- Architectural style: Ranch
- Property subtype: Single Family Residence
Materials
- Vinyl Siding
- Foundation: Concrete Perimeter
- Roof: Asphalt
Condition
- New construction: No
- Year built: 1962
Utilities & green energy
- Sewer: Public Sewer
- Water: Public
Green energy
- Energy generation: Solar
Community & HOA
Community
- Features: Library, Park, Public Rec Facilities
- Subdivision: Willimantic
HOA
- Has HOA: No
Location
- Region: Willimantic
Financial & listing details
- Price per square foot: $248/sqft
- Tax assessed value: $132,330
- Annual tax amount: $4,899
- Date on market: 9/29/2026
Estimated market value
Not available
Estimated sales range
Not available
Not available
Price history
| Date | Event | Price |
|---|---|---|
| 10/5/2026 | Pending sale | $250,000$248/sqft |
Source:  Smart MLS #24210539 Report a problem Smart MLS #24210539 Report a problem | ||
| 10/1/2026 | Listed for sale | $250,000+100%$248/sqft |
Source: Smart MLS #24210539 Report a problem | ||
| 8/15/2002 | Sold | $125,000$124/sqft |
Source: Smart MLS #E128047 Report a problem | ||
Public tax history
| Year | Property taxes | Tax assessment |
|---|---|---|
| 2025 | $4,899 -0.1% | $132,330 |
| 2024 | $4,904 +23.9% | $132,330 +58.4% |
| 2023 | $3,959 +1.5% | $83,520 |
| 2022 | $3,900 -6.8% | $83,520 |
| 2021 | $4,184 +0.2% | $83,520 |
| 2020 | $4,174 +1.6% | $83,520 |
| 2019 | $4,107 +10.2% | $83,520 +11.2% |
| 2017 | $3,727 +7.2% | $75,140 +4.1% |
| 2015 | $3,477 +10.9% | $72,190 |
| 2014 | $3,135 -18.3% | $72,190 -26.1% |
| 2013 | $3,836 +2.7% | $97,630 |
| 2012 | $3,736 +4.3% | $97,630 |
| 2011 | $3,581 | $97,630 |
| 2010 | $3,581 +37.5% | $97,630 |
| 2009 | $2,604 +6.9% | $97,630 |
| 2008 | $2,435 -26.9% | $97,630 |
| 2007 | $3,330 +10.3% | $97,630 |
| 2006 | $3,020 +19% | $97,630 +64.8% |
| 2005 | $2,538 +1.5% | $59,240 |
| 2004 | $2,501 +18.6% | $59,240 +10% |
| 2001 | $2,108 | $53,865 |
Find assessor info on the county website
Monthly payment
Est. payment
Payment breakdown
Explore the cost of this home by adjusting the details. Changes won't be saved.Climate risks
Neighborhood: 06226

Similar homes
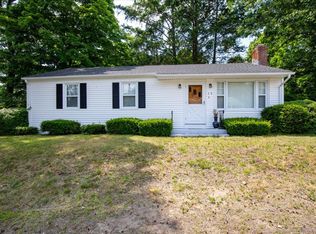
- $217,5004 bd1 ba1k sqft129 Walnut Street, Windham, CT 06226For Sale

 MLS ID #24213182, Lisa M. Therecka, Therecka & Associates LLC. Smart MLS
 - $295,0003 bd1 ba804 sqft14 Tunxis Lane, Windham, CT 06226For Sale
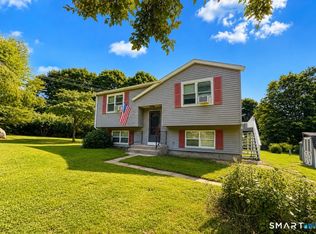 MLS ID #24203041, Justin Marino, Marino Realty LLC. Smart MLS
 - $304,9003 bd1 ba1.3k sqft349 Mansfield Avenue, Windham, CT 06226For Sale
 MLS ID #24201525, Paul Cutler, Keller Williams Realty Gr.Worc. Smart MLS
 - $319,9003 bd2 ba1.4k sqft75 Mullen Hill Road, Windham, CT 06280For Sale
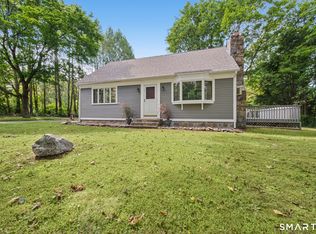 MLS ID #24189966, Amber M. Everin, eRealty Advisors, Inc.. Smart MLS
 - $299,9004 bd2 ba1.3k sqft24 Lovers Lane, Windham, CT 06280For SaleMLS ID #24211582, Rick J. Loranger, Coldwell Banker Realty. Smart MLS
- $189,0002 bd1 ba1k sqft28 Lovers Lane, Windham, CT 06280For SaleMLS ID #24205506, Thomas Mele, Social & Co Realty. Smart MLS
- $329,9003 bd2 ba1.3k sqft21 Route 66, Columbia, CT 06237For SaleMLS ID #24205178, Kevin Fennell, Real Broker CT, LLC. Smart MLS
- $269,0003 bd2 ba1.4k sqft602 North Main Street, Killingly, CT 06239For SaleMLS ID #24211966, Skyla Gagnon, RE/MAX Bell Park Realty. Smart MLS
- $255,0003 bd1 ba1k sqft39 Sterling Hill Road, Plainfield, CT 06354For SaleMLS ID #24194523, Erin E. Gardner, RE/MAX Realty Group. Smart MLS
- $269,9252 bd2 ba1k sqft51 North Cliff Street, Norwich, CT 06360For SaleMLS ID #24212024, Maria Pirulli, Five Stars Realty. Smart MLS
- $285,0003 bd2 ba1k sqft189 Fitchville Road, Bozrah, CT 06334For SaleMLS ID #24196305, Krystal A. Davis, RE/MAX One. Smart MLS
- $199,9002 bd2 ba1.4k sqftElm Tree Village, Windham, CT 06226For SaleMLS ID #24197730, Steph Rush, RE/MAX Legends. Smart MLS
- $235,0002 bd1 ba672 sqft5 Hamilton Court, Norwich, CT 06360For SaleMLS ID #24211145, Jason Pollard, Compass Connecticut, LLC. Smart MLS
- $335,0003 bd2 ba1.3k sqft102 Brookside Lane, Mansfield, CT 06250For SaleMLS ID #24210943, Brian P. McCarthy, Home Selling Team. Smart MLS
- $270,0003 bd2 ba1k sqft17 Spruce Street, Vernon, CT 06066For SaleMLS ID #24167626, Dianna Sleis, Coldwell Banker Realty. Smart MLS
- $299,9003 bd1 ba1.3k sqft31 Starkweather Street, Manchester, CT 06042For SaleMLS ID #24211613, Shelby S. Muraski, Coldwell Banker Realty. Smart MLS
- $324,9003 bd2 ba1.3k sqft55 Edwards Street, Manchester, CT 06042For SaleMLS ID #24207876, Linda A. Edelwich, William Raveis Real Estate. Smart MLS
- $315,0002 bd1 ba832 sqft45 Fairview Street, Killingly, CT 06239For SaleMLS ID #24211972, Skyla Gagnon, RE/MAX Bell Park Realty. Smart MLS
- $244,9001 bd1 ba600 sqft57 Barry Road, Coventry, CT 06238For SaleMLS ID #24201927, Earl D. Melendy, RE/MAX One. Smart MLS
- $300,0003 bd2 ba998 sqft38 Kensington Street, Manchester, CT 06040For SaleMLS ID #24210971, Ilka D. Torres, Torbello Real Estate Advisors. Smart MLS
