WOW! Check out this beautifully maintained 3-bedroom, 1-bath Cape in Cheektowaga, located in the Maryvale School District, for an unbeatable price! Offering over 1,200 square feet of inviting living space, this home features a thoughtful layout, tasteful updates, and exceptional outdoor amenities you won’t find anywhere else for this price! This home has been lovely cared-for by the sellers for decades and awaits a new owner to take over!
The main level offers a spacious living room and dining area combination, creating a bright and comfortable setting for everyday living or entertaining. The updated kitchen adds a refined touch with a natural stone backsplash, while the first-floor bedroom provides flexible use as a guest room, den, office, library, or creative space.
Upstairs, two additional bedrooms offer classic Cape Cod charm. The partially finished basement expands the home’s usable space and includes a ventless gas fireplace, making it an excellent option for a rec room, lounge, hobby area, or additional storage. Additional highlights include newer windows and central air.
The exterior is a true standout, featuring meticulously landscaped grounds, a large composite deck with ample room for outdoor dining and entertaining, and an above-ground pool for summer enjoyment. The oversized garage is another rare bonus, complete with an extended-height overhead door and a layout previously used to accommodate work vans with ladder racks, offering excellent potential for vehicle storage, equipment, tools, or recreational use.
With its updated features, flexible living spaces, impressive garage, and beautiful outdoor setting, this Cheektowaga Cape Cod is an amazing opportunity! Showings begin Friday, July 10th. Open houses on July 11th and July 12th, from 11am until 1pm. Negotiations begin Thursday, July 16th at Noon.
Pending
$224,900
37 Petan Dr, Cheektowaga, NY 14225
3beds
1,209sqft
Single Family Residence
Built in 1955
6,969 Square Feet Lot
$-- Zestimate®
$186/sqft
$-- HOA
What's special
Thoughtful layoutCentral airTasteful updatesNewer windowsMeticulously landscaped grounds
- 32 days |
- 1,460 |
- 109 |
Zillow last checked:
Listing updated:
Listed by:
WNY Metro Roberts Realty 716-668-2500,
Stephen Gmyrek 716-668-2500
Source: NYSAMLSs,MLS#: B1696526 Originating MLS: Buffalo
Originating MLS: BuffaloFacts & features
Interior
Bedrooms & bathrooms
- Bedrooms: 3
- Bathrooms: 1
- Full bathrooms: 1
- Main level bathrooms: 1
- Main level bedrooms: 1
Bedroom 1
- Level: First
- Dimensions: 10.75 x 9.50
Bedroom 2
- Level: Second
- Dimensions: 16.75 x 13.75
Bedroom 3
- Level: Second
- Dimensions: 13.00 x 9.75
Basement
- Level: Basement
- Dimensions: 29.00 x 11.50
Kitchen
- Level: First
- Dimensions: 15.00 x 9.50
Living room
- Level: First
- Dimensions: 26.50 x 11.00
Storage room
- Level: Basement
- Dimensions: 29.50 x 12.00
Heating
- Gas, Forced Air
Cooling
- Central Air
Appliances
- Included: Appliances Negotiable, Dishwasher, Free-Standing Range, Gas Water Heater, Oven, Refrigerator
Features
- Ceiling Fan(s), Entrance Foyer, Eat-in Kitchen, Separate/Formal Living Room, Sliding Glass Door(s), Bedroom on Main Level
- Flooring: Carpet, Laminate, Varies, Vinyl
- Doors: Sliding Doors
- Basement: Full,Partially Finished,Sump Pump
- Number of fireplaces: 1
Interior area
- Total structure area: 1,209
- Total interior livable area: 1,209 sqft
Property
Parking
- Total spaces: 2.5
- Parking features: Detached, Garage, Storage, Workshop in Garage, Garage Door Opener
- Garage spaces: 2.5
Features
- Levels: Two
- Stories: 2
- Patio & porch: Deck
- Exterior features: Concrete Driveway, Deck, Fence, Pool
- Pool features: Above Ground
- Fencing: Partial
Lot
- Size: 6,969 Square Feet
- Dimensions: 52 x 130
- Features: Rectangular, Rectangular Lot, Residential Lot
Details
- Parcel number: 1430891020700003022000
- Special conditions: Standard
Construction
Type & style
- Home type: SingleFamily
- Architectural style: Cape Cod,Two Story
- Property subtype: Single Family Residence
Materials
- Aluminum Siding, Brick, Copper Plumbing
- Foundation: Poured
- Roof: Architectural,Shingle
Condition
- Resale
- Year built: 1955
Utilities & green energy
- Electric: Circuit Breakers
- Sewer: Connected
- Water: Connected, Public
- Utilities for property: Electricity Connected, Sewer Connected, Water Connected
Community & HOA
Location
- Region: Cheektowaga
Financial & listing details
- Price per square foot: $186/sqft
- Tax assessed value: $159,000
- Annual tax amount: $5,153
- Date on market: 7/7/2026
- Cumulative days on market: 31 days
- Listing terms: Cash,Conventional,FHA,VA Loan
Estimated market value
Not available
Estimated sales range
Not available
$1,956/mo
Price history
| Date | Event | Price |
|---|---|---|
| 7/17/2026 | Pending sale | $224,900$186/sqft |
Source:  NYSAMLSs #B1696526 Report a problem NYSAMLSs #B1696526 Report a problem | ||
| 7/7/2026 | Listed for sale | $224,900+145.5%$186/sqft |
Source: NYSAMLSs #B1696526 Report a problem | ||
| 6/30/2003 | Sold | $91,600+27.2%$76/sqft |
Source: Agent Provided Report a problem | ||
| 9/1/1990 | Sold | $72,000$60/sqft |
Source: Agent Provided Report a problem | ||
Public tax history
| Year | Property taxes | Tax assessment |
|---|---|---|
| 2025 | -- | $159,000 |
| 2024 | -- | $159,000 |
| 2023 | -- | $159,000 |
| 2022 | -- | $159,000 +12% |
| 2021 | -- | $142,000 +59.2% |
| 2020 | -- | $89,200 |
| 2019 | -- | $89,200 |
| 2018 | -- | $89,200 |
| 2017 | $3,116 +51% | $89,200 +1.5% |
| 2016 | $2,063 | $87,900 |
| 2015 | -- | $87,900 |
| 2014 | -- | $87,900 +61.3% |
| 2013 | -- | $54,500 |
| 2012 | -- | $54,500 |
| 2011 | -- | $54,500 +10.8% |
| 2010 | -- | $49,200 |
| 2009 | -- | $49,200 +18.3% |
| 2008 | -- | $41,600 |
| 2007 | -- | $41,600 |
| 2006 | -- | $41,600 |
| 2005 | -- | $41,600 |
| 2004 | -- | $41,600 |
| 2003 | -- | $41,600 |
| 2002 | -- | $41,600 |
| 2001 | -- | $41,600 |
| 2000 | -- | $41,600 |
Find assessor info on the county website
Monthly payment
Climate risks
Neighborhood: 14225
Nearby schools
GreatSchools rating
- NAMaryvale Primary SchoolGrades: PK-2Distance: 0.8 mi
- 6/10Maryvale Middle SchoolGrades: 6-8Distance: 1.2 mi
- 5/10Maryvale High SchoolGrades: 9-12Distance: 1.2 mi
Schools provided by the listing agent
- Elementary: Maryvale Primary
- Middle: Maryvale Middle
- High: Maryvale High
- District: Maryvale
Source: NYSAMLSs. This data may not be complete. We recommend contacting the local school district to confirm school assignments for this home.
- $210,5003 bd1 ba1.2k sqft41 Petan Dr, Cheektowaga, NY 14225Off Market
- $279,1003 bd3 ba1.2k sqft33 Petan Dr, Cheektowaga, NY 14225Off Market
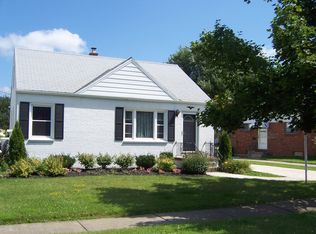
- $80,9682 bd1 ba1.1k sqft45 Petan Dr, Buffalo, NY 14225Off Market

- $80,9682 bd1 ba1.1k sqft45 Petan Dr, Buffalo, NY 14225Off Market
- $207,0002 bd1 ba780 sqft45 Petan Dr, Cheektowaga, NY 14225Off Market
- $289,0003 bd2 ba1.4k sqft810 George Urban Blvd, Cheektowaga, NY 14225Off Market
- $199,9002 bd1 ba1k sqft814 George Urban Blvd, Cheektowaga, NY 14225Pending
- $247,0003 bd2 ba926 sqft51 Petan Dr, Cheektowaga, NY 14225Off Market
A local agent can set up tours, give advice and negotiate with sellers.
Similar homes
- $224,9003 bd2 ba1.1k sqft134 Oehman Blvd, Cheektowaga, NY 14225For Sale
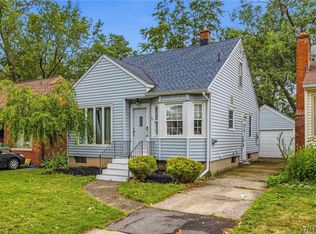
 MLS ID #B1703906, Md Nazmul Hussain, Listing by: HUNT Real Estate ERA. NYSAMLSs
 - $215,0004 bd1 ba1.5k sqft16 Woodcrest Ct, Buffalo, NY 14225For Sale
 MLS ID #B1703423, Brian Hillery, Listing by: HUNT Real Estate ERA. NYSAMLSs
 - $219,9002 bd1 ba968 sqft102 Hemenway Rd, Cheektowaga, NY 14225For Sale
 MLS ID #B1702422, Sarah Kieffer, Listing by: HUNT Real Estate ERA. NYSAMLSs
 - $234,9003 bd1 ba1.2k sqft55 Ceil Dr, Cheektowaga, NY 14227For Sale
 MLS ID #B1703818, Ryan Daley, Listing by: Keller Williams Realty Lancaster. NYSAMLSs
 - $249,9003 bd2 ba1.3k sqft74 S Huxley Dr, Cheektowaga, NY 14225For SaleMLS ID #B1699288, MD Alamgir, Listing by: HUNT Real Estate ERA. NYSAMLSs
- $229,9004 bd2 ba1.5k sqft4493 Union Rd, Cheektowaga, NY 14225For SaleMLS ID #B1701615, Joshua James, Listing by: Keller Williams Realty WNY. NYSAMLSs
- $249,9002 bd2 ba1.4k sqft782 Beach Rd, Cheektowaga, NY 14225For SaleMLS ID #B1697230, Daniel F Eisenhauer, Listing by: REMAX North. NYSAMLSs
- $225,0003 bd1 ba1.5k sqft93 Greenfield Ave, Buffalo, NY 14224For SaleMLS ID #B1700274, Tammy A Capozzi, Listing by: Keller Williams Realty WNY. NYSAMLSs
- $260,0003 bd1 ba1.1k sqft19 Algiers Ln, Cheektowaga, NY 14225For SaleMLS ID #B1692821, Deacon Tasker, Listing by: HUNT Real Estate ERA. NYSAMLSs
- $274,9903 bd2 ba1.2k sqft52 Victoria Blvd, Cheektowaga, NY 14225For SaleMLS ID #B1703113, Md Nazmul Hussain, Listing by: HUNT Real Estate ERA. NYSAMLSs
- $251,0004 bd3 ba1.7k sqft72 Birkdale Rd, Cheektowaga, NY 14225For SaleMLS ID #B1691790, Joshua McDougall, Listing by: HUNT Real Estate ERA. NYSAMLSs
- $245,0004 bd2 ba1.6k sqft42 Wichita Rd, Buffalo, NY 14224For SaleMLS ID #B1704546, Christie J Steger, Listing by: Howard Hanna WNY Inc.. NYSAMLSs
- $214,9003 bd1 ba1k sqft109 Summit Ave, West Seneca, NY 14224For SaleMLS ID #B1682685, David G Schultz, Listing by: Howard Hanna WNY Inc.. NYSAMLSs
- $244,9003 bd1 ba1.6k sqft36 Godfrey St, Buffalo, NY 14215For SaleMLS ID #B1701776, Samuel Colao, Listing by: HUNT Real Estate ERA. NYSAMLSs
- $250,0003 bd2 ba1.2k sqft103 Peoria Ave, Cheektowaga, NY 14206For SaleMLS ID #B1701966, Andrew J Marlinski, Listing by: Keller Williams Realty WNY. NYSAMLSs
- $189,9002 bd1 ba1.1k sqft75 Girard Ave, Buffalo, NY 14227For SaleMLS ID #B1703587, Joshua James, Listing by: Keller Williams Realty WNY. NYSAMLSs
- $274,9003 bd2 ba1.1k sqft75 Cornell Ave, Amherst, NY 14226For SaleMLS ID #B1703656, Austin Chandler, Listing by: Keller Williams Realty WNY. NYSAMLSs
- $200,0003 bd1 ba1.3k sqft109 Kamper Ave, Buffalo, NY 14210For SaleMLS ID #B1704242, Janice M Mroz, Listing by: HUNT Real Estate ERA. NYSAMLSs
- $184,9003 bd1 ba1.4k sqft111 Griffith St, Sloan, NY 14212For SaleMLS ID #B1701753, John L Wagner Jr., Listing by: HUNT Real Estate ERA. NYSAMLSs
- $275,0003 bd2 ba1.3k sqft301 Homecrest Dr, Amherst, NY 14226For SaleMLS ID #B1704150, Timothy E Knop, Listing by: Keller Williams Realty WNY. NYSAMLSs
