Skip main navigation
Off market
  • Price Unknown

    37 Phair Cres, London, ON N5Z 5B5

    3beds
    1,400sqft
    SingleFamily
    Built in 1998
    -- sqft lot
    $-- Zestimate®
    C$--/sqft
    C$2,501 Estimated rent

    Home value

    Not available

    Estimated sales range

    Not available

    Not available

    Loading
    Loading...

    Owner options

    List your home for rent

    C$2,501/mo

    Rent Zestimate®

    Find your next renter with Zillow Rental Manager. Plus, with online applications, you can quickly screen prospective tenants – for free.

    Learn more

    C$2,501/mo

    Rent Zestimate®

    Refinance and save

    Refinancing to a lower rate could help reduce your monthly payments and save thousands over the life of the loan.

    See today's rates

    Explore your selling options

    Work with a Zillow partner agent

    Leverage their expertise and Zillow's premium Showcase listings to get your home seen by more buyers.

    Get started

    List with your own agent

    Get your home in front of millions of buyers by listing it on Zillow.

    Learn how to do it

    Sell it yourself

    Take full control of how buyers see your home on Zillow by listing For Sale by Owner (FSBO).

    List your home

    What's special

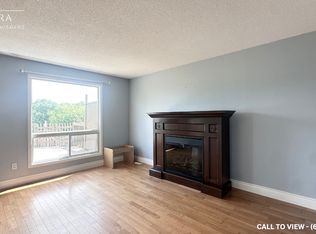
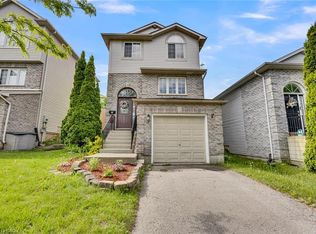
    Welcome home to this immaculately maintained 3 bed, 2.5 bath two storey with single car garage, in the family friendly Southeast London neighbourhood of Glen Cairn. The bright & airy open concept main floor is complete with hardwood floors throughout & finished in neutral colours. The spacious family room is the perfect spot to unwind with the family or to entertain. The eat in kitchen offers crisp white cabinets, plenty of counter & cupboard space, large dining area & a breakfast bar for those quick meals. From the eating area, head out back to your fully fenced & massive yard with ample green space & large patio area! Back inside, a 2pc bath & inside entry from the garage complete the main. The upper level features a massive master bedroom with an updated 3pc ensuite ('18) & walk-in closet, plus 2 additional bedrooms, 4pc bath & 2nd floor laundry. The professionally finished lower level ('18) offers a large rec room, luxury vinyl plank flooring & plenty of storage. Ideally situated close to countless amenities, parks, trails, schools & a quick drive to HWY 401!!

    This property is off market, which means it's not currently listed for sale or rent on Zillow. This may be different from what's available on other websites or public sources.
    Facts & features

    Interior

    Bedrooms & bathrooms
    • Bedrooms: 3
    • Bathrooms: 3
    • Full bathrooms: 2
    • 1/2 bathrooms: 1
    Appliances
    • Laundry: Upper Level, Laundry Room
    Features
    • Sump Pump, Auto Garage Door Remote(s)
    Interior area
    • Total interior livable area: 1,400 sqft

    Property

    Lot
    • Topography: Level, Sloping
    Details
    • Additional structures: Shed, Fence - Full

    Construction

    Type & style
    • Home type: SingleFamily
    • Architectural style: 2 Storey
    Condition
    • Year built: 1998

    Utilities & green energy

    • Sewer: Sewer (Municipal)

    Community & HOA

    Community
    • Security: Smoke Detector(s)
    Location
    • Region: London

    Price history

    DateEventPrice
    2/11/2021Listed for saleC$479,900C$343/sqft
    Source: ROYAL LEPAGE TRILAND REALTY #40065803 Report a problem

    Public tax history

    Tax history is unavailable.

    Neighborhood: Glen Carin

    Nearby schools

    GreatSchools rating

    No schools nearby

    We couldn't find any schools near this home.

    Schools provided by the listing agent
    • Elementary: CC Carrothers PS/ St. Bernadette Catholic
    • High: South SS/ Catholic Central

    Source: The MLS. This data may not be complete. We recommend contacting the local school district to confirm school assignments for this home.