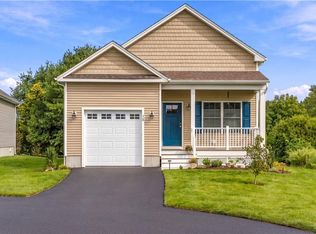
Single-family style condominium with NO age restriction and an HOA under $100/month. This standalone, ranch-style home offers one-level living in a quiet, serene wooded setting in Coventry. Features include 2 bedrooms, 2 full baths and an attached 1-car garage. The primary bath has a walk-in shower; the second full bath has a tub/shower. Highlights include vaulted ceilings, waterproof vinyl plank flooring with the look of hardwood, granite countertops, stainless steel appliances, tiled baths and elegant raised-panel wainscoting. Energy-efficient heat pump mini-split heating and cooling, in-unit laundry and a covered porch! HOA is just $98.48/month and covers landscaping, snow removal, well water, septic service, trash, and common area insurance/maintenance. TAKE NOTE!--> No monthly water or sewer bill! ALSO! Seller will pay the first 3 months of HOA fees and will consider offers contingent on the sale of your current home. VA and conventional loans have closed in this community. Under construction with estimated completion early November 2026, just in time for the Holidays! Private tours by appointment; open house coming soon. Virtual tour available and website link in listing. *Photos are renderings and examples of similar homes.* *For GPS use 730 Town Farm Rd, Coventry, RI. (This home is Unit #31)
New construction
$514,900
37 Pine Way Blvd, Coventry, RI 02816
2beds
1,414sqft
Single Family Residence
Built in 2026
-- sqft lot
$514,500 Zestimate®
$364/sqft
$98/mo HOA
What's special
One-level livingCovered porchIn-unit laundryVaulted ceilingsTiled bathsGranite countertopsQuiet serene wooded setting
- 15 days
- 447
- 17
Zillow last checked:
Listing updated:
Listed by:
Amanda Cortellesso 401-644-3718,
Exquisite Realty
Source: StateWide MLS RI,MLS#: 1425094
Facts & features
Interior
Bedrooms & bathrooms
- Bedrooms: 2
- Bathrooms: 2
- Full bathrooms: 2
Primary bedroom
- Level: First
Bedroom 2
- Level: First
Bathroom
- Level: First
Bathroom
- Level: First
Dining room
- Level: First
Other
- Level: First
Kitchen
- Level: First
Other
- Level: First
Living room
- Level: First
Porch
- Level: First
Heating
- Electric, Heat Pump
Cooling
- Ductless, Heat Pump
Appliances
- Included: Dishwasher, Microwave, Refrigerator, Electric Water Heater
Features
- Wall (Plaster), Cathedral Ceiling(s), Plumbing (Mixed), Insulation (Ceiling), Insulation (Floors), Insulation (Walls), Ceiling Fan(s)
- Flooring: Ceramic Tile, Vinyl
- Basement: None
- Has fireplace: No
- Fireplace features: None
Interior area
- Total structure area: 1,414
- Total interior livable area: 1,414 sqft
- Finished area above ground: 1,414
- Finished area below ground: 0
Video & virtual tour
Property
Parking
- Total spaces: 3
- Parking features: Attached, Driveway
- Attached garage spaces: 1
- Has uncovered spaces: Yes
Accessibility
- Accessibility features: One Level
Lot
- Features: Paved, Wooded
Construction
Type & style
- Home type: SingleFamily
- Architectural style: Ranch
- Property subtype: Single Family Residence
Materials
- Plaster, Vinyl Siding
- Foundation: Slab
Condition
- New construction: Yes
- Year built: 2026
Utilities & green energy
- Electric: 200+ Amp Service
- Sewer: Septic Tank
- Water: Common Meter
- Utilities for property: Underground Utilities
Community & HOA
Community
- Subdivision: The Residences Of Boyd Brook
HOA
- Has HOA: No
- HOA fee: $98 monthly
Location
- Region: Coventry
Financial & listing details
- Price per square foot: $364/sqft
- Date on market: 10/5/2026
- Inclusions: Under Construction! - SINGLE FAMILY STYLE CONDO WITH HOA. Unit #31
Estimated market value
$514,500
$489,000 - $540,000
$3,179/mo
Price history
| Date | Event | Price |
|---|---|---|
| 10/5/2026 | Listed for sale | $514,900$364/sqft |
Source:  StateWide MLS RI #1425094 Report a problem | ||
Public tax history
Tax history is unavailable.
Monthly payment
Est. payment
Payment breakdown
Explore the cost of this home by adjusting the details. Changes won't be saved.Climate risks
Neighborhood: 02816
Similar homes
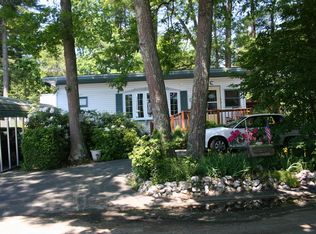
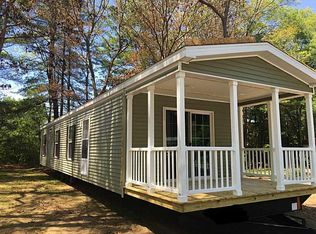
- $514,9002 bd2 ba1.4k sqft36 Pine Way Blvd, Coventry, RI 02816New Construction
 MLS ID #1425095, Amanda Cortellesso, Exquisite Realty. StateWide MLS RI
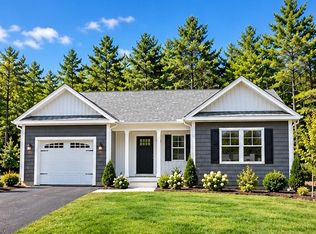
- $514,9002 bd2 ba1.4k sqftThe Residences Of Boyd Brook, Coventry, RI 02816New Construction
 MLS ID #1425088, Amanda Cortellesso, Exquisite Realty. StateWide MLS RI
- $514,9002 bd2 ba1.4k sqftThe Residences Of Boyd Brook, Coventry, RI 02816New Construction
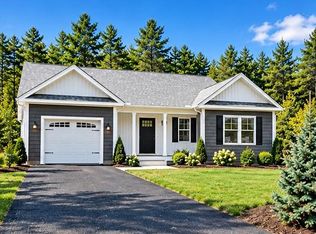 MLS ID #1425092, Amanda Cortellesso, Exquisite Realty. StateWide MLS RI
- $579,9002 bd2 ba1.2k sqftThe Highlands At Hopkins Hill, Coventry, RI 02816New Construction
 MLS ID #1419774, Andrew Hogan, JPAR Prime Real Estate. StateWide MLS RI
- $550,0003 bd2 ba1.6k sqft5605 Flat River Rd, Coventry, RI 02827For SaleMLS ID #1424065, Tracy Carlson, Williams & Stuart Real Estate. StateWide MLS RI
- $279,9002 bd2 ba1.5k sqft71 Lear Dr, Coventry, RI 02816For SaleMLS ID #1424302, The Stone Alliance Team, Coldwell Banker Realty. StateWide MLS RI
- $664,9002 bd2 ba1.4k sqftThe Highlands At Hopkins Hill, Coventry, RI 02816New ConstructionMLS ID #1416107, Andrew Hogan, JPAR Prime Real Estate. StateWide MLS RI
- $499,9003 bd2 ba1.3k sqft112 Greenwich Ave, Warwick, RI 02886For SaleMLS ID #1424614, Nicole Connell, JPAR Prime Real Estate. StateWide MLS RI
- $579,9002 bd2 ba1.7k sqft96 Paterson Ave, Warwick, RI 02886For SaleMLS ID #1423258, Victoria Antonelli, eXp Realty LLC. StateWide MLS RI
- $489,9003 bd3 ba2k sqft68 Leaf St, West Warwick, RI 02893For SaleMLS ID #1406246, Yvonne Sousa, RISE REC. StateWide MLS RI
- $595,0003 bd1 ba1.1k sqft565 Shippeetown Rd, East Greenwich, RI 02818For SaleMLS ID #1423063, Michelle Savastano, Broadway Real Estate Group. StateWide MLS RI
- $559,9003 bd2 ba2k sqft21 Janet Dr, Johnston, RI 02919For SaleMLS ID #1425050, The Jarrod Lewis Group, J. Christopher Real Estate Grp. StateWide MLS RI
- $399,0003 bd2 ba1k sqft1567 Centerville Rd, Warwick, RI 02886For SaleMLS ID #1425317, Danielle Dantas, RI Real Estate Services. StateWide MLS RI
- $499,9002 bd1 ba864 sqft42 Sherman Ave, South Kingstown, RI 02892For SaleMLS ID #1424103, Caitlin Clement, Coast to Country Realty. StateWide MLS RI
- $525,0003 bd3 ba1.8k sqft6 Teresa Ann Xing, West Warwick, RI 02893For SaleMLS ID #1421880, Deborah Giannini, REMAX Revolution. StateWide MLS RI
- $519,9002 bd2 ba1.5k sqftResidences At West Valley, West Warwick, RI 02893For SaleMLS ID #1421330, Adam Wilks, Keller Williams Coastal. StateWide MLS RI
- $529,0003 bd3 ba1.8k sqft8 Teresa Ann Crossing, West Warwick, RI 02893For SaleMLS ID #1421881, Deborah Giannini, REMAX Revolution. StateWide MLS RI
- $584,9003 bd2 ba1.8k sqft32 Mountaindale Rd, Smithfield, RI 02917For SaleMLS ID #1422159, Ronald Rusin, Lamacchia Realty, Inc. StateWide MLS RI
- $500,0003 bd3 ba1.8k sqft1 Teresa Ann Xing, West Warwick, RI 02893For SaleMLS ID #1421885, Deborah Giannini, REMAX Revolution. StateWide MLS RI
