Unpack your bags and step right into this completely renovated and beautifully updated 4/2 rancher in desirable Primrose Gate. As you enter, you are greeted by vaulted ceilings with recessed lights throughout and a large free-flowing space that encompasses the family room, living room and kitchen. The space is highlighted by double-opening brick fireplace, a sleek accent wall, waterproof laminate floors and tons of natural light to give it charismatic charm. The kitchen is adorned with white soft-close shaker cabinets, quartz countertops, stainless appliances and subway tile backsplash. The rest of the floorplan has 4 large bedrooms, a modern hall full bathroom and stylish in-suite master bathroom and vanity area. The exterior of the home is also upgraded with new roof and siding and has an enormous backyard for both relaxing and entertaining. Solar panels will save on increasing energy and electrical costs. Ideal location close to all major roadways, and a short trip to the shore points, Philadelphia and NY. This one will not last long! Agent has financial interest
Pending
$400,000
37 Pinewood Ln, Sicklerville, NJ 08081
4beds
1,886sqft
Single Family Residence
Built in 1971
0.38 Acres Lot
$403,100 Zestimate®
$212/sqft
$-- HOA
What's special
Double-opening brick fireplaceTons of natural lightSleek accent wallStainless appliancesNew roof and sidingSubway tile backsplashWaterproof laminate floors
- 26 days
- 1,431
- 184
Likely to sell faster than
Zillow last checked:
Listing updated:
Listed by:
Michael Lanzilotta 856-220-9723,
Real Broker, LLC,
Co-Listing Agent: Steven Kempton 856-287-7100,
Real Broker, LLC
Source: Bright MLS,MLS#: NJCD2127130
Facts & features
Interior
Bedrooms & bathrooms
- Bedrooms: 4
- Bathrooms: 2
- Full bathrooms: 2
- Main level bathrooms: 2
- Main level bedrooms: 4
Basement
- Area: 0
Heating
- Forced Air, Natural Gas
Cooling
- Central Air, Electric
Appliances
- Included: Dishwasher, Microwave, Oven/Range - Electric, Refrigerator, Gas Water Heater
Features
- Has basement: No
- Number of fireplaces: 1
Interior area
- Total structure area: 1,886
- Total interior livable area: 1,886 sqft
- Finished area above ground: 1,886
- Finished area below ground: 0
Property
Parking
- Total spaces: 4
- Parking features: Garage Faces Front, Inside Entrance, Attached, Driveway, On Street
- Attached garage spaces: 2
- Uncovered spaces: 2
Accessibility
- Accessibility features: None
Features
- Levels: One
- Stories: 1
- Pool features: None
Lot
- Size: 0.38 Acres
- Dimensions: 80.00 x 205.00
Details
- Additional structures: Above Grade, Below Grade
- Parcel number: 361020100005
- Zoning: RES
- Special conditions: Standard
Construction
Type & style
- Home type: SingleFamily
- Architectural style: Ranch/Rambler
- Property subtype: Single Family Residence
Materials
- Frame
- Foundation: Slab
- Roof: Architectural Shingle
Condition
- Excellent
- New construction: No
- Year built: 1971
- Major remodel year: 2026
Utilities & green energy
- Sewer: Public Sewer
- Water: Public
Community & HOA
Community
- Subdivision: Primrose Gate
HOA
- Has HOA: No
Location
- Region: Sicklerville
- Municipality: WINSLOW TWP
Financial & listing details
- Price per square foot: $212/sqft
- Tax assessed value: $163,800
- Annual tax amount: $6,515
- Date on market: 9/21/2026
- Listing agreement: Exclusive Right To Sell
- Listing terms: Cash,Conventional,FHA,Negotiable,VA Loan
- Inclusions: All Appliances
- Ownership: Fee Simple
Estimated market value
$403,100
$383,000 - $423,000
$3,052/mo
Price history
| Date | Event | Price |
|---|---|---|
| 10/12/2026 | Pending sale | $400,000$212/sqft |
Source:  Bright MLS #NJCD2127130 Report a problem Bright MLS #NJCD2127130 Report a problem | ||
| 9/28/2026 | Contingent | $400,000$212/sqft |
Source: Bright MLS #NJCD2127130 Report a problem | ||
| 9/21/2026 | Listed for sale | $400,000+47.1%$212/sqft |
Source: Bright MLS #NJCD2127130 Report a problem | ||
| 7/24/2026 | Sold | $272,000-9.3%$144/sqft |
Source: Bright MLS #NJCD2114518 Report a problem | ||
| 5/9/2026 | Contingent | $300,000$159/sqft |
Source: Bright MLS #NJCD2114518 Report a problem | ||
| 4/25/2026 | Listed for sale | $300,000+160.9%$159/sqft |
Source: Bright MLS #NJCD2114518 Report a problem | ||
| 1/11/2010 | Sold | $115,000$61/sqft |
Source: Public Record Report a problem | ||
| 11/25/2009 | Listed for sale | $115,000-28.9%$61/sqft |
Source: Realty Executives Brown & Pope of NJ, PA and DE Realtors #5623883 Report a problem | ||
| 3/18/2009 | Sold | $161,736-4.8%$86/sqft |
Source: Public Record Report a problem | ||
| 8/10/2005 | Sold | $169,900$90/sqft |
Source: Public Record Report a problem | ||
Public tax history
| Year | Property taxes | Tax assessment |
|---|---|---|
| 2026 | $6,516 +7.7% | $163,800 |
| 2025 | $6,052 +1.9% | $163,800 |
| 2024 | $5,938 -4.6% | $163,800 |
| 2023 | $6,223 +3.2% | $163,800 |
| 2022 | $6,031 +2.1% | $163,800 |
| 2021 | $5,910 +0.6% | $163,800 |
| 2020 | $5,874 +9.5% | $163,800 |
| 2019 | $5,363 | $163,800 |
| 2018 | $5,363 -4.5% | $163,800 |
| 2017 | $5,618 +1.5% | $163,800 |
| 2016 | $5,536 +2.3% | $163,800 |
| 2015 | $5,414 +1.3% | $163,800 |
| 2014 | $5,342 +3.5% | $163,800 |
| 2013 | $5,163 +5.1% | $163,800 |
| 2012 | $4,913 +2.8% | $163,800 +75.4% |
| 2011 | $4,780 +3.7% | $93,400 |
| 2010 | $4,608 +1.1% | $93,400 |
| 2009 | $4,559 | $93,400 |
| 2008 | -- | $93,400 |
| 2007 | -- | $93,400 |
| 2006 | -- | $93,400 |
| 2005 | -- | $93,400 |
| 2004 | -- | $93,400 |
| 2003 | -- | $93,400 |
| 2002 | -- | $93,400 |
| 2001 | -- | $93,400 |
Find assessor info on the county website
Monthly payment
Est. payment
Payment breakdown
Explore the cost of this home by adjusting the details. Changes won't be saved.Climate risks
Neighborhood: 08081
Nearby schools
Schools provided by the listing agent
- District: Winslow Township Public Schools
Source: Bright MLS. This data may not be complete. We recommend contacting the local school district to confirm school assignments for this home.


Similar homes
- $395,0003 bd3 ba1.8k sqft46 Woodhaven Way, Sicklerville, NJ 08081For Sale
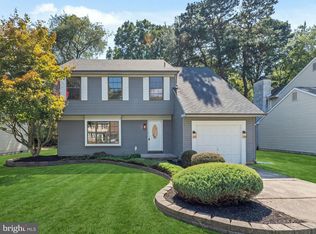
 MLS ID #NJCD2126360, Nicholas Barbetta, HOF Realty. Bright MLS
 - $382,9003 bd1 ba1.5k sqft120 Tuckahoe Rd, Sewell, NJ 08080For Sale
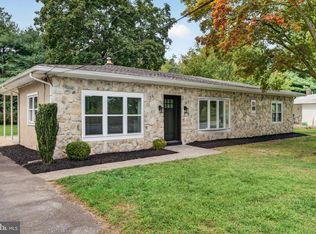 MLS ID #NJGL2079564, Taylor Sollena, EXP Realty, LLC. Bright MLS
 - $389,0003 bd2 ba1.6k sqft1146 Violet Ave, Williamstown, NJ 08094For Sale
 MLS ID #NJGL2078490, Dawn Proto, BHHS Fox & Roach-Mullica Hill South. Bright MLS
 - $409,0003 bd2 ba1.7k sqft103 Carver Dr, Wenonah, NJ 08090For Sale
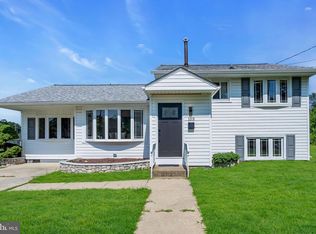 MLS ID #NJGL2079662, Sarah Feingold, HomeSmart First Advantage Realty. Bright MLS
 - $460,0004 bd4 ba2.3k sqft34 Saint Moritz Dr, Sicklerville, NJ 08081For SaleMLS ID #NJCD2126104, YANIRA HERNANDEZ, Real Broker, LLC. Bright MLS
- $409,0004 bd3 ba1.6k sqft62 Higgins Ave, Clementon, NJ 08021For SaleMLS ID #NJCD2126298, Mark Hebert, RE/MAX Preferred - Sewell. Bright MLS
- $389,9003 bd2 ba2.1k sqft105 Ledden Ln, Turnersville, NJ 08012For SaleMLS ID #NJGL2076574, Nick Christopher, Real Broker, LLC. Bright MLS
- $379,9003 bd2 ba1k sqft353 Florence Blvd, Williamstown, NJ 08094For SaleMLS ID #NJGL2076196, Sammy piccolo, KW Empower. Bright MLS
- $449,9004 bd2 ba2.1k sqft250 Fairview Ave, Berlin Township, NJ 08091For SaleMLS ID #NJCD2128472, Murat Sengul, Twins Associates, LLC. Bright MLS
- $415,0003 bd2 ba1.2k sqft2218 4th St, Atco, NJ 08004For SaleMLS ID #NJCD2126814, Carla Cornick, Coldwell Banker Realty. Bright MLS
- $415,0003 bd2 ba1.8k sqft85 Myrtle Ave, Mickleton, NJ 08056For SaleMLS ID #NJGL2079580, John Williams, EXP Realty, LLC. Bright MLS
- $399,9994 bd2 ba1.3k sqft196 Tansboro Rd, Berlin, NJ 08009For SaleMLS ID #NJCD2127934, Kalil Wynn, EXP Realty, LLC. Bright MLS
- $419,7774 bd3 ba1.6k sqft47 Country Club Rd, Pine Hill, NJ 08021For SaleMLS ID #NJCD2127082, Ricky Mauriello, RE/MAX Community-Williamstown. Bright MLS
- $409,9004 bd2 ba1.4k sqft36 Atlantic Ave, Clementon, NJ 08021For SaleMLS ID #NJCD2117270, Lucy Berdugo, Better Homes and Gardens Real Estate Realty Connect. Bright MLS
- $399,9004 bd2 ba1.9k sqft301 University Blvd, Glassboro, NJ 08028For SaleMLS ID #NJGL2077352, Rob Bunis, Prime Realty Partners. Bright MLS
- $429,0004 bd2 ba1.6k sqft215 Almonesson Rd, Blackwood, NJ 08012For SaleMLS ID #NJCD2128110, Gonzalo Berthin, Century 21 Alliance-Cherry Hill. Bright MLS
- $410,0004 bd2 ba1.7k sqft232 Winding Way Rd, Stratford, NJ 08084For SaleMLS ID #NJCD2125388, Timothy Bowen, Prime Realty Partners. Bright MLS
- $350,0003 bd2 ba1.7k sqft334 New Brooklyn Rd, Berlin, NJ 08009For SaleMLS ID #NJCD2115658, Vanessa Roman, Real Broker, LLC. Bright MLS
- $290,0003 bd1 ba1k sqft194 Lakeview Ave, Franklinville, NJ 08322For SaleMLS ID #NJGL2079574, Thomas Weise, Keller Williams - Main Street. Bright MLS
- $414,0004 bd2 ba1.8k sqft250 Stanford Ave, Wenonah, NJ 08090For SaleMLS ID #NJGL2079218, Gonzalo Berthin, Century 21 Alliance-Cherry Hill. Bright MLS
