Welcome to 37 Poe Street, a charming single-family home nestled on a quiet residential block in Hartsdale. This property offers classic Westchester character with the convenience of being moments from shopping, parks, transportation, and all that Central Avenue has to offer. The home features a comfortable layout with good natural light, generous room sizes, and a traditional floor plan that lends itself to both everyday living and entertaining. The property includes a private yard, perfect for gardening, play, or outdoor relaxation. Located within the Greenburgh Central School District, this home provides access to local amenities, community programs, and nearby commuter options. A wonderful opportunity to customize, update, and make this home your own.
For sale
$649,000
37 Poe Street, Hartsdale, NY 10530
3beds
1,756sqft
Single Family Residence, Residential
Built in 1949
5,026 Square Feet Lot
$-- Zestimate®
$370/sqft
$-- HOA
What's special
Good natural lightPrivate yardTraditional floor planComfortable layoutGenerous room sizes
- 11 days |
- 2,055 |
- 165 |
Zillow last checked:
Listing updated:
Listed by:
Keller Williams Realty Group 914-713-3270,
Albert Posillico 914-953-8433,
Michael J. Burkhardt 914-316-1554,
Keller Williams Realty Group
Source: OneKey® MLS as distributed by MLS GRID,MLS#: 1013998
Facts & features
Interior
Bedrooms & bathrooms
- Bedrooms: 3
- Bathrooms: 1
- Full bathrooms: 1
Other
- Description: entry foyer, living room with Fireplace, formal dining room, EIkitchen, sunroom
- Level: First
Other
- Description: family bath, primary BR, Secondary BR, Secondary BR
- Level: Second
Basement
- Description: unfinished, utilities
- Level: Basement
Heating
- Natural Gas
Cooling
- Wall/Window Unit(s)
Appliances
- Included: Dishwasher, Oven, Range, Refrigerator
Features
- Eat-in Kitchen, Entrance Foyer, Formal Dining, Original Details
- Basement: Unfinished
- Attic: Full,Storage,Unfinished
- Number of fireplaces: 1
Interior area
- Total structure area: 1,756
- Total interior livable area: 1,756 sqft
Property
Parking
- Total spaces: 2
- Parking features: Driveway, Garage, Off Street
- Garage spaces: 1
- Has uncovered spaces: Yes
Lot
- Size: 5,026 Square Feet
- Features: Corner Lot, Level
Details
- Parcel number: 2689008120000730000017
- Special conditions: None
Construction
Type & style
- Home type: SingleFamily
- Architectural style: Cape Cod
- Property subtype: Single Family Residence, Residential
Materials
- Aluminum Siding
Condition
- Fixer
- Year built: 1949
- Major remodel year: 2001
Utilities & green energy
- Sewer: Public Sewer
- Water: Public
- Utilities for property: Cable Available, Electricity Available, Electricity Connected, Natural Gas Available, Phone Available, Phone Connected, Sewer Available, Sewer Connected, Trash Collection Public, Water Available, Water Connected
Community & HOA
HOA
- Has HOA: No
Location
- Region: Hartsdale
Financial & listing details
- Price per square foot: $370/sqft
- Tax assessed value: $603,300
- Annual tax amount: $13,340
- Date on market: 6/29/2026
- Cumulative days on market: 29 days
- Listing agreement: Exclusive Right To Sell
- Electric utility on property: Yes
Estimated market value
Not available
Estimated sales range
Not available
Not available
Price history
| Date | Event | Price |
|---|---|---|
| 7/17/2026 | Listed for sale | $649,000$370/sqft |
Source:  OneKey® MLS as distributed by MLS GRID #1013998 Report a problem OneKey® MLS as distributed by MLS GRID #1013998 Report a problem | ||
Public tax history
| Year | Property taxes | Tax assessment |
|---|---|---|
| 2025 | -- | $603,300 +3% |
| 2024 | -- | $585,700 +1.8% |
| 2023 | -- | $575,300 +4.6% |
| 2022 | -- | $550,100 +12.4% |
| 2021 | -- | $489,500 +21.4% |
| 2020 | -- | $403,300 |
| 2019 | -- | $403,300 +1.9% |
| 2018 | -- | $395,900 +2.9% |
| 2017 | -- | $384,800 +4% |
| 2016 | -- | $370,000 +2374.9% |
| 2015 | $9,931 | $14,950 |
| 2014 | $9,931 | $14,950 |
| 2013 | $9,931 | $14,950 |
| 2012 | -- | $14,950 |
| 2011 | -- | $14,950 |
| 2010 | -- | $14,950 |
| 2009 | -- | $14,950 |
| 2008 | -- | $14,950 |
| 2007 | -- | $14,950 |
| 2006 | -- | $14,950 |
| 2005 | -- | $14,950 |
| 2004 | -- | $14,950 |
| 2003 | -- | $14,950 |
| 2002 | -- | $14,950 |
| 2001 | -- | $14,950 |
| 2000 | -- | $14,950 |
| 1999 | -- | $14,950 |
Find assessor info on the county website
Monthly payment
Climate risks
Neighborhood: 10530
Nearby schools
GreatSchools rating
- NALee F Jackson SchoolGrades: K-1Distance: 1.4 mi
- 5/10Woodlands Senior High SchoolGrades: 7-12Distance: 0.9 mi
- 6/10Highview SchoolGrades: 2-3Distance: 1.5 mi
Schools provided by the listing agent
- Elementary: Lee F Jackson School
- Middle: Woodlands Middle/High School
- High: Woodlands Middle/High School
Source: OneKey® MLS as distributed by MLS GRID. This data may not be complete. We recommend contacting the local school district to confirm school assignments for this home.
- $910,8004 bd2 ba1.9k sqft43 Poe St, Hartsdale, NY 10530Off Market
- $784,000-- bd2 ba1.5k sqft29 Poe St, Hartsdale, NY 10530Off Market
- $792,100-- bd1 ba1.1k sqft86 Longfellow St, Hartsdale, NY 10530Off Market
- $853,600-- bd2 ba2.2k sqft92 Longfellow St, Hartsdale, NY 10530Off Market
- $1,026,7004 bd3 ba2k sqft49 Poe St, Hartsdale, NY 10530Off Market
- $960,0003 bd2 ba1.8k sqft38 Poe St, Hartsdale, NY 10530Sold
- $876,3002 bd2 ba1.8k sqft76 Longfellow St, Hartsdale, NY 10530Off Market
- $755,7003 bd1 ba1.1k sqft19 Poe St, Hartsdale, NY 10530Off Market
A local agent can set up tours, give advice and negotiate with sellers.
Similar homes
- $769,0003 bd2 ba2.1k sqft63 Chaucer Street, Hartsdale, NY 10530For Sale
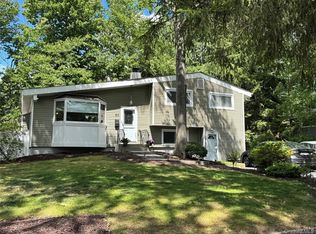
 MLS ID #1015462, Mari Grosso, Listing by: Coldwell Banker Signature Prop. OneKey® MLS as distributed by MLS GRID
 - $--3 bd3 ba985 sqft40 Westview Ave, White Plains, NY 10603Auction
 Xome
Xome - $675,0003 bd2 ba1.3k sqft36 Maryton Road, White Plains, NY 10603For Sale
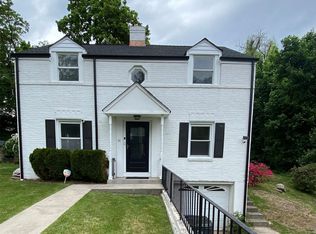 MLS ID #999069, Nicole W. Sharpe, Listing by: eRealty Advisors, Inc. OneKey® MLS as distributed by MLS GRID
 - $699,0003 bd2 ba1.4k sqft69 West Street, Harrison, NY 10528For Sale
 MLS ID #1027723, Maria Skamangas, Listing by: William Raveis-New York LLC. OneKey® MLS as distributed by MLS GRID
 - $629,0004 bd2 ba1.5k sqft45 Battle Avenue, White Plains, NY 10606For SaleMLS ID #978450, Mark Karten PSA SRS, Listing by: Karten Real Estate Svcs LLC. OneKey® MLS as distributed by MLS GRID
- $682,5005 bd3 ba2.2k sqft196 Elm Street, New Rochelle, NY 10805For SaleMLS ID #1031355, Natasha Conklin SRS, Listing by: HomeSmart Premier Living Rlty. OneKey® MLS as distributed by MLS GRID
- $600,0003 bd3 ba1.2k sqft32 Rosemont Boulevard, White Plains, NY 10607For SaleMLS ID #993955, Nicole W. Sharpe, Listing by: eRealty Advisors, Inc. OneKey® MLS as distributed by MLS GRID
- $599,9994 bd2 ba1.2k sqft100 Duhaime Road, Pearl River, NY 10965For SaleMLS ID #1028055, Susan McMullen, Listing by: eXp Realty. OneKey® MLS as distributed by MLS GRID
- $630,0002 bd2 ba1.2k sqft280 W Post Road, White Plains, NY 10606For SaleMLS ID #1012158, Sherry Wiggs, Listing by: Houlihan Lawrence Inc.. OneKey® MLS as distributed by MLS GRID
- $--3 bd2 ba1.6k sqft2578 Tenbroeck Ave, Bronx, NY 10469AuctionAuction.com 2
- $--4 bd1 ba1.4k sqft4 Sunset Rd, Port Chester, NY 10573AuctionXome
- $725,0003 bd2 ba1.4k sqft37 McKinley Street, Pearl River, NY 10965For SaleMLS ID #1029431, Monica Davis, Listing by: Real Broker NY LLC. OneKey® MLS as distributed by MLS GRID
- $695,0004 bd2 ba1.6k sqft382 Convent Road, Blauvelt, NY 10913For SaleMLS ID #1020762, James J Molinaro Jr, Listing by: Molinaro Assoc RE & Appraiser. OneKey® MLS as distributed by MLS GRID
- $799,0004 bd3 ba1.6k sqft41 Osceola Avenue, Irvington, NY 10533For SaleMLS ID #966459, Stacey Kornfeld, Listing by: Houlihan Lawrence Inc.. OneKey® MLS as distributed by MLS GRID
- $--3 bd2 ba1.4k sqft85 Lozier Ave, Emerson, NJ 07630AuctionAuction.com 2
- $725,0002 bd1 ba1.2k sqft71 Longdale Avenue, White Plains, NY 10607For SaleMLS ID #1019815, Nicole W. Sharpe, Listing by: eRealty Advisors, Inc. OneKey® MLS as distributed by MLS GRID
- $--4 bd-- ba1.6k sqft187 Railroad Ave, Norwood, NJ 07648AuctionAuction.com 2
- $639,0002 bd2 ba1k sqft207 Morsemere Avenue, Yonkers, NY 10703For SaleMLS ID #1017565, Sasidharan Gopalan, Listing by: Guru Realty Corp.. OneKey® MLS as distributed by MLS GRID
- $669,0004 bd2 ba1.6k sqft12 Short Hill Road, New City, NY 10956For SaleMLS ID #1021593, Jane C Nguyen, Listing by: Coldwell Banker Realty. OneKey® MLS as distributed by MLS GRID
- $695,0004 bd2 ba1.8k sqft262 Upper Depew Avenue, Nyack, NY 10960For SaleMLS ID #1019331, Richard Herska, Listing by: Howard Hanna Rand Realty. OneKey® MLS as distributed by MLS GRID
