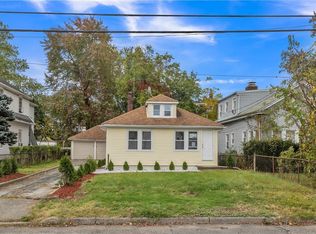
Opportunity meets charm in this inviting 3-bedroom, 2.5-bath home, ready for your personal touch. Nestled on a spacious lot in a tree-lined neighborhood, this property offers the perfect canvas for buyers looking to create their dream space.
Step inside and discover original hardwood floors throughout, bringing warmth and character to every room. Natural light pours in through generous windows, creating a bright and welcoming atmosphere all day long. The adorable sunporch offers a cozy retreat—perfect for morning coffee, reading, or quiet reflection.
The home’s layout provides a strong foundation with ample living space and flow, while the exterior features a large yard with mature trees, ideal for outdoor entertaining, gardening, or expansion possibilities.
This is a true fixer-upper with great bones—an incredible opportunity for homeowners, investors, or creatives ready to reimagine and restore a classic home to its full potential.
Conveniently located near local amenities, transportation, and community charm, this property blends location, character, and possibility.
Bring your vision and make this home your own.
Pending
$600,000
32 Rosemont Boulevard, White Plains, NY 10607
3beds
1,200sqft
Single Family Residence, Residential
Built in 1927
4,928 Square Feet Lot
$591,300 Zestimate®
$500/sqft
$-- HOA
What's special
- 170 days
- 1,323
- 60
Zillow last checked:
Listing updated:
Listed by:
eRealty Advisors, Inc 914-712-6330,
Nicole W. Sharpe 914-426-9840
Source: OneKey® MLS as distributed by MLS GRID,MLS#: 993955
Facts & features
Interior
Bedrooms & bathrooms
- Bedrooms: 3
- Bathrooms: 3
- Full bathrooms: 2
- 1/2 bathrooms: 1
Primary bedroom
- Description: suite with full bath and walk in closet
- Level: First
Heating
- Oil
Cooling
- Wall/Window Unit(s)
Appliances
- Included: Refrigerator
- Laundry: In Basement
Features
- First Floor Bedroom, Crown Molding, Primary Bathroom, Walk Through Kitchen
- Flooring: Hardwood
- Basement: Finished
- Attic: Crawl
- Number of fireplaces: 1
- Fireplace features: Living Room
Interior area
- Total structure area: 1,200
- Total interior livable area: 1,200 sqft
Property
Parking
- Total spaces: 1
- Parking features: Driveway
- Garage spaces: 1
- Has uncovered spaces: Yes
Features
- Levels: Three Or More
- Patio & porch: Porch
- Fencing: Chain Link
Lot
- Size: 4,928 Square Feet
Details
- Additional structures: Garage(s)
- Parcel number: 2689007480002990000004
- Special conditions: None
Construction
Type & style
- Home type: SingleFamily
- Architectural style: Cape Cod
- Property subtype: Single Family Residence, Residential
Materials
- Aluminum Siding
Condition
- Fixer
- Year built: 1927
Utilities & green energy
- Sewer: Public Sewer
- Water: Public
- Utilities for property: Natural Gas Connected, Sewer Connected, Trash Collection Public, Water Connected
Community & HOA
HOA
- Has HOA: No
Location
- Region: White Plains
Financial & listing details
- Price per square foot: $500/sqft
- Tax assessed value: $529,100
- Annual tax amount: $11,866
- Date on market: 5/8/2026
- Cumulative days on market: 163 days
- Listing agreement: Exclusive Right To Sell
Estimated market value
$591,300
$562,000 - $621,000
$3,610/mo
Price history
| Date | Event | Price |
|---|---|---|
| 10/1/2026 | Pending sale | $600,000$500/sqft |
Source:  OneKey® MLS as distributed by MLS GRID #993955 Report a problem OneKey® MLS as distributed by MLS GRID #993955 Report a problem | ||
| 5/8/2026 | Listed for sale | $600,000$500/sqft |
Source: OneKey® MLS as distributed by MLS GRID #993955 Report a problem | ||
Public tax history
| Year | Property taxes | Tax assessment |
|---|---|---|
| 2025 | -- | $560,800 +6% |
| 2024 | -- | $529,100 +13.3% |
| 2023 | -- | $466,900 +4.7% |
| 2022 | -- | $445,900 +7.1% |
| 2021 | -- | $416,500 +14.2% |
| 2020 | -- | $364,600 |
| 2019 | -- | $364,600 +3.8% |
| 2018 | -- | $351,200 +1.9% |
| 2017 | -- | $344,500 +3% |
| 2016 | -- | $334,500 +3384.4% |
| 2015 | -- | $9,600 |
| 2014 | -- | $9,600 |
| 2013 | -- | $9,600 |
| 2012 | -- | $9,600 |
| 2011 | -- | $9,600 |
| 2010 | -- | $9,600 |
| 2009 | -- | $9,600 |
| 2008 | -- | $9,600 |
| 2007 | -- | $9,600 |
| 2006 | -- | $9,600 |
| 2005 | -- | $9,600 |
| 2004 | -- | $9,600 |
| 2003 | -- | $9,600 |
| 2002 | -- | $9,600 |
| 2001 | -- | $9,600 |
| 2000 | -- | $9,600 |
| 1999 | -- | $9,600 |
Find assessor info on the county website
Monthly payment
Climate risks
Neighborhood: Fairview
Nearby schools
Schools provided by the listing agent
- Elementary: Lee F Jackson School
- Middle: Woodlands Middle/High School
- High: Woodlands Middle/High School
Source: OneKey® MLS as distributed by MLS GRID. This data may not be complete. We recommend contacting the local school district to confirm school assignments for this home.

Similar homes
- $689,9993 bd1 ba1.5k sqft195 Prospect Avenue, White Plains, NY 10607For Sale
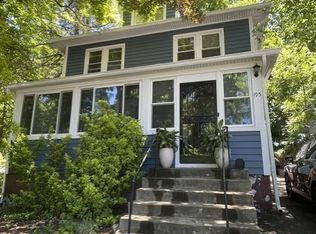
 MLS ID #1012503, Trisia Carter, Listing by: Century 21 Future Homes Realty. OneKey® MLS as distributed by MLS GRID
 - $725,0002 bd1 ba1.2k sqft71 Longdale Avenue, White Plains, NY 10607For Sale
 MLS ID #1019815, Nicole W. Sharpe, Listing by: eRealty Advisors, Inc. OneKey® MLS as distributed by MLS GRID
 - $650,0003 bd2 ba1.3k sqft36 Maryton Road, White Plains, NY 10603For Sale
 MLS ID #1048960, Gino Bello, Listing by: Howard Hanna Rand Realty. OneKey® MLS as distributed by MLS GRID
 - $649,9003 bd2 ba1.4k sqft5 Crest Place, Elmsford, NY 10523For Sale
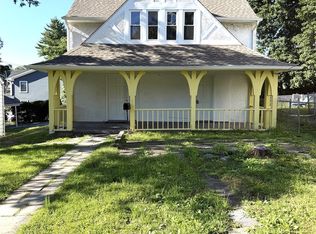 MLS ID #1048066, K.C. Thomas, Listing by: NB Elite Realty LLC. OneKey® MLS as distributed by MLS GRID
 - $519,0002 bd2 ba882 sqft50 Embree Street, Tarrytown, NY 10591For SaleMLS ID #1018670, Joseph W. Johns, Listing by: Joseph W Johns. OneKey® MLS as distributed by MLS GRID
- $599,9993 bd2 ba1.7k sqft56 Hunt Avenue, Yonkers, NY 10710For SaleMLS ID #1039612, Amanteh A. Officer, Listing by: Real Broker NY LLC. OneKey® MLS as distributed by MLS GRID
- $699,9995 bd3 ba1.5k sqft12 N Mortimer Avenue, Elmsford, NY 10523For SaleMLS ID #1056993, Mouhamadou L. Diallo, Listing by: Besmatch Crosswest Group Corp.. OneKey® MLS as distributed by MLS GRID
- $620,0003 bd5 ba1.5k sqft12 Bryn Mawr Parkway, Bronxville, NY 10708For SaleMLS ID #1041444, Mary J. Byrne, Listing by: Serhant LLC. OneKey® MLS as distributed by MLS GRID
- $599,9004 bd2 ba1.3k sqft7 Pioneer Avenue, Suffern, NY 10901For SaleMLS ID #987414, Asher Frankel, Listing by: Mark One Real Estate. OneKey® MLS as distributed by MLS GRID
- $679,0004 bd3 ba1.2k sqft132 S Conger Avenue, Congers, NY 10920For SaleMLS ID #1055115, Meyer Tauber, Listing by: Metrex Realty INC. OneKey® MLS as distributed by MLS GRID
- $699,8873 bd3 ba1.3k sqft11 Maple Street, Nyack, NY 10960For SaleMLS ID #1046661, Matthew Pinnock, Listing by: Nest Seekers LLC. OneKey® MLS as distributed by MLS GRID
- $595,0002 bd2 ba1.1k sqft4342 Bruner Avenue, Bronx, NY 10466For SaleMLS ID #1024692, Tadessech Lewis, Listing by: Keller Williams Realty NYC Grp. OneKey® MLS as distributed by MLS GRID
- $625,0003 bd2 ba1k sqft2791 Claflin Avenue, Bronx, NY 10468For SaleMLS ID #1039697, Joshua L. Jaikissoon, Listing by: LAFFEY REAL ESTATE. OneKey® MLS as distributed by MLS GRID
- $600,0003 bd2 ba1.4k sqft32 Ramapo Road, Garnerville, NY 10923For SaleMLS ID #1050316, Erin K Connolly-Frontino, Listing by: Artisan Realty. OneKey® MLS as distributed by MLS GRID
- $659,0003 bd1 ba1.4k sqft11 Clover Drive, West Nyack, NY 10994For SaleMLS ID #1054420, Bruno F. Ruiz-Castano, Listing by: ADCNY Realty Corp. OneKey® MLS as distributed by MLS GRID
- $615,0003 bd2 ba1.4k sqft42 W 5th Street, Mount Vernon, NY 10550For SaleMLS ID #1013108, Janet Bingham, Listing by: Keller Williams Realty Group. OneKey® MLS as distributed by MLS GRID
- $663,9004 bd2 ba1.6k sqft12 Short Hill Road, New City, NY 10956For SaleMLS ID #1021593, Jane C Nguyen, Listing by: Coldwell Banker Realty. OneKey® MLS as distributed by MLS GRID
