Welcome to 37 Prudence View Drive, ideally situated on a generous, level lot in Portsmouth's desirable Hilltop neighborhood. Offering four spacious bedrooms and three full baths, this home combines comfortable living spaces with wonderful indoor-outdoor enjoyment. The eat-in kitchen provides plenty of room for everyday dining, while the living room offers a welcoming place to relax and gather. Sliders off the dining room open to a deck where you can enjoy lovely sunset skies and peekaboo views of upper Narragansett Bay. Newly renovated bathrooms add a fresh, updated touch throughout. The walkout lower level expands the living space with a bedroom, full bath, laundry room and a comfortable family room featuring a classic brick fireplace and direct access to the rear yard. Outside, enjoy the above-ground pool and ample room to entertain, play, or simply unwind. An integral two-car garage adds convenience and additional storage. With its desirable neighborhood setting, spacious bedrooms, generous outdoor space, and glimpses of the Bay, this property offers a wonderful opportunity to enjoy all that Portsmouth living has to offer.
Active
$749,000
37 Prudence View Dr, Portsmouth, RI 02871
4beds
2,370sqft
Single Family Residence
Built in 1989
0.65 Acres Lot
$-- Zestimate®
$316/sqft
$-- HOA
What's special
- 22 hours
- 181
- 13
Zillow last checked:
Listing updated:
Listed by:
Robin Tregenza 203-246-6899,
Residential Properties Ltd.
Source: StateWide MLS RI,MLS#: 1428361
Facts & features
Interior
Bedrooms & bathrooms
- Bedrooms: 4
- Bathrooms: 3
- Full bathrooms: 3
Primary bedroom
- Level: First
Bedroom 1
- Level: First
Bedroom 2
- Level: First
Bedroom 4
- Level: Lower
Bathroom
- Level: Lower
Bathroom
- Level: First
Dining room
- Level: First
Family room
- Level: Lower
Kitchen
- Level: First
Laundry
- Level: Lower
Living room
- Level: First
Heating
- Oil, Baseboard, Forced Water
Cooling
- Window Unit(s)
Appliances
- Included: Dishwasher, Dryer, Refrigerator, Washer, Electric Water Heater
Features
- Wall (Dry Wall), Cedar Closet(s)(s), Stairs, Plumbing (Mixed), Insulation (Unknown), Ceiling Fan(s)
- Flooring: Ceramic Tile, Hardwood
- Doors: Storm Door(s)
- Windows: Storm Window(s)
- Basement: Full,Interior and Exterior,Finished,Bath/Stubbed,Bedroom(s),Family Room,Laundry
- Number of fireplaces: 1
- Fireplace features: Brick
Interior area
- Total structure area: 1,470
- Total interior livable area: 2,370 sqft
- Finished area above ground: 1,470
- Finished area below ground: 900
Video & virtual tour
Property
Parking
- Total spaces: 8
- Parking features: Integral, Driveway
- Attached garage spaces: 2
- Has uncovered spaces: Yes
Features
- Patio & porch: Deck
- Pool features: Above Ground
Lot
- Size: 0.65 Acres
Details
- Parcel number: PORTM044B0176
- Zoning: R20
- Other equipment: Cable TV
Construction
Type & style
- Home type: SingleFamily
- Architectural style: Raised Ranch
- Property subtype: Single Family Residence
Materials
- Dry Wall, Other Siding, Vinyl Siding, Wood
- Foundation: Slab
Condition
- New construction: No
- Year built: 1989
Utilities & green energy
- Electric: 200+ Amp Service
- Sewer: Septic Tank
- Water: Public
- Utilities for property: Water Connected
Community & HOA
Community
- Features: Near Public Transport, Commuter Bus, Golf, Highway Access, Hospital, Interstate, Marina, Private School, Public School, Recreational Facilities, Restaurants, Schools, Near Shopping, Near Swimming, Tennis
- Subdivision: Hilltop
HOA
- Has HOA: No
Location
- Region: Portsmouth
Financial & listing details
- Price per square foot: $316/sqft
- Tax assessed value: $534,100
- Annual tax amount: $7,415
- Date on market: 11/12/2026
Estimated market value
Not available
Estimated sales range
Not available
Not available
Price history
| Date | Event | Price |
|---|---|---|
| 11/12/2026 | Listed for sale | $749,000+15.4%$316/sqft |
Source:  StateWide MLS RI #1428361 Report a problem | ||
| 11/7/2022 | Listing removed | -- |
Source: StateWide MLS RI #1318776 Report a problem | ||
| 9/24/2022 | Price change | $649,000-3.9%$274/sqft |
Source: StateWide MLS RI #1318776 Report a problem | ||
| 8/31/2022 | Listed for sale | $675,000+65.4%$285/sqft |
Source: StateWide MLS RI #1318776 Report a problem | ||
| 12/8/2016 | Sold | $408,000-4%$172/sqft |
Source: StateWide MLS RI #1133983 Report a problem | ||
| 11/5/2016 | Pending sale | $425,000$179/sqft |
Source: BerkshireHathaway HomeServices #1133983 Report a problem | ||
| 8/11/2016 | Listed for sale | $425,000-1.2%$179/sqft |
Source: BerkshireHathaway HomeServices #1133983 Report a problem | ||
| 11/1/2015 | Listing removed | $430,000$181/sqft |
Source: BerkshireHathaway HomeServices #1095836 Report a problem | ||
| 8/4/2015 | Price change | $430,000-3.4%$181/sqft |
Source: BerkshireHathaway HomeServices #1095836 Report a problem | ||
| 5/11/2015 | Listed for sale | $445,000+122.5%$188/sqft |
Source: BerkshireHathaway HomeServices #1095836 Report a problem | ||
| 8/16/2000 | Sold | $200,000-8.3%$84/sqft |
Source: Public Record Report a problem | ||
| 1/25/1989 | Sold | $218,000$92/sqft |
Source: Public Record Report a problem | ||
Public tax history
| Year | Property taxes | Tax assessment |
|---|---|---|
| 2025 | $7,093 +0.8% | $534,100 |
| 2024 | $7,039 -2.7% | $534,100 +14.9% |
| 2023 | $7,231 | $464,700 |
| 2022 | $7,231 +1.6% | $464,700 |
| 2021 | $7,115 +1.6% | $464,700 |
| 2020 | $7,004 +10.8% | $464,700 +20.6% |
| 2019 | $6,320 +2.7% | $385,300 |
| 2018 | $6,153 +3.6% | $385,300 |
| 2017 | $5,941 +1.2% | $385,300 +5% |
| 2016 | $5,872 +1.3% | $367,000 |
| 2015 | $5,799 | $367,000 |
| 2014 | $5,799 +8.2% | $367,000 -0.5% |
| 2013 | $5,359 +2% | $368,800 |
| 2012 | $5,252 +2.4% | $368,800 |
| 2011 | $5,130 +3.7% | $368,800 -15.8% |
| 2010 | $4,947 +0.3% | $437,800 |
| 2009 | $4,930 +3.9% | $437,800 |
| 2008 | $4,746 +3.1% | $437,800 +8.2% |
| 2007 | $4,603 +5.9% | $404,500 |
| 2006 | $4,348 +3.8% | $404,500 |
| 2005 | $4,187 +7.4% | $404,500 +68.1% |
| 2004 | $3,899 -1.6% | $240,700 |
| 2003 | $3,962 | $240,700 |
Find assessor info on the county website
Monthly payment
Est. payment
Payment breakdown
Explore the cost of this home by adjusting the details. Changes won't be saved.Climate risks
Neighborhood: 02871
Similar homes
- $790,0003 bd2 ba2.5k sqft570 Middle Rd, Portsmouth, RI 02871For Sale
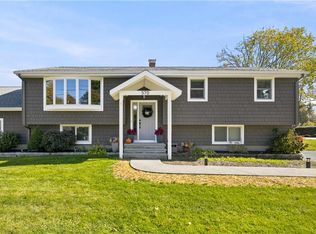
 MLS ID #1427404, Colleen Hagarty, SERHANT.. StateWide MLS RI
- $699,0003 bd2 ba2k sqft179 Hilltop Dr, Portsmouth, RI 02871For Sale By Owner
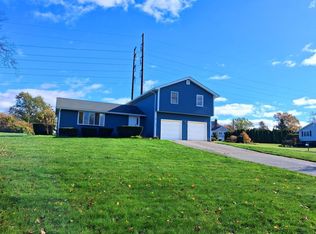
- $849,0003 bd3 ba1.7k sqft25 Bunker Hill Xing, Portsmouth, RI 02871New Construction
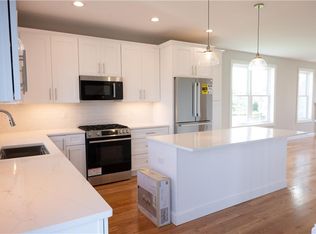 MLS ID #1428028, Jen Carter, Landings Residential. StateWide MLS RI
- $799,9003 bd2 ba2k sqft140 Dexter St, Portsmouth, RI 02871For Sale
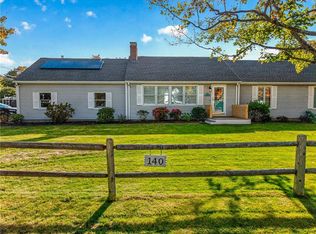 MLS ID #1427403, Allan Freitas, HomeSmart First Class Realty. StateWide MLS RI
- $675,0003 bd2 ba1.8k sqft280 Jepson Ln, Portsmouth, RI 02871For SaleMLS ID #1426814, Ryan Hazinakis, Keller Williams Coastal. StateWide MLS RI
- $749,9002 bd2 ba1.7k sqft561 Boyds Ln, Portsmouth, RI 02871For SaleMLS ID #1424723, Colin Ford, SERHANT.. StateWide MLS RI
- $799,0003 bd3 ba1.7k sqft40 Bunker Hill Xing, Portsmouth, RI 02871New ConstructionMLS ID #1427790, Jen Carter, Landings Residential. StateWide MLS RI
- $669,9004 bd2 ba1.9k sqft11 Linda Ave, Portsmouth, RI 02871For SaleMLS ID #1422642, Lisa LaMontagne-Beausoleil, LaMontagne Real Estate. StateWide MLS RI
- $1,100,0004 bd3 ba2.7k sqft63 Black Point Ln, Portsmouth, RI 02871For SaleMLS ID #1427995, Jessica Rebello, REMAX Revolution. StateWide MLS RI
- $675,0005 bd3 ba1.8k sqft3 Ruth St, Middletown, RI 02842For SaleMLS ID #1428265, Nicole Parente, SERHANT.. StateWide MLS RI
- $519,0002 bd3 ba1.3k sqftBay View Townhouses, Portsmouth, RI 02871For SaleMLS ID #1428109, Lynette Lacerda, Revolv Real Estate. StateWide MLS RI
- $799,0003 bd3 ba2k sqft117 Canonchet Dr, Portsmouth, RI 02871For SaleMLS ID #1422701, Tracie Hall, Lila Delman Compass. StateWide MLS RI
- $699,9002 bd2 ba1.5k sqftOakland Farm I, Portsmouth, RI 02871For SaleMLS ID #1428393, Dawn McCauley, RE/MAX Profnl. Newport, Inc.. StateWide MLS RI
- $960,0003 bd4 ba2.6k sqft487 Union St, Portsmouth, RI 02871For SaleMLS ID #1425611, Kelly Powers, Hogan Associates Christie's. StateWide MLS RI
- $799,0003 bd3 ba2k sqft77 Revolution Way, Middletown, RI 02871New ConstructionMLS ID #1424634, Jen Carter, Landings Residential. StateWide MLS RI
- $825,0003 bd1 ba1.2k sqft70 Carter Dr, Portsmouth, RI 02871For SaleMLS ID #1427050, Grace Cimo McCluskey, Gustave White Sotheby's Realty. StateWide MLS RI
- $625,0003 bd2 ba2k sqft604 Boyds Ln, Portsmouth, RI 02871For SaleMLS ID #1426463, Fitzpatrick Team, RE/MAX Results. StateWide MLS RI
- $650,0003 bd2 ba1.9k sqft49 Evergreen Dr, Portsmouth, RI 02871For SaleMLS ID #1422223, Tammy Bass, SERHANT.. StateWide MLS RI
- $975,0005 bd2 ba2.7k sqft178 Glen Rd #182, Portsmouth, RI 02871For SaleMLS ID #1426149, Lisa Shaw, RE/MAX Executive Realty. StateWide MLS RI
