Welcome to 37 Summer Club Blvd NW, a beautifully finished new-construction ranch offering the perfect blend of modern style, comfort, and effortless one-level living. Thoughtfully designed and completely move-in ready, this stunning home shows like a model and is ready for its very first owner. Featuring 3 spacious bedrooms and 2 full baths, the home offers a bright, open-concept floor plan designed for both everyday living and entertaining. The heart of the home is the beautifully appointed kitchen, showcasing warm wood cabinetry, elegant stone countertops, a designer tile backsplash, stainless steel appliances, and an oversized island with a convenient breakfast bar. The kitchen opens seamlessly to the dining and living areas, creating a spacious and inviting gathering space filled with natural light. The living room provides a stylish focal point with a modern electric fireplace, creating a warm and welcoming atmosphere. The private primary suite offers a peaceful retreat with a well-designed layout, while the secondary bedrooms provide flexibility for an additional bedroom, a home office, or additional space. Step outside to the covered patio, the perfect spot for morning coffee, relaxing evenings, or entertaining guests year-round. Additional highlights include a 2-car garage, quality finishes throughout, thoughtful design details, and the ease and convenience of single-level living. Brand new, beautifully finished, and truly move-in ready, this exceptional home offers the opportunity to enjoy new construction without the wait or hassle. Come see why 37 Summer Club Blvd NW is the one you've been waiting for!
Active
$289,900
37 Summer Club Blvd NW, Rome, GA 30165
3beds
1,533sqft
Single Family Residence
Built in 2025
7,405 Square Feet Lot
$289,200 Zestimate®
$189/sqft
$30/mo HOA
What's special
Beautifully appointed kitchenBright open-concept floor planQuality finishes throughoutStainless steel appliancesDesigner tile backsplashWarm wood cabinetryElegant stone countertops
- 2 days
- 145
- 12
Zillow last checked:
Listing updated:
Listed by:
Kim Comeaux 770-630-1897,
eXp Realty
Source: GAMLS,MLS#: 10835612
Facts & features
Interior
Bedrooms & bathrooms
- Bedrooms: 3
- Bathrooms: 2
- Full bathrooms: 2
- Main level bathrooms: 2
- Main level bedrooms: 3
Rooms
- Room types: Family Room, Laundry
Heating
- Central, Electric
Cooling
- Ceiling Fan(s), Central Air, Electric
Appliances
- Included: Dishwasher, Disposal, Electric Water Heater, Microwave, Oven/Range (Combo), Refrigerator, Washer
- Laundry: In Hall, Other
Features
- Double Vanity, Other, Walk-In Closet(s)
- Flooring: Carpet, Vinyl
- Basement: None
- Number of fireplaces: 1
- Fireplace features: Family Room
Interior area
- Total structure area: 1,533
- Total interior livable area: 1,533 sqft
- Finished area above ground: 1,533
- Finished area below ground: 0
Property
Parking
- Parking features: Garage, Garage Door Opener
- Has garage: Yes
Features
- Levels: One
- Stories: 1
- Exterior features: Other
Lot
- Size: 7,405 Square Feet
- Features: Private
Details
- Parcel number: 00000000000
Construction
Type & style
- Home type: SingleFamily
- Architectural style: Traditional
- Property subtype: Single Family Residence
Materials
- Other, Stone
- Foundation: Slab
- Roof: Composition
Condition
- New Construction
- New construction: Yes
- Year built: 2025
Details
- Warranty included: Yes
Utilities & green energy
- Sewer: Public Sewer
- Water: Public
- Utilities for property: Cable Available, Electricity Available, Sewer Available, Underground Utilities, Water Available
Community & HOA
Community
- Features: Pool
- Security: Carbon Monoxide Detector(s), Smoke Detector(s)
- Subdivision: Summer Club
HOA
- Has HOA: Yes
- Services included: Other
- HOA fee: $365 annually
Location
- Region: Rome
Financial & listing details
- Price per square foot: $189/sqft
- Date on market: 8/28/2026
- Listing agreement: Exclusive Right To Sell
- Listing terms: Cash,Conventional,FHA,VA Loan
- Electric utility on property: Yes
Estimated market value
$289,200
$275,000 - $304,000
$2,710/mo
Price history
| Date | Event | Price |
|---|---|---|
| 8/28/2026 | Listed for sale | $289,900$189/sqft |
Source:  FMLS GA #7829328 Report a problem FMLS GA #7829328 Report a problem | ||
| 6/8/2026 | Listing removed | $289,900$189/sqft |
Source: eXp Realty #10723028 Report a problem | ||
| 4/1/2026 | Listed for sale | $289,900-2.9%$189/sqft |
Source:  GAMLS #10723028 Report a problem GAMLS #10723028 Report a problem | ||
| 4/1/2026 | Listing removed | $298,650$195/sqft |
Source: GAMLS #10663826 Report a problem | ||
| 1/3/2026 | Listed for sale | $298,650$195/sqft |
Source: FMLS GA #7695647 Report a problem | ||
Public tax history
Tax history is unavailable.
Monthly payment
Est. payment
Payment breakdown
Explore the cost of this home by adjusting the details. Changes won't be saved.Climate risks
Neighborhood: 30165
Nearby schools
Schools provided by the listing agent
- Elementary: Armuchee
- Middle: Armuchee
- High: Armuchee
Source: GAMLS. This data may not be complete. We recommend contacting the local school district to confirm school assignments for this home.
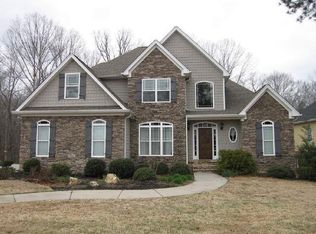

Similar homes
- $339,7503 bd2 ba1.7k sqft93 Royal Oak Dr NE, Rome, GA 30165Active

 MLS ID #10835090, Jennifer Hillegas, Sign Your Deed Realty. GAMLS
 - $297,5003 bd2 ba1.7k sqft120 Royal Oak Dr NE, Rome, GA 30165Active
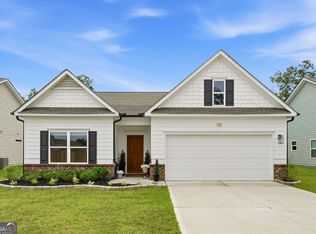 MLS ID #10812691, Susan H Ayers, Clickit Realty Inc.. GAMLS
 - $249,9003 bd2 ba1.2k sqft25 Pippin Pl NE, Rome, GA 30165Active
 MLS ID #10793705, Emily Herdt, HomeSmart. GAMLS
 - $284,9003 bd3 ba1.8k sqft20 Eagle Dr NW, Rome, GA 30165Active
 MLS ID #10831105, Juanita O Nicks-Batts, HomeOwnership.com. GAMLS
 - $350,0003 bd2 ba1.6k sqft2 Sleepy Oaks Trl NE, Rome, GA 30165ActiveMLS ID #10810744, Todd Adams, Atlanta Communities. GAMLS
- $339,0004 bd3 ba2.1k sqft12 Pippin Pl NE, Rome, GA 30165ActiveMLS ID #10793721, Stacy Ann Benson, Barn Owl Real Estate. GAMLS
- $289,9003 bd2 ba1.5k sqft42 Summer Club Blvd, Rome, GA 30165ActiveMLS ID #10800288, Jeb Arp, Toles, Temple & Wright, Inc.. GAMLS
- $280,0003 bd2 ba1.6k sqft186 Salem Dr, Rome, GA 30165ActiveMLS ID #10725201, Areli Cornejo, Key To Your Home Realty. GAMLS
- $399,9004 bd3 ba2.1k sqft26 Majestic Oaks Way NE, Rome, GA 30165ActiveMLS ID #10833252, Lindsey Carnes, Toles, Temple & Wright, Inc.. GAMLS
- $279,9003 bd3 ba1.4k sqft297 Wilshire Rd NE, Rome, GA 30161ActiveMLS ID #10821983, Christie Welch Carroll, Prestige Home Brokers. GAMLS
- $349,0003 bd2 ba1.8k sqft13 Oak View Dr NE, Rome, GA 30165ActiveMLS ID #10630837, Felicia Terhune, Elite Group Georgia. GAMLS
- $291,0003 bd2 ba1.4k sqft1 Longbrooke Dr, Rome, GA 30161ActiveMLS ID #10648300, Lisa Stansell, Realty One Group Edge. GAMLS
- $309,9003 bd2 ba1.7k sqft40 Brooke Ct SE, Rome, GA 30161For Sale
 MLS ID #7807169, TAMMY WENIGER, Windsong Realty, LLC. FMLS GA
 - $285,0003 bd2 ba1.7k sqft36 Manning Mill Way, Adairsville, GA 30103Active Under ContractMLS ID #10824863, Holly Kelly, Realty One Group Edge. GAMLS
- $340,0003 bd2 ba1.7k sqft3 Maycroft Ct, Rome, GA 30161ActiveMLS ID #10804349, Jacob Calvert, Ansley RE | Christie's Int'l RE. GAMLS
- $359,9004 bd3 ba2.2k sqft14 Mossy Oaks Ln NE, Rome, GA 30165ActiveMLS ID #10806784, DeLain R Climmons, Climmons Group Real Estate. GAMLS
- $335,0003 bd2 ba1.7k sqft145 Mountain View Rd SE, Rome, GA 30161ActiveMLS ID #10798638, Thom Holt, Realty One Group Edge. GAMLS
