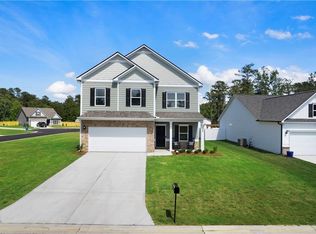
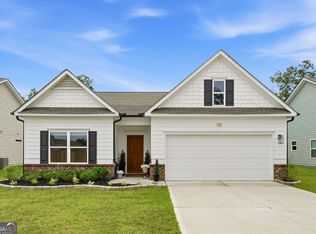
Welcome home to this barely lived-in, two-year-old, four-bedroom, 2.5-bath home located in a beautiful community! This thoughtfully designed two-story floor plan features luxury sustainable wood flooring throughout the main level and an open-concept layout perfect for modern living. The flexible front room is ideal as a home office or formal dining room. The spacious kitchen offers stainless steel appliances (all included), a large pantry, and overlooks the family room, making it ideal for entertaining. Upstairs, you'll find a spacious primary suite with a large walk-in closet and a luxurious bathroom featuring double vanities and a separate shower. A two-car garage provides ample parking and storage. Enjoy outdoor living in the level, fenced backyard offering privacy, complete with a patio that's perfect for relaxing or entertaining. This move-in-ready home offers the perfect blend of style, comfort, and functionality.
Active
$359,900
14 Mossy Oaks Ln NE, Rome, GA 30165
4beds
2,243sqft
Single Family Residence
Built in 2024
1,306 Square Feet Lot
$355,100 Zestimate®
$160/sqft
$15/mo HOA
What's special
Spacious primary suiteOpen-concept layoutLarge pantryLarge walk-in closetSpacious kitchen
- 59 days
- 135
- 8
Zillow last checked:
Listing updated:
Listed by:
DeLain R Climmons 770-891-5403,
Climmons Group Real Estate
Source: GAMLS,MLS#: 10806784
Facts & features
Interior
Bedrooms & bathrooms
- Bedrooms: 4
- Bathrooms: 3
- Full bathrooms: 2
- 1/2 bathrooms: 1
Rooms
- Room types: Family Room, Foyer, Laundry
Kitchen
- Features: Breakfast Area, Kitchen Island, Pantry, Solid Surface Counters
Heating
- Central, Electric
Cooling
- Ceiling Fan(s), Central Air, Dual, Electric
Appliances
- Included: Dishwasher, Disposal, Dryer, Electric Water Heater, Ice Maker, Microwave, Refrigerator, Stainless Steel Appliance(s), Washer
- Laundry: Laundry Closet, Upper Level
Features
- Central Vacuum, Double Vanity, Separate Shower, Soaking Tub, Walk-In Closet(s)
- Flooring: Sustainable
- Windows: Window Treatments
- Basement: None
- Attic: Expandable,Pull Down Stairs
- Number of fireplaces: 1
- Fireplace features: Family Room
- Common walls with other units/homes: No Common Walls
Interior area
- Total structure area: 2,243
- Total interior livable area: 2,243 sqft
- Finished area above ground: 2,243
- Finished area below ground: 0
Property
Parking
- Total spaces: 2
- Parking features: Attached, Garage, Garage Door Opener, Kitchen Level
- Has attached garage: Yes
Features
- Levels: Two
- Stories: 2
- Patio & porch: Patio
- Fencing: Back Yard,Fenced
- Has view: Yes
- View description: City
Lot
- Size: 1,306 Square Feet
- Features: Level, Private
Details
- Parcel number: J11W 340
- Other equipment: Satellite Dish
Construction
Type & style
- Home type: SingleFamily
- Architectural style: Traditional
- Property subtype: Single Family Residence
Materials
- Concrete
- Foundation: Slab
- Roof: Composition
Condition
- Resale
- New construction: No
- Year built: 2024
Details
- Warranty included: Yes
Utilities & green energy
- Electric: 220 Volts
- Sewer: Public Sewer
- Water: Public
- Utilities for property: Electricity Available, High Speed Internet, Phone Available, Sewer Available, Sewer Connected, Underground Utilities
Community & HOA
Community
- Features: Sidewalks, Street Lights, Near Public Transport, Walk To Schools, Near Shopping
- Security: Carbon Monoxide Detector(s), Smoke Detector(s)
- Subdivision: Emerald Oaks
HOA
- Has HOA: Yes
- Services included: Management Fee
- HOA fee: $185 annually
Location
- Region: Rome
Financial & listing details
- Price per square foot: $160/sqft
- Annual tax amount: $4,200
- Date on market: 7/16/2026
- Cumulative days on market: 59 days
- Listing agreement: Exclusive Right To Sell
- Listing terms: Cash,Conventional,FHA,USDA Loan,VA Loan
- Electric utility on property: Yes
Estimated market value
$355,100
$337,000 - $373,000
$2,246/mo
Price history
| Date | Event | Price |
|---|---|---|
| 7/16/2026 | Listed for sale | $359,900$160/sqft |
Source:  FMLS GA #7805718 Report a problem FMLS GA #7805718 Report a problem | ||
Public tax history
Tax history is unavailable.
Monthly payment
Est. payment
Payment breakdown
Explore the cost of this home by adjusting the details. Changes won't be saved.Climate risks
Neighborhood: 30165
Nearby schools
Schools provided by the listing agent
- Elementary: Armuchee
- Middle: Armuchee
- High: Armuchee
Source: GAMLS. This data may not be complete. We recommend contacting the local school district to confirm school assignments for this home.
Similar homes
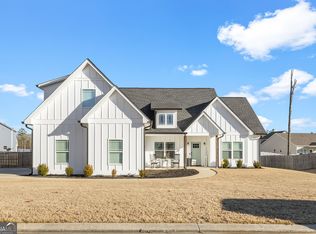
- $335,0004 bd3 ba2.2k sqft10 Majestic Oaks Way, Rome, GA 30165For Sale

 MLS ID #7784587, Elizabeth Davis, Keller Williams Realty Northwest, LLC.. FMLS GA

 - $340,0003 bd2 ba1.6k sqft2 Sleepy Oaks Trl NE, Rome, GA 30165Active

 MLS ID #10810744, Todd Adams, Atlanta Communities. GAMLS
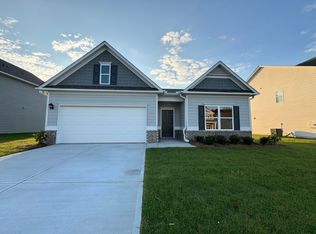
 - $297,5003 bd2 ba1.7k sqft120 Royal Oak Dr NE, Rome, GA 30165Active
 MLS ID #10812691, Susan H Ayers, Clickit Realty Inc.. GAMLS
 - $349,0003 bd2 ba1.8k sqft13 Oak View Dr NE, Rome, GA 30165Active
 MLS ID #10630837, Felicia Terhune, Elite Group Georgia. GAMLS
 - $265,0004 bd2 ba1.6k sqft54 Glenwood School Rd NE, Rome, GA 30165ActiveMLS ID #10837004, Adrian Cornejo, Key To Your Home Realty. GAMLS
- $339,9004 bd3 ba2.1k sqft26 Gray Rock Dr NW, Rome, GA 30165ActiveMLS ID #10827381, Jessica Cannon, Ansley RE | Christie's Int'l RE. GAMLS
- $299,0003 bd2 ba1.2k sqft8 Fernwood Way NE, Rome, GA 30161ActiveMLS ID #10843181, Brandon Fannin, S & S Homes Realty. GAMLS
- $389,9004 bd3 ba2.3k sqft16 Mountain Chase Rd, Rome, GA 30165ActiveMLS ID #10797259, Dominic Bamford, Atlanta Communities. GAMLS
- $389,9004 bd3 ba2.3k sqft13 Lucas Ln, Rome, GA 30165ActiveMLS ID #10796800, Dominic Bamford, Atlanta Communities. GAMLS
- $340,0003 bd2 ba1.7k sqft3 Maycroft Ct, Rome, GA 30161ActiveMLS ID #10804349, Jacob Calvert, Ansley RE | Christie's Int'l RE. GAMLS
- $319,0004 bd3 ba2k sqft8 Joplin St NE, Rome, GA 30161ActiveMLS ID #10834435, Carla R Robinson, BHHS Georgia Properties. GAMLS
- $347,7774 bd3 ba2.3k sqft31 Thacker Trl, Adairsville, GA 30103ActiveMLS ID #10844696, Jackie Archer, Atlanta Communities. GAMLS
- $329,9003 bd2 ba1.6k sqft16 Round Rock Cir NE, Rome, GA 30161ActiveMLS ID #10784582, Edwin Garcia, Keller Williams Northwest. GAMLS
- $274,8404 bd3 ba2k sqft38 N Haven Dr, Rome, GA 30165New ConstructionFMLS GA
- $310,1004 bd4 ba2k sqft73 Sea Grove Dr, Rome, GA 30161ActiveGAMLS
- $420,0005 bd4 ba2.6k sqft212 S Broad St SW, Rome, GA 30161ActiveMLS ID #10842127, Randi Wascom, Keller Williams Realty. GAMLS
- $289,9904 bd3 ba2.3k sqft3 Naverre Cir, Rome, GA 30165ActiveMLS ID #10829784, Kimberly Garrett, SDC Realty. GAMLS
- $389,9003 bd2 ba1.5k sqft1 Mountain Chase Rd, Rome, GA 30165ActiveMLS ID #10796171, Dominic Bamford, Atlanta Communities. GAMLS
- $392,9005 bd5 ba2.6k sqft24 Saddlebrook Dr SE, Rome, GA 30161ActiveMLS ID #10725660, Christie Welch Carroll, Prestige Home Brokers. GAMLS
