This stunning new construction ranch offers exceptional value on a large lot with no HOA fees—providing freedom and space for your lifestyle. Photo is a rendering of elevation and materials may vary. Enjoy relaxing mornings or entertaining guests on the inviting covered front porch and take full advantage of the oversized back deck, perfect for outdoor living, dining, and enjoying serene views with plenty of privacy thanks to generous spacing between neighboring homes. The Delilah plan features a thoughtfully designed open floor plan, ideal for modern living and entertaining. The family room is bright and airy with high vaulted ceilings that create an expansive feel, anchored by a cozy gas starter fireplace—a natural gathering spot for family and friends. Adjacent to the family room is a separate dining room, offering a dedicated space for formal meals or casual get-togethers. The spacious kitchen centers around a large island, providing ample workspace and seating—perfect for meal prep and socializing. The primary suite is a true retreat with elegant tray ceilings and a well-appointed bathroom featuring a double vanity for convenience and style. Throughout the home, durable and attractive luxury vinyl plank (LVP) flooring ensures easy maintenance and a polished look. Best of all, there is still time to customize your home’s finishes and select your preferred colors to make this house truly yours. As a custom builder, we offer multiple plans and lots to choose from, and we’re happy to personalize your home to fit your needs. Act now to make interior selections and truly make this house your home!
Active
$389,900
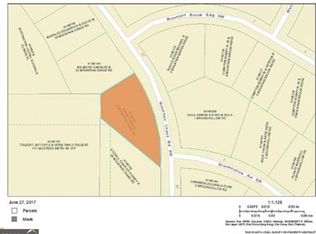
1 Mountain Chase Rd, Rome, GA 30165
3beds
1,500sqft
Single Family Residence, Residential
Built in 2026
0.66 Acres Lot
$-- Zestimate®
$260/sqft
$-- HOA
What's special
Cozy gas starter fireplaceSeparate dining roomOversized back deckInviting covered front porchHigh vaulted ceilings
- 1 day |
- 158 |
- 16 |
Zillow last checked:
Listing updated:
Listed by:
Dominic Bamford,
Atlanta Communities Real Estate Brokerage 678-753-6050
Source: FMLS GA,MLS#: 7797163
Loading...
Facts & features
Interior
Bedrooms & bathrooms
- Bedrooms: 3
- Bathrooms: 2
- Full bathrooms: 2
- Main level bathrooms: 2
- Main level bedrooms: 3
Rooms
- Room types: Attic
Primary bedroom
- Features: Master on Main, Split Bedroom Plan
- Level: Master on Main, Split Bedroom Plan
Bedroom
- Features: Master on Main, Split Bedroom Plan
Primary bathroom
- Features: Double Vanity, Shower Only
Dining room
- Features: Open Concept, Separate Dining Room
Kitchen
- Features: Cabinets White, Kitchen Island, Pantry
Heating
- Central, Natural Gas
Cooling
- Ceiling Fan(s), Central Air, Electric
Appliances
- Included: Dishwasher, Disposal, Electric Range
- Laundry: Laundry Room, Main Level
Features
- Double Vanity, Entrance Foyer, High Ceilings 9 ft Main, High Speed Internet, Vaulted Ceiling(s), Walk-In Closet(s)
- Flooring: Carpet, Luxury Vinyl, Tile
- Windows: Double Pane Windows
- Basement: None
- Attic: Pull Down Stairs
- Number of fireplaces: 1
- Fireplace features: Brick, Factory Built, Family Room
- Common walls with other units/homes: No Common Walls
Interior area
- Total structure area: 1,500
- Total interior livable area: 1,500 sqft
- Finished area above ground: 1,500
Video & virtual tour
Property
Parking
- Total spaces: 2
- Parking features: Attached, Driveway, Garage, Kitchen Level, Level Driveway
- Attached garage spaces: 2
- Has uncovered spaces: Yes
Accessibility
- Accessibility features: None
Features
- Levels: One
- Stories: 1
- Patio & porch: Deck, Front Porch
- Exterior features: None
- Pool features: None
- Spa features: None
- Fencing: None
- Has view: Yes
- View description: Other
- Waterfront features: None
- Body of water: None
Lot
- Size: 0.66 Acres
- Features: Back Yard, Front Yard, Level
Details
- Additional structures: None
- Parcel number: H14X 132
- Other equipment: None
- Horse amenities: None
Construction
Type & style
- Home type: SingleFamily
- Architectural style: Craftsman,Ranch
- Property subtype: Single Family Residence, Residential
Materials
- Vinyl Siding
- Foundation: Slab
- Roof: Composition
Condition
- Under Construction
- New construction: Yes
- Year built: 2026
Details
- Warranty included: Yes
Utilities & green energy
- Electric: 220 Volts
- Sewer: Public Sewer
- Water: Public
- Utilities for property: Cable Available, Electricity Available, Natural Gas Available, Phone Available, Sewer Available, Water Available
Green energy
- Energy efficient items: None
- Energy generation: None
Community & HOA
Community
- Features: None
- Security: Security Service, Smoke Detector(s)
- Subdivision: Mountain Brook
HOA
- Has HOA: No
Location
- Region: Rome
Financial & listing details
- Price per square foot: $260/sqft
- Annual tax amount: $210
- Date on market: 6/30/2026
- Cumulative days on market: 1 day
- Electric utility on property: Yes
- Road surface type: Paved
Estimated market value
Not available
Estimated sales range
Not available
Not available
Price history
| Date | Event | Price |
|---|---|---|
| 6/30/2026 | Listed for sale | $389,900$260/sqft |
Source:  FMLS GA #7797163 Report a problem FMLS GA #7797163 Report a problem | ||
Public tax history
Tax history is unavailable.
Monthly payment
Est. payment$--/mo
Payment breakdown
Explore the cost of this home by adjusting the details. Changes won't be saved.All calculations are estimates and provided by Zillow, Inc. for informational purposes only. Actual amounts may vary.
HOA fees may include property taxes on listings classified as Co-Ops. Contact the listing agent and/or owner for fee details.
Mortgage interest rates are dependent on a number of factors, including credit score, down payment, and repayment length. Interest rate data provided by Zillow Group Marketplace, Inc. as of 1/1/1970 from various mortgage lenders with which we have lead or other similar arrangements; the Estimated Payment is an average of those rates.
See how much you could borrow to make a competitive offer.
Climate risks
Neighborhood: 30165
Nearby schools
GreatSchools rating
- 6/10Alto Park Elementary SchoolGrades: PK-4Distance: 1.1 mi
- 7/10Coosa High SchoolGrades: 8-12Distance: 4.1 mi
- 6/10Coosa Middle SchoolGrades: 5-7Distance: 4.2 mi
Schools provided by the listing agent
- Elementary: West End
- Middle: Rome
- High: Rome
Source: FMLS GA. This data may not be complete. We recommend contacting the local school district to confirm school assignments for this home.
A local agent can set up tours, give advice and negotiate with sellers.
A local lender can help you make sure your offer is ready when you are.




- Georgia
- Floyd County
- Rome
- 30165
- 1 Mountain Chase Rd
Nearby cities
Nearby neighborhoods
Nearby zip codes
Other Rome Topics
