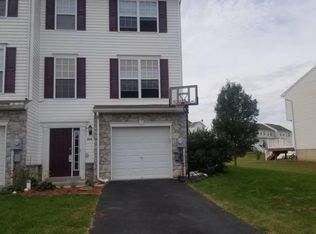
Welcome to this well-maintained end-unit townhome, ideally located within walking distance of Stone Ledge Park! Enjoy convenient access to the park’s basketball courts, playground, pavilion area, and walking path, providing plenty of opportunities to enjoy the outdoors. The main living level offers a functional layout with the kitchen, dining area, living room, laundry, and powder room. The kitchen features a center island and an eat-in area with a sliding glass door leading to the rear deck, creating an easy connection between the indoor and outdoor living spaces. Upstairs, the spacious primary suite offers a walk-in closet and private full bathroom. Two additional bedrooms and a full guest bathroom complete the upper level. With its desirable end-unit location, convenient layout, and close proximity to Stone Ledge Park, this townhome offers a great combination of comfort and convenience.
Pending
$225,000
370 Mesa Ln, York, PA 17408
3beds
1,440sqft
Townhouse
Built in 2007
7,406 Square Feet Lot
$223,900 Zestimate®
$156/sqft
$10/mo HOA
What's special
Rear deckFunctional layoutWalk-in closetFull guest bathroomTwo additional bedroomsSpacious primary suite
- 44 days
- 274
- 19
Likely to sell faster than
Zillow last checked:
Listing updated:
Listed by:
Amanda Lantz 717-887-1210,
Keller Williams Keystone Realty 7177555599,
Co-Listing Agent: Adam W Flinchbaugh 717-288-7766,
Keller Williams Keystone Realty
Source: Bright MLS,MLS#: PAYK2112354
Facts & features
Interior
Bedrooms & bathrooms
- Bedrooms: 3
- Bathrooms: 3
- Full bathrooms: 2
- 1/2 bathrooms: 1
Rooms
- Room types: Living Room, Dining Room, Primary Bedroom, Bedroom 2, Bedroom 3, Kitchen, Foyer, Laundry, Utility Room, Primary Bathroom, Full Bath, Half Bath
Primary bedroom
- Features: Ceiling Fan(s), Flooring - Carpet, Walk-In Closet(s), Attached Bathroom
- Level: Upper
- Area: 195 Square Feet
- Dimensions: 13 X 15
Bedroom 2
- Features: Flooring - Carpet
- Level: Upper
- Area: 80 Square Feet
- Dimensions: 8 X 10
Bedroom 3
- Features: Flooring - Luxury Vinyl Plank
- Level: Upper
- Area: 81 Square Feet
- Dimensions: 9 X 9
Primary bathroom
- Features: Bathroom - Tub Shower, Flooring - Vinyl
- Level: Upper
- Area: 35 Square Feet
- Dimensions: 7 X 5
Dining room
- Features: Flooring - Vinyl
- Level: Upper
- Area: 100 Square Feet
- Dimensions: 10 X 10
Foyer
- Features: Flooring - Vinyl
- Level: Main
- Area: 77 Square Feet
- Dimensions: 11 X 7
Other
- Features: Bathroom - Tub Shower, Flooring - Vinyl
- Level: Upper
- Area: 35 Square Feet
- Dimensions: 7 X 5
Half bath
- Features: Flooring - Vinyl
- Level: Upper
- Area: 30 Square Feet
- Dimensions: 6 X 5
Kitchen
- Features: Flooring - Vinyl, Kitchen Island, Eat-in Kitchen, Kitchen - Electric Cooking
- Level: Upper
- Area: 80 Square Feet
- Dimensions: 8 X 10
Laundry
- Features: Flooring - Vinyl
- Level: Upper
- Area: 36 Square Feet
- Dimensions: 6 X 6
Living room
- Features: Flooring - Carpet, Ceiling Fan(s)
- Level: Upper
- Area: 228 Square Feet
- Dimensions: 12 X 19
Utility room
- Level: Main
- Area: 380 Square Feet
- Dimensions: 19 X 20
Heating
- Forced Air, Natural Gas
Cooling
- Central Air, Electric
Appliances
- Included: Microwave, Dishwasher, Oven, Refrigerator, Electric Water Heater
- Laundry: Main Level, Laundry Room
Features
- Bathroom - Tub Shower, Ceiling Fan(s), Combination Kitchen/Dining, Eat-in Kitchen, Kitchen Island, Pantry, Primary Bath(s), Recessed Lighting, Walk-In Closet(s)
- Flooring: Carpet
- Windows: Insulated Windows
- Basement: Other
- Has fireplace: No
Interior area
- Total structure area: 1,440
- Total interior livable area: 1,440 sqft
- Finished area above ground: 1,240
- Finished area below ground: 200
Property
Parking
- Total spaces: 1
- Parking features: Covered, Garage Faces Front, Inside Entrance, Oversized, Attached
- Attached garage spaces: 1
Accessibility
- Accessibility features: None
Features
- Levels: Two
- Stories: 2
- Patio & porch: Deck
- Pool features: None
Lot
- Size: 7,406 Square Feet
Details
- Additional structures: Above Grade, Below Grade
- Parcel number: 6733000120029D000000
- Zoning: RESIDENTIAL
- Special conditions: Standard
Construction
Type & style
- Home type: Townhouse
- Architectural style: Other
- Property subtype: Townhouse
Materials
- Stick Built, Stone, Vinyl Siding
- Foundation: Permanent
- Roof: Other
Condition
- New construction: No
- Year built: 2007
Utilities & green energy
- Electric: 200+ Amp Service
- Sewer: Public Sewer
- Water: Public
Community & HOA
Community
- Security: Smoke Detector(s)
- Subdivision: Jackson Heights
HOA
- Has HOA: Yes
- HOA fee: $120 annually
Location
- Region: York
- Municipality: JACKSON TWP
Financial & listing details
- Price per square foot: $156/sqft
- Tax assessed value: $136,350
- Annual tax amount: $4,739
- Date on market: 9/23/2026
- Listing agreement: Exclusive Right To Sell
- Listing terms: Cash,Conventional,FHA,VA Loan
- Ownership: Fee Simple
Estimated market value
$223,900
$213,000 - $235,000
$2,007/mo
Price history
| Date | Event | Price |
|---|---|---|
| 10/13/2026 | Pending sale | $225,000$156/sqft |
Source:  Bright MLS #PAYK2112354 Report a problem | ||
| 9/23/2026 | Listed for sale | $225,000+25%$156/sqft |
Source: Bright MLS #PAYK2112354 Report a problem | ||
| 12/23/2024 | Listing removed | $1,850$1/sqft |
Source: Zillow Rentals Report a problem | ||
| 12/2/2024 | Price change | $1,850+2.8%$1/sqft |
Source: Zillow Rentals Report a problem | ||
| 11/11/2024 | Listed for rent | $1,800$1/sqft |
Source: Zillow Rentals Report a problem | ||
| 12/5/2023 | Listing removed | -- |
Source: Bright MLS #PAYK2005752 Report a problem | ||
| 12/3/2021 | Sold | $180,000+0.8%$125/sqft |
Source: Bright MLS #PAYK2005752 Report a problem | ||
| 10/29/2021 | Pending sale | $178,500$124/sqft |
Source: Bright MLS #PAYK2005752 Report a problem | ||
| 10/21/2021 | Price change | $178,500+2.6%$124/sqft |
Source: Bright MLS #PAYK2005752 Report a problem | ||
| 10/1/2021 | Pending sale | $174,000$121/sqft |
Source: Bright MLS #PAYK2005752 Report a problem | ||
| 9/27/2021 | Listed for sale | $174,000+20.9%$121/sqft |
Source: Bright MLS #PAYK2005752 Report a problem | ||
| 2/1/2008 | Sold | $143,900$100/sqft |
Source: Public Record Report a problem | ||
Public tax history
| Year | Property taxes | Tax assessment |
|---|---|---|
| 2026 | $4,651 +2.4% | $136,350 |
| 2025 | $4,544 +1.1% | $136,350 |
| 2024 | $4,494 | $136,350 |
| 2023 | $4,494 +4.5% | $136,350 |
| 2022 | $4,300 -0.8% | $136,350 |
| 2021 | $4,335 +1.4% | $136,350 |
| 2020 | $4,277 +2.2% | $136,350 |
| 2019 | $4,184 +1.4% | $136,350 |
| 2018 | $4,128 +349.9% | $136,350 |
| 2017 | $918 | $136,350 |
| 2016 | -- | $136,350 |
| 2015 | -- | $136,350 |
| 2014 | -- | $136,350 |
| 2013 | -- | $136,350 |
| 2012 | -- | $136,350 |
| 2011 | -- | $136,350 |
| 2010 | -- | $136,350 -1% |
| 2009 | -- | $137,730 +205.4% |
| 2008 | -- | $45,100 |
| 2007 | -- | $45,100 |
Find assessor info on the county website
Monthly payment
Est. payment
Payment breakdown
Explore the cost of this home by adjusting the details. Changes won't be saved.Climate risks
Neighborhood: 17408
Nearby schools
Schools provided by the listing agent
- High: Spring Grove Area
- District: Spring Grove Area
Source: Bright MLS. This data may not be complete. We recommend contacting the local school district to confirm school assignments for this home.

Similar homes
- $298,9003 bd3 ba1.5k sqft1209 Knob Run, York, PA 17408For Sale
 MLS ID #PAYK2114246, Mr. Derek Greene, The Greene Realty Group. Bright MLS
- $255,0003 bd1 ba912 sqft235 Lincolnway Dr, York, PA 17408For Sale
 MLS ID #PAYK2114502, Denis Tarasov, Prime Home Real Estate, LLC. Bright MLS
- $295,0003 bd2 ba1.4k sqft915 Hanover Rd, York, PA 17408New Construction
 MLS ID #PAYK2114818, Lynn Hartman, Iron Valley Real Estate of Lancaster. Bright MLS
- $219,0003 bd1 ba1.1k sqft140 Evergreen Ln, York, PA 17408For Sale
 MLS ID #PAYK2114272, Andrew Bartlett, Keller Williams Elite. Bright MLS
- $244,0003 bd3 ba1.6k sqft3711 Armory Ln #3711, York, PA 17408For SaleMLS ID #PAYK2110714, Devin Bolton, Howard Hanna Real Estate Services - Lancaster. Bright MLS
- $259,9003 bd3 ba1.6k sqft3223 Days Mill Rd, York, PA 17408For SaleMLS ID #PAYK2113150, Robert Stuart, Berkshire Hathaway HomeServices Homesale Realty. Bright MLS
- $234,9003 bd3 ba1.5k sqft2281 Walnut Bottom Rd #32, York, PA 17408For SaleMLS ID #PAYK2107666, Debbie Folmer, Berkshire Hathaway HomeServices Homesale Realty. Bright MLS
- $234,9003 bd3 ba1.8k sqft2373 Walnut Bottom Rd #61, York, PA 17408For SaleMLS ID #PAYK2107672, Debbie Folmer, Berkshire Hathaway HomeServices Homesale Realty. Bright MLS
- $234,9003 bd3 ba1.8k sqft2283 Walnut Bottom Rd #33, York, PA 17408For SaleMLS ID #PAYK2107668, Debbie Folmer, Berkshire Hathaway HomeServices Homesale Realty. Bright MLS
- $324,9995 bd2 ba2.1k sqft3890 Old Joseph Rd, York, PA 17408For SaleMLS ID #PAYK2114766, Steven Koleno, BEYCOME BROKERAGE REALTY LLC. Bright MLS
- $275,0003 bd1 ba1.9k sqft105 Pine Hollow Rd, York, PA 17408For SaleMLS ID #PAYK2113984, Ruby A Darr, RE/MAX Evolved. Bright MLS
- $225,0003 bd3 ba1.6k sqft4144 Turkey Creek Ct, Dover, PA 17315For SaleMLS ID #PAYK2113698, Josh Bealing, Berkshire Hathaway HomeServices Homesale Realty. Bright MLS
- $279,9003 bd2 ba1.5k sqft1020 Hanover Rd, York, PA 17408For SaleMLS ID #PAYK2108838, Lloyd Fernandez, Elite Property Sales, LLC. Bright MLS
- $220,0002 bd2 ba1.1k sqft46 Hagarman Dr #46, York, PA 17408For SaleMLS ID #PAYK2112444, Misty Goldstein, Berkshire Hathaway HomeServices Homesale Realty. Bright MLS
- $299,9003 bd3 ba1.9k sqft2685 Thornbridge Rd W, York, PA 17408For SaleMLS ID #PAYK2114498, Lisa Y Hartlaub, Berkshire Hathaway HomeServices Homesale Realty. Bright MLS
- $229,9002 bd1 ba1.3k sqft3543 Aldinger Rd, Seven Valleys, PA 17360For SaleMLS ID #PAYK2114612, Ashley Motter, House Broker Realty LLC. Bright MLS
- $249,9003 bd2 ba1.3k sqft2814 Carlisle Rd, York, PA 17408For SaleMLS ID #PAYK2112436, Emillie Albrecht, Real of Pennsylvania. Bright MLS
- $299,9003 bd2 ba1.9k sqft1112 Hanover Rd, York, PA 17408For SaleMLS ID #PAYK2111190, JAMI ZELGER, Coldwell Banker Realty. Bright MLS
- $254,9003 bd4 ba1.8k sqft4 Landing Pl, York, PA 17408For SaleMLS ID #PAYK2110270, Gregg Clymer, Coldwell Banker Realty. Bright MLS
